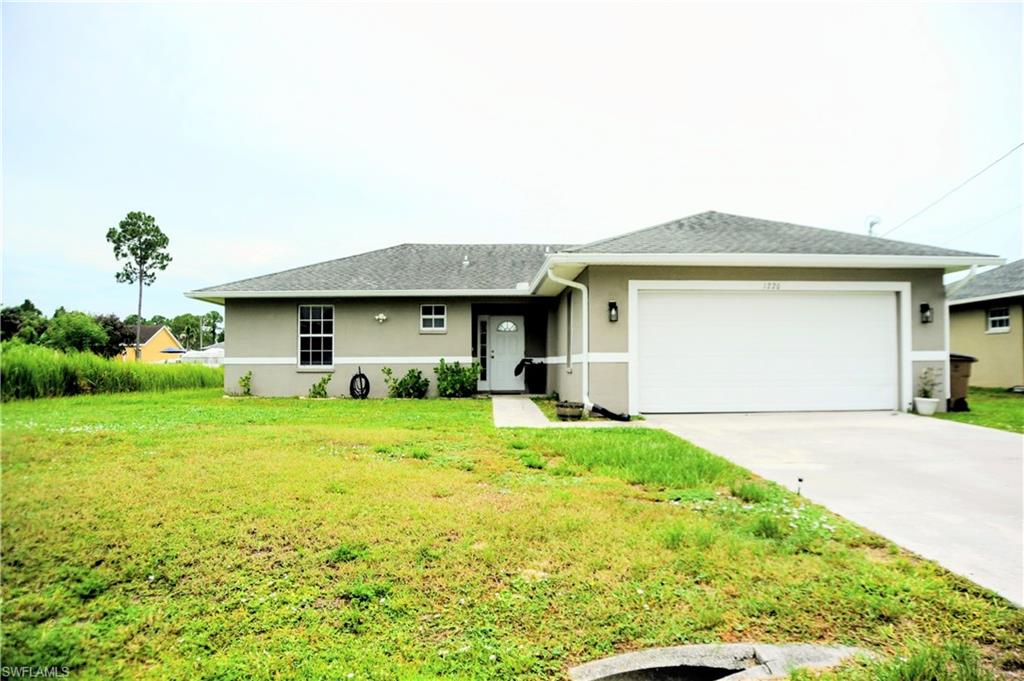
1211 Cloplon St E,LEHIGH ACRES, FL 33974
LEHIGH ACRES, FL 33974










Description
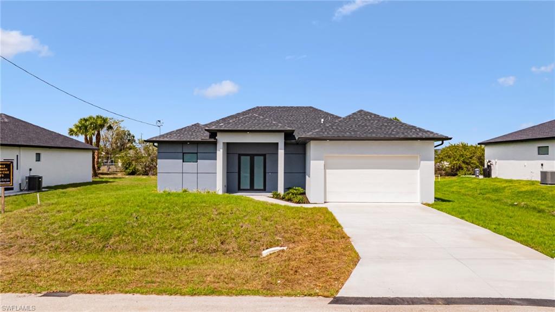
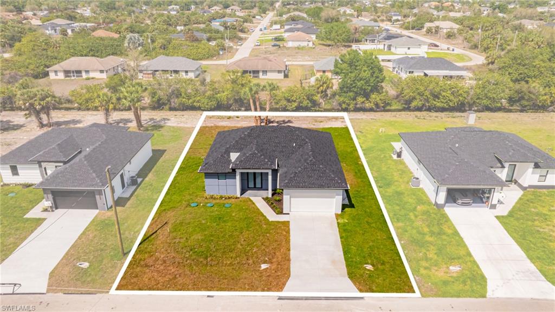
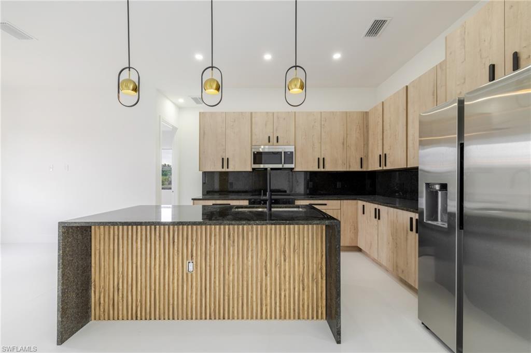
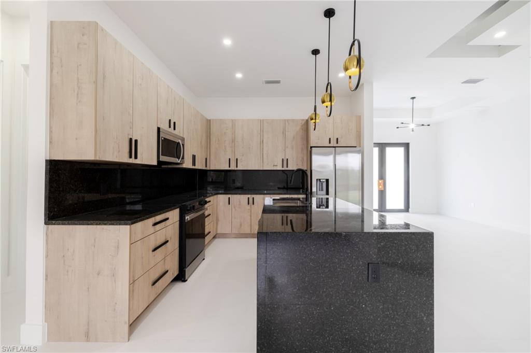
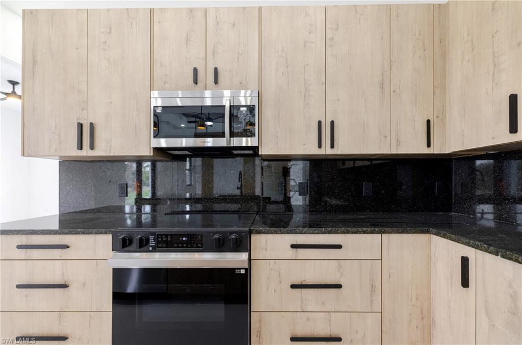
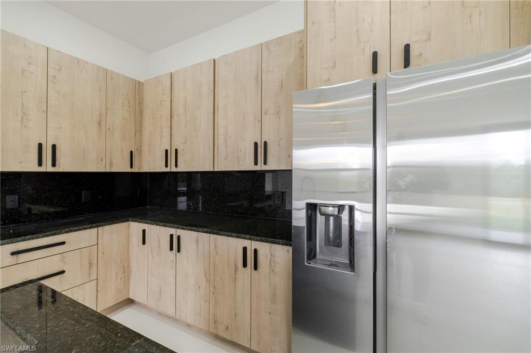
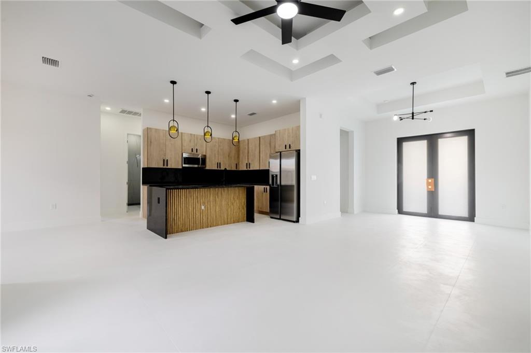
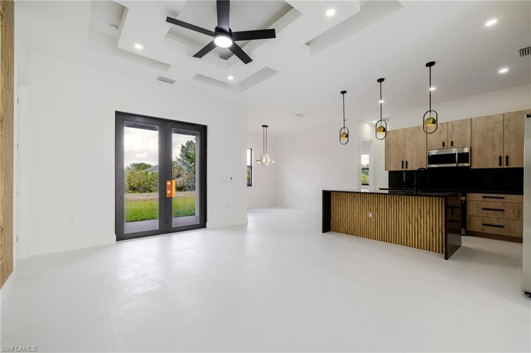
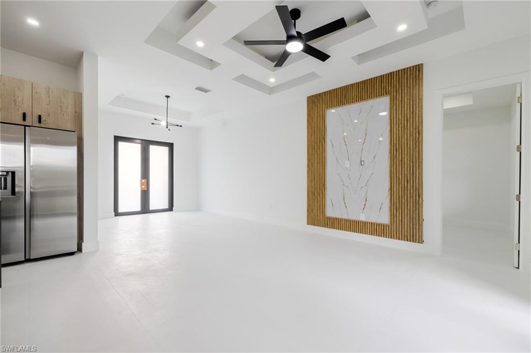
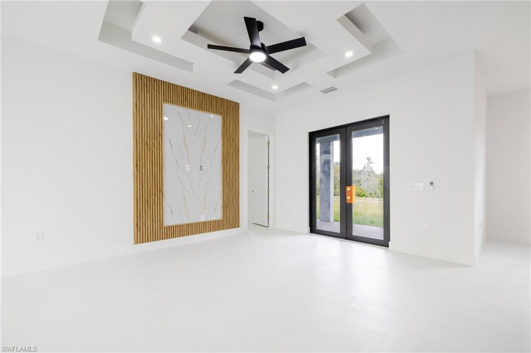
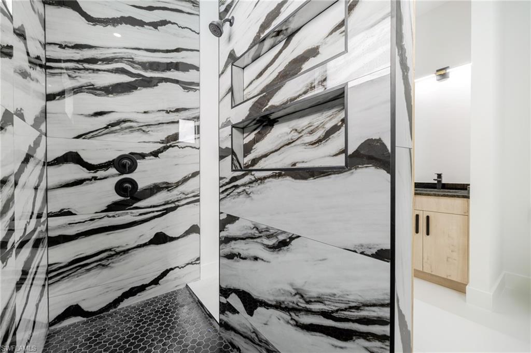
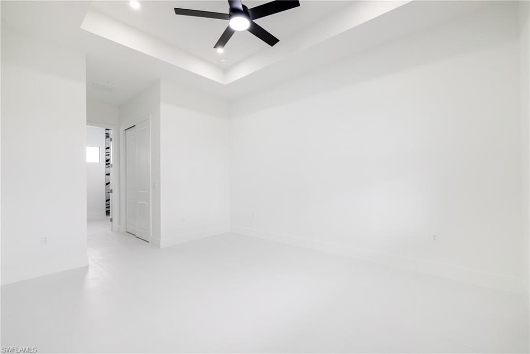
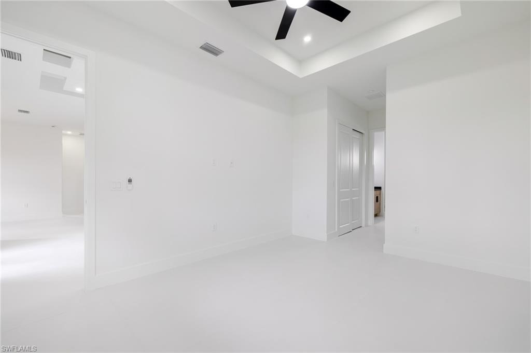
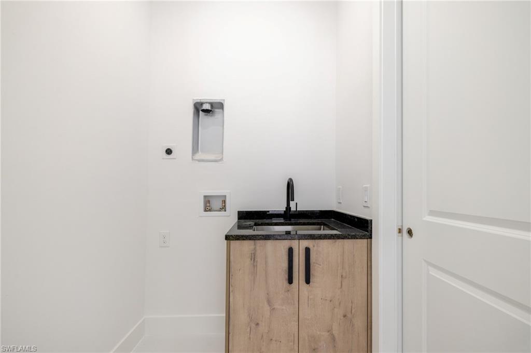
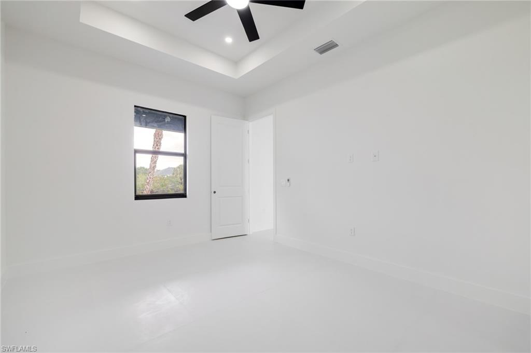
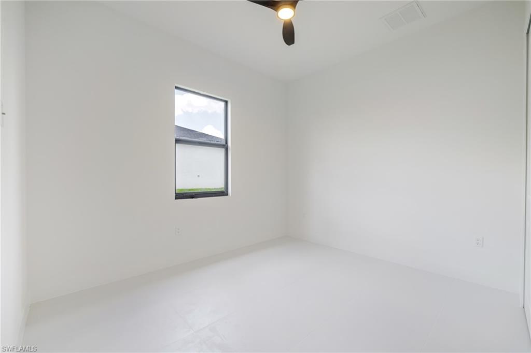
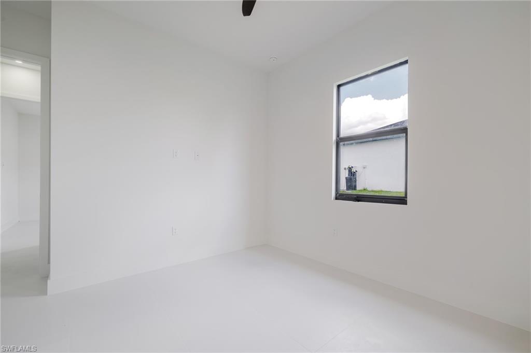
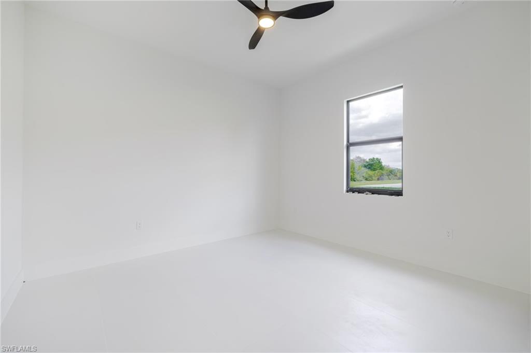
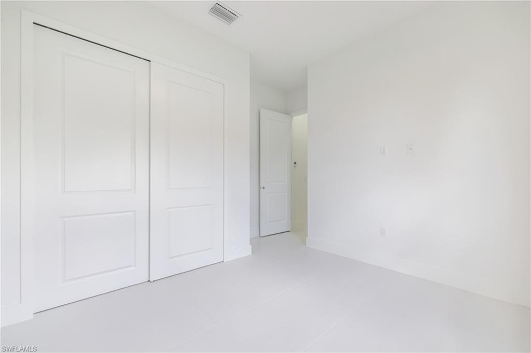
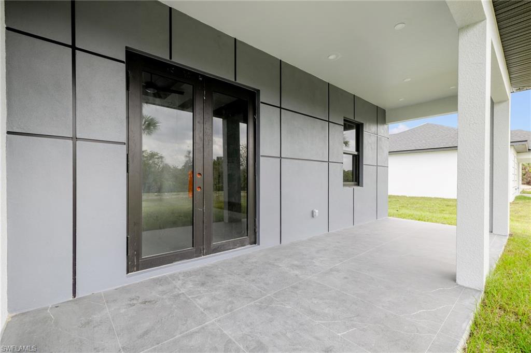
The Leonie-Model Welcome to The Leonie, a beautifully crafted permitted and ready-to-build new construction home offering 3 bedrooms and 2 bathrooms, designed with comfort, style, and functionality in mind. This thoughtfully planned floorplan features a welcoming foyer, high ceilings, and elegant tray ceilings that create an open, airy feel throughout the main living spaces. The open-concept design provides a seamless flow between the kitchen, dining, and living areas, making it perfect for both everyday living and entertaining. The custom primary suite serves as a private retreat, complete with a spacious layout and walk-in closets designed for convenience and organization. Additional walk-in closets and linen closets throughout the home ensure ample storage space to support a well-organized lifestyle. Personalization is part of the experience with The Leonie enjoy options for feature walls, finishes, fixtures, and design selections that allow you to truly choose it all with us! This is your opportunity to bring your vision to life and create a home tailored to your style. Permits are in place, making this a seamless opportunity to move forward with construction. Please note: Photos shown are of a similar model and are intended to represent quality of construction and potential finish options. Final selections and upgrades may vary. Experience the excitement of owning a brand-new home built with attention to detail and the flexibility to make it your own. The Leonie offers elevated design, practical storage solutions, and customization possibilities to match your lifestyle.
Details
| MLS # | 226013299 |
|---|---|
| Listing Type | For Sale |
| Style | House |
| Sub-Type | Resale |
| Status | Active |
| Year | 2026 |
| Days On Site | 148 |
| Listing Provided By | Keller Williams Elite Realty | Brooke Pickett |
Features
| Bed(s) | 3 |
|---|---|
| Bath(s) | 2 Total |
| SQ Feet | 1,614 |
| Garage | 2 |
| Story(s) | 1 |
| Units | 1 |
| Acreage | 0.23 |
| Water Front | Yes |
| Property View | Yes |
Interior
| Rooms Total | 0 |
|---|---|
| Cooling Yes / No | Yes |
| Cooling | Central Electric |
| Heating Yes / No | Yes |
| Heating | Central Electric |
| Interior Features | Fire Sprinkler, Foyer, Smoke Detectors, Tray Ceiling(s), Walk-In Closet(s) |
| Furnished | Unfurnished |
| Appliances | Electric Cooktop, Dishwasher, Dryer, Freezer, Microwave, Range, Refrigerator/Freezer, Washer |
| Fireplace Yes / No | No |
| Laundry Features | Washer/Dryer Hookup, Laundry in Residence |
| Room Dining Room Features | Eat-in Kitchen |
Exterior
| Exterior Features | Screened Lanai/Porch |
|---|---|
| Roof | Shingle |
| Security Features | Fire Sprinkler System, Smoke Detector(s) |
| Construction Materials | Concrete Block, Stucco |
| Foundation Details | Concrete Block |
| Lot Features | Regular |
Parking
| Garage Yes / No | Yes |
|---|---|
| Attached Garage Yes / No | Yes |
| Parking Features | Attached |
Utilities
| Sewer | Septic Tank |
|---|
Taxes
| Tax Annual Amount | 441.79 |
|---|---|
| Tax Block | 32 |
| Tax Legal Description | LEHIGH ACRES UNIT 7 |
| Tax Year | 2025 |
Area Information
| State | FL |
|---|---|
| County | Lee |
| City | LEHIGH ACRES |
| Zip Code | 33974 |
| Area | LEHIGH ACRES |
| Community Name | LEHIGH ACRES |
| Listing VS Median (in LEHIGH ACRES) | |
Price: $299,000 low | high Med: $312,745 sqft: 1,614 low | high Med: 1,466 $ / sqft: $185 low | high Med: $217 On site: 148 low | high Med: 43 | |
Market Activity 33974
Request a showing
Request a showing
Contact
Learn More About This Property

| State | FL |
|---|---|
| County | Lee |
| City | LEHIGH ACRES |
| Zip Code | 33974 |
| Area | LEHIGH ACRES |
| Community Name | LEHIGH ACRES |
| Listing VS Median (in LEHIGH ACRES) | |
Price: $299,000 low | high Med: $312,745 sqft: 1,614 low | high Med: 1,466 $ / sqft: $185 low | high Med: $217 On site: 148 low | high Med: 43 | |