New Listing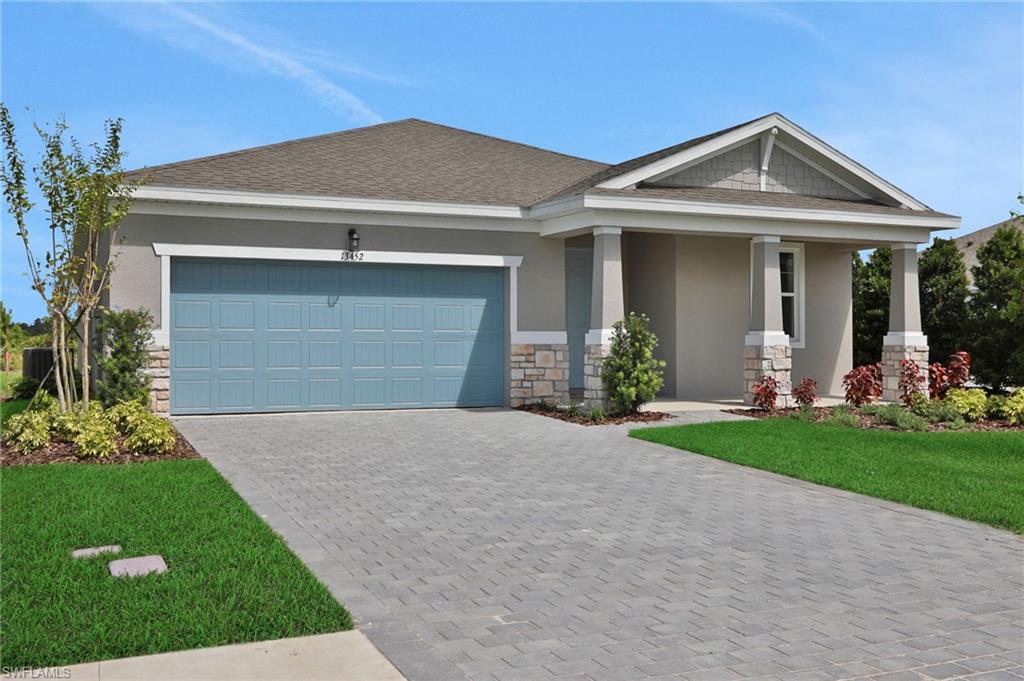
13494 Turnleaf Blvd,PUNTA GORDA, FL 33955
PUNTA GORDA, FL 33955

Description
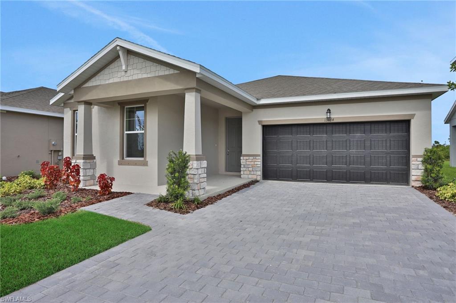
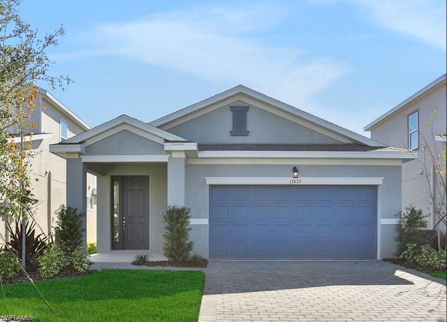
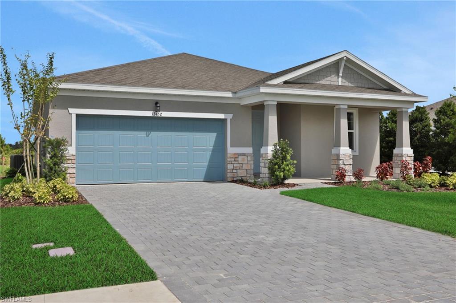
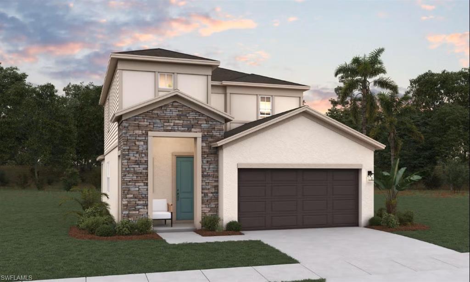
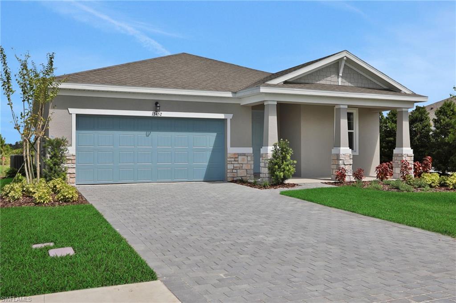
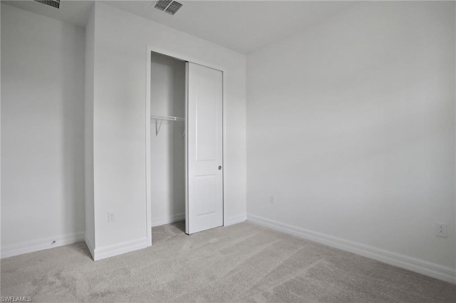
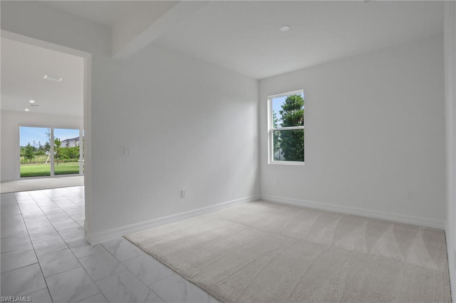
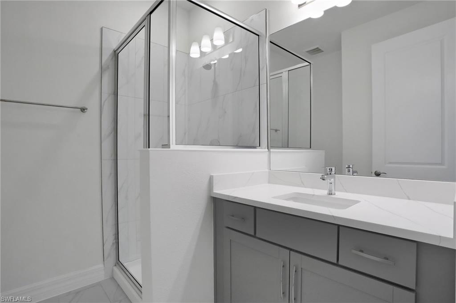
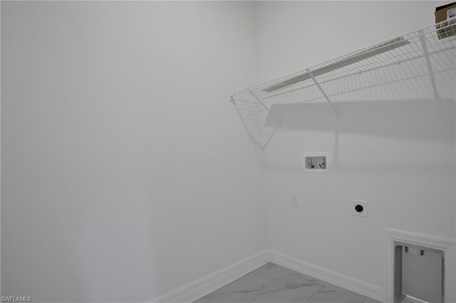
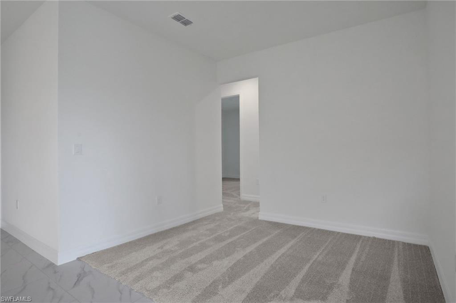
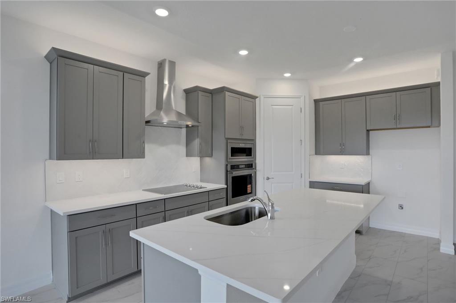
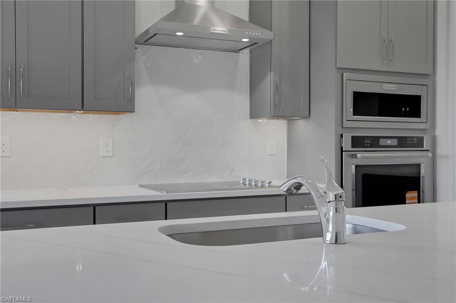
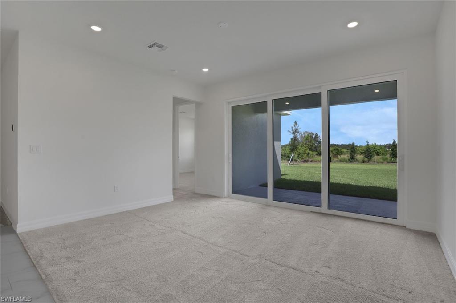
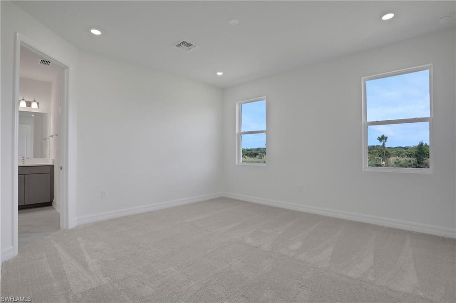
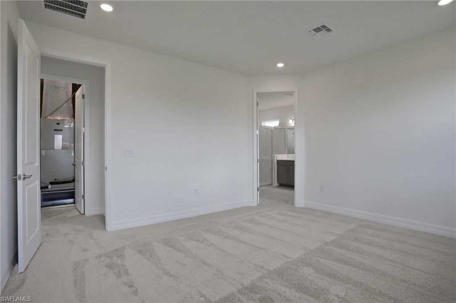
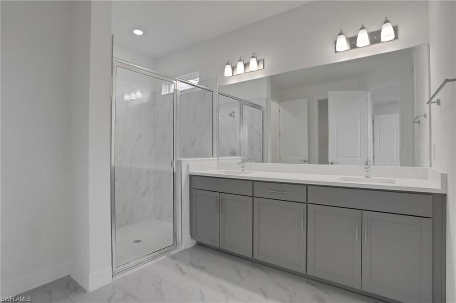
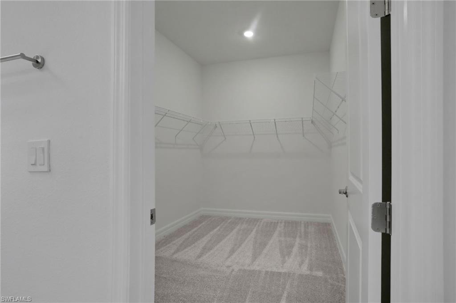
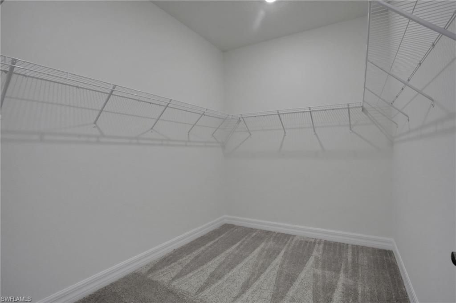
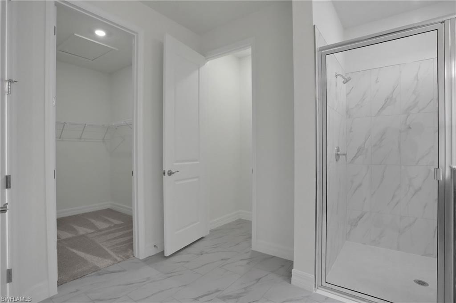
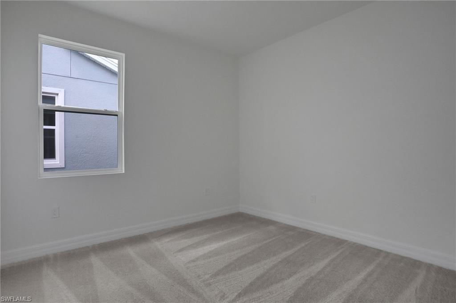
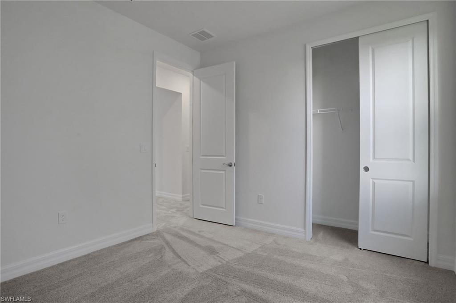
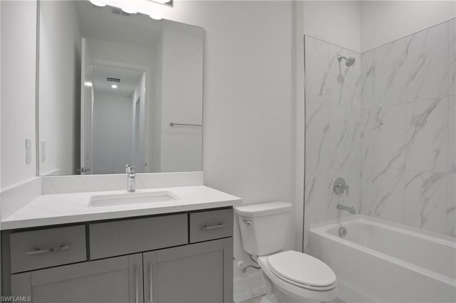
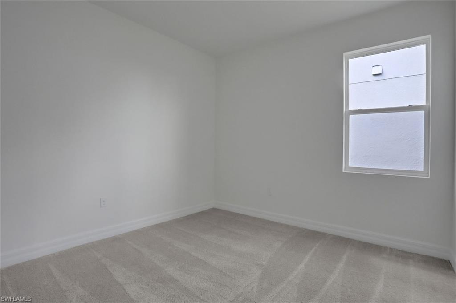
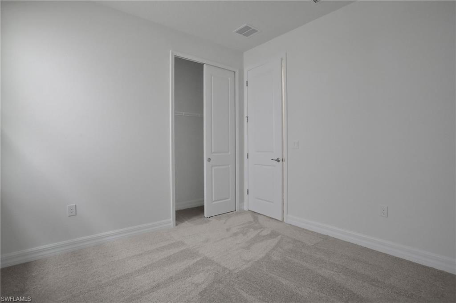
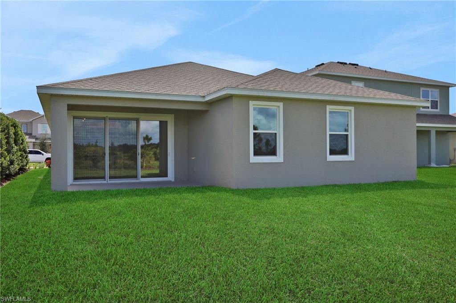
One or more photo(s) has been virtually staged, AI generated or rendered. The LUCCA floor plan offers 2,111 square feet of beautifully designed single-story living space. This home features 4 spacious bedrooms and 3 full bathrooms, providing comfort and flexibility for families or guests. The open-concept layout includes a large family room, dining area, and a well-appointed kitchen with a center island and walk-in pantry-ideal for entertaining and daily living. The KitchenAid gourmet appliance package upgrade provides style and efficiency when entertaining guests or cooking for the entire gang. The private primary suite features generous separate walk-in closets and a luxurious bathroom with dual vanities and a walk-in shower. Two additional bedrooms each have access to their own full baths. A covered lanai and 2-car garage complete this versatile and stylish floor plan.
Details
| MLS # | 226036821 |
|---|---|
| Listing Type | For Sale |
| Style | House |
| HOA Dues | $3,412 |
| Sub-Type | New Construction |
| Status | Active |
| Year | 2026 |
| Days On Site | 2 |
| Listing Provided By | Olympus Executive Realty | Nancy Pruitt |
Features
| Bed(s) | 4 |
|---|---|
| Bath(s) | 3 Total |
| SQ Feet | 2,111 |
| Garage | 2 |
| Story(s) | 1 |
| Units | 1 |
| Acreage | 0.20 |
| Water Front | Yes |
| Property View | Yes |
Interior
| Rooms Total | 7 |
|---|---|
| Cooling Yes / No | Yes |
| Cooling | Central Electric |
| Heating Yes / No | Yes |
| Heating | Central Electric |
| Interior Features | Smoke Detectors, Walk-In Closet(s) |
| Furnished | Unfurnished |
| Appliances | Dishwasher, Disposal, Microwave, Range |
| Fireplace Yes / No | No |
| Laundry Features | Washer/Dryer Hookup, Laundry in Residence |
| Room Dining Room Features | Dining - Living |
Exterior
| Roof | Shingle |
|---|---|
| Security Features | Gated Community, Smoke Detector(s) |
| Construction Materials | Poured Concrete, Wood Frame, Stucco, Wood Siding |
| Foundation Details | Poured Concrete |
| Lot Features | Regular |
| Patio And Porch Features | Patio |
Parking
| Garage Yes / No | Yes |
|---|---|
| Attached Garage Yes / No | Yes |
| Parking Features | Driveway Paved, Attached |
Location
| Community Features | Clubhouse, Park, Pool, Dog Park, Sidewalks, Gated |
|---|
Taxes
| Tax Annual Amount | 2279.8 |
|---|---|
| Tax Legal Description | TURNLEAF PHASE 1 LOT 20263479492 |
| Tax Year | 2025 |
Area Information
| State | FL |
|---|---|
| County | Charlotte |
| City | PUNTA GORDA |
| Zip Code | 33955 |
| Area | TURNLEAF IN PUNTA GORDA |
| Community Name | TURNLEAF IN PUNTA GORDA |
| School District | Charlotte |
| Elementary School | East |
| High School | Charlotte |
| Listing VS Median (in TURNLEAF IN PUNTA GORDA) | |
Price: $367,990 low | high Med: $349,990 sqft: 2,111 low | high Med: 2,111 $ / sqft: $174 low | high Med: $166 On site: 2 low | high Med: 3 | |
Market Activity 33955
Request a showing
Request a showing
Contact
Learn More About This Property

| State | FL |
|---|---|
| County | Charlotte |
| City | PUNTA GORDA |
| Zip Code | 33955 |
| Area | TURNLEAF IN PUNTA GORDA |
| Community Name | TURNLEAF IN PUNTA GORDA |
| School District | Charlotte |
| Elementary School | East |
| High School | Charlotte |
| Listing VS Median (in TURNLEAF IN PUNTA GORDA) | |
Price: $367,990 low | high Med: $349,990 sqft: 2,111 low | high Med: 2,111 $ / sqft: $174 low | high Med: $166 On site: 2 low | high Med: 3 | |