In-Person: 08/29 11:00 AM - 2:00 PM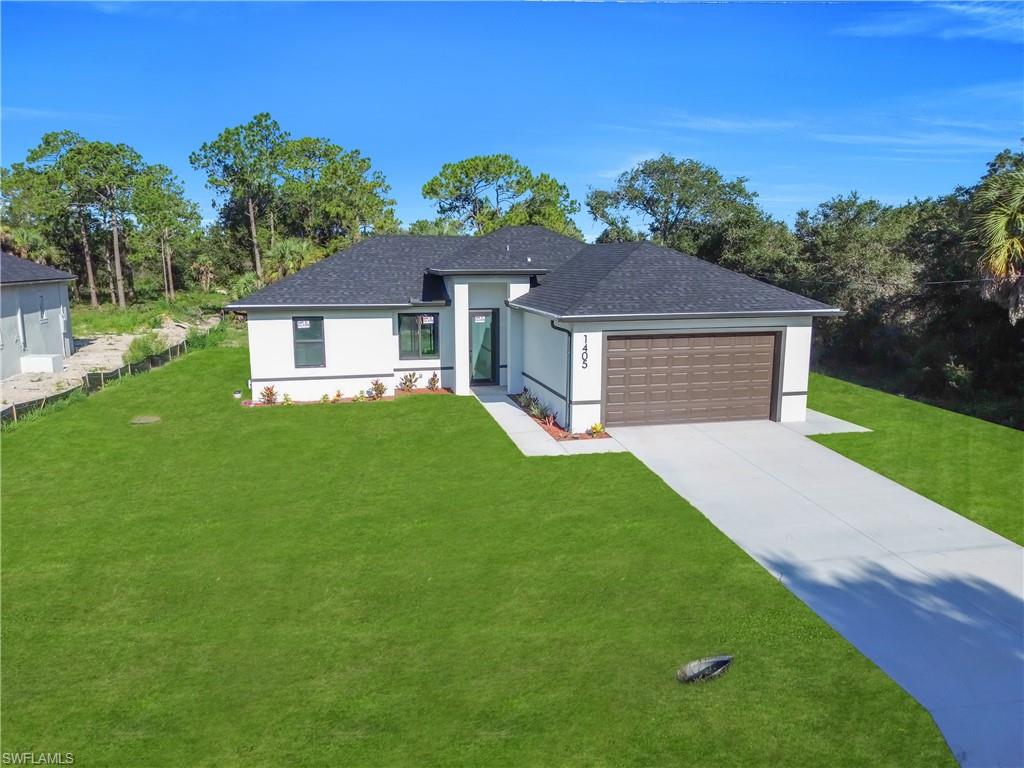
1405 Palmetto Ave,LEHIGH ACRES, FL 33972
LEHIGH ACRES, FL 33972

Description
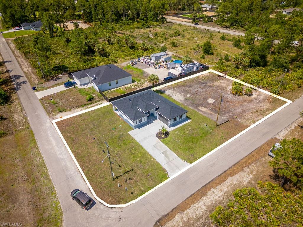
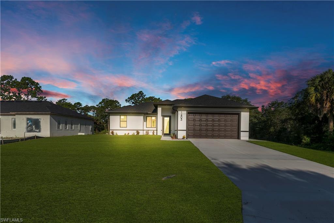
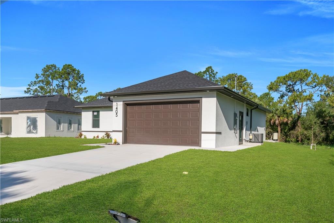
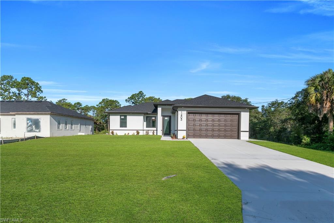
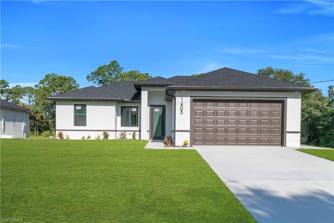
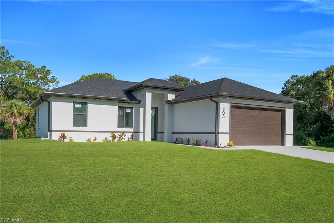
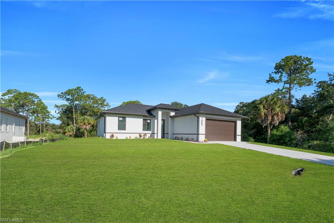
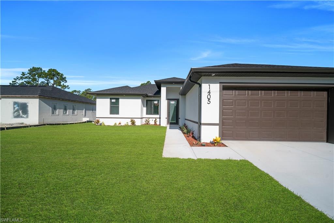
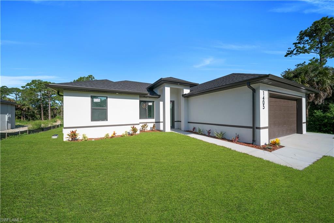
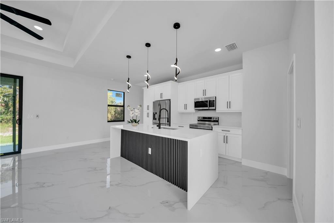
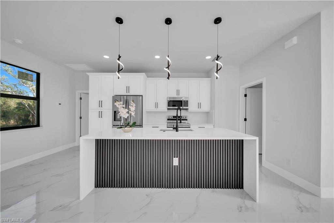
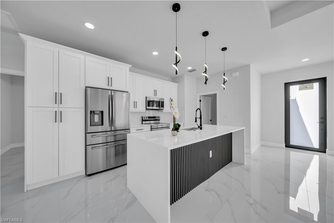
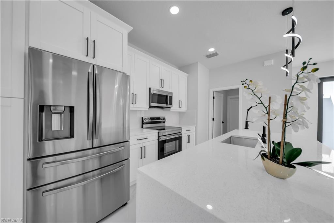
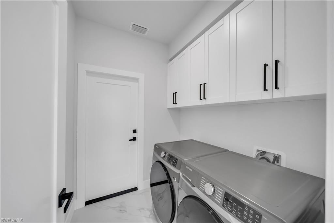
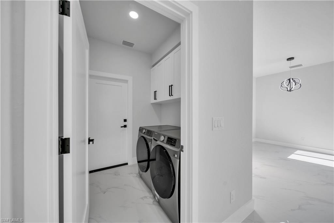
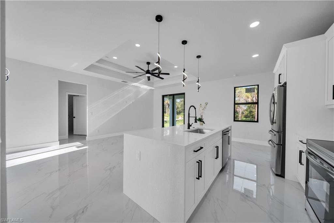
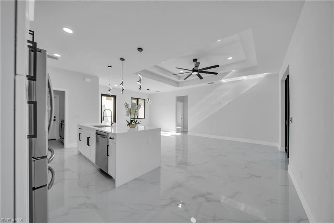
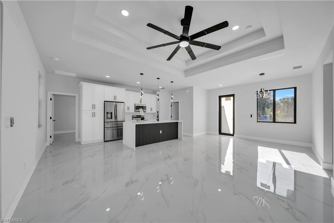
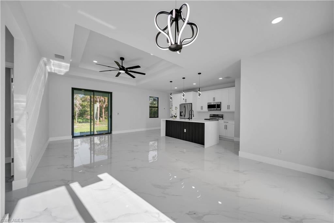
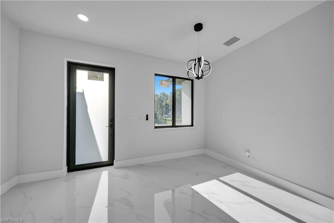
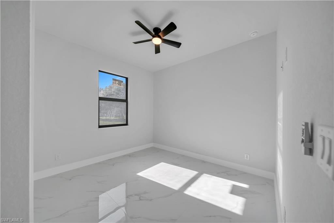
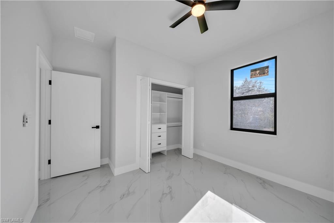
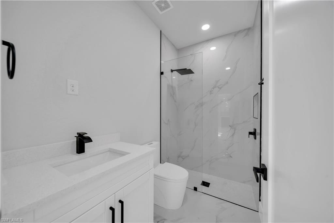
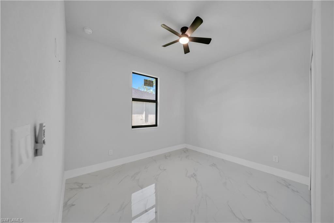
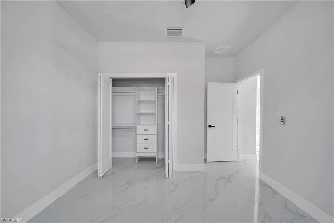
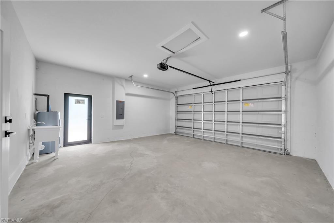
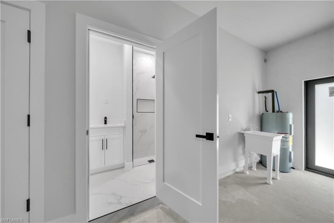
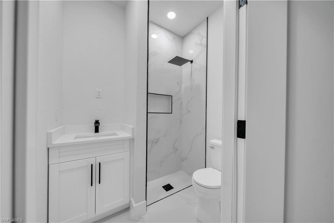
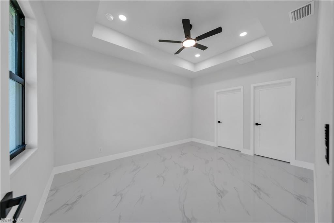
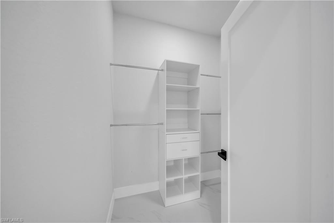
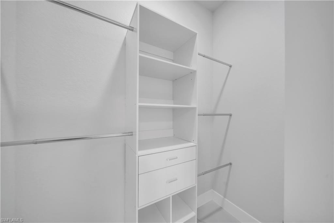
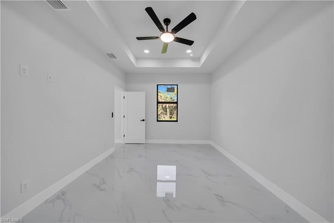
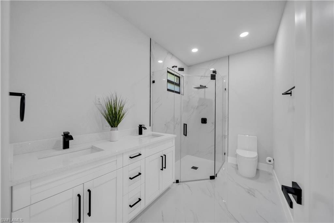
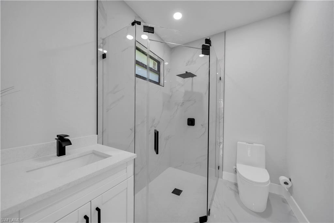
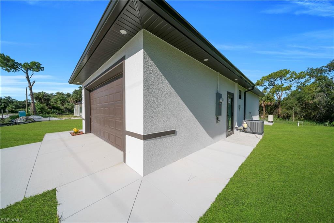
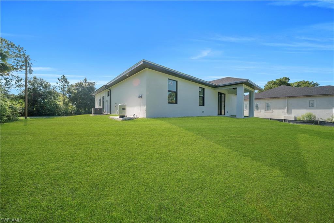
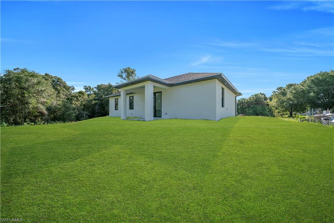
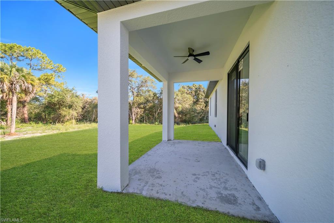
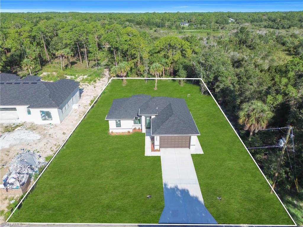
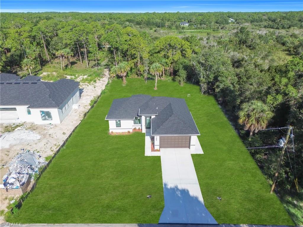
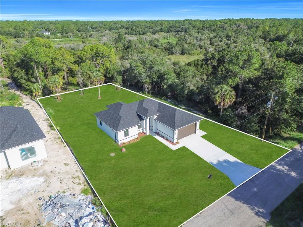
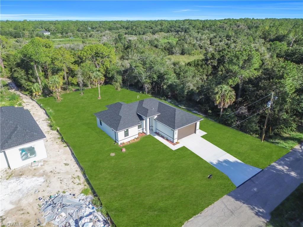
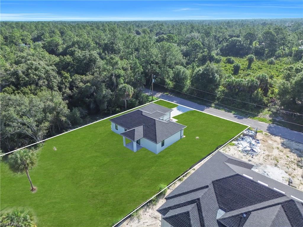
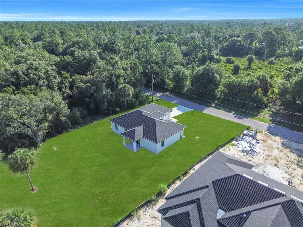
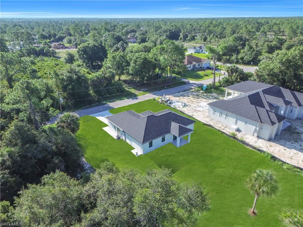
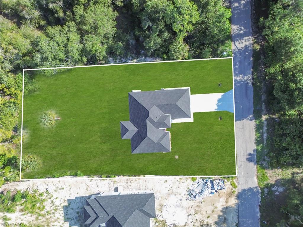
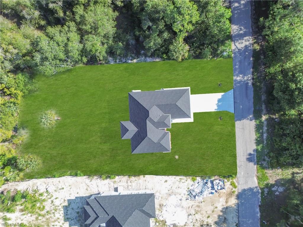
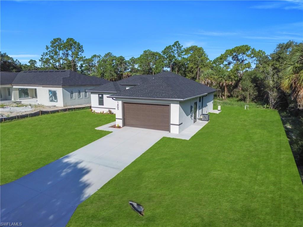
This 3-bedroom, 3-full-bathroom residence is built under a modern architectural concept and based on original city-approved plans, situated on a spacious ½-acre lot. The home features a bright open-concept layout with soaring ceilings, abundant natural light, and white ceramic tile flooring throughout, complemented by elegant designer light fixtures and high-quality finishes. The gourmet kitchen offers quartz countertops, custom cabinetry, stainless steel appliances, and a spacious island ideal for entertaining. The primary suite includes a spa-inspired bathroom and custom-designed walk-in closets. Additional highlights include a full bathroom with direct access from the garage, a laundry tub in the garage, and a side exterior door providing convenient outdoor access, along with an approved option for an addition (anexo) per original plans filed and approved by the city. The property modern layout, design quality, and construction standards as the original model, offering a seamless blend of functionality, flexibility, and contemporary style.
Details
| MLS # | 2026028957 |
|---|---|
| Listing Type | For Sale |
| Style | House |
| Sub-Type | New Construction |
| Status | Active |
| Year | 2025 |
| Days On Site | 50 |
| Listing Provided By | Mamba Realty LLC | Maday Owens |
Features
| Bed(s) | 3 |
|---|---|
| Bath(s) | 3 Total |
| SQ Feet | 1,357 |
| Garage | 2 |
| Story(s) | 1 |
| Units | 1 |
| Zoning | RS-1 |
| Acreage | 0.50 |
| Water Front | Yes |
| Property View | Yes |
Interior
| Rooms Total | 0 |
|---|---|
| Cooling Yes / No | Yes |
| Cooling | Ceiling Fan(s), Central Electric |
| Heating Yes / No | Yes |
| Heating | Central Electric |
| Interior Features | Closet Cabinets, Smoke Detectors, Vaulted Ceiling(s), Walk-In Closet(s) |
| Window Features | Thermal |
| Furnished | Unfurnished |
| Appliances | Dishwasher, Dryer, Microwave, Range, Refrigerator/Freezer, Washer, Water Treatment Owned |
| Fireplace Yes / No | No |
| Laundry Features | Washer/Dryer Hookup, Laundry in Residence |
| Room Dining Room Features | Breakfast Bar, Dining - Family |
Exterior
| Exterior Features | Open Porch/Lanai |
|---|---|
| Roof | Shingle |
| Security Features | Smoke Detector(s) |
| Construction Materials | Concrete Block, Stucco |
| Foundation Details | Concrete Block |
| Lot Features | Oversize |
| Patio And Porch Features | Patio |
Parking
| Garage Yes / No | Yes |
|---|---|
| Attached Garage Yes / No | Yes |
| Parking Features | Attached |
Utilities
| Sewer | Septic Tank |
|---|
Taxes
| Tax Annual Amount | 590.64 |
|---|---|
| Tax Block | 26 |
| Tax Legal Description | LEHIGH ACRES UNIT 7 REPLT. BLK.26 DB 263 PG 166 LOT 15 |
| Tax Year | 2025 |
Area Information
| State | FL |
|---|---|
| County | Lee |
| City | LEHIGH ACRES |
| Zip Code | 33972 |
| Area | LEHIGH ACRES |
| Community Name | LEHIGH ACRES |
| Listing VS Median (in LEHIGH ACRES) | |
Price: $329,900 low | high Med: $310,000 sqft: 1,357 low | high Med: 1,422 $ / sqft: $243 low | high Med: $218 On site: 50 low | high Med: 91 | |
Market Activity 33972
Request a showing
Request a showing
Contact
Learn More About This Property

| Open House |
|---|
| In-Person 08/29 11:00 AM - 2:00 PM |
| State | FL |
|---|---|
| County | Lee |
| City | LEHIGH ACRES |
| Zip Code | 33972 |
| Area | LEHIGH ACRES |
| Community Name | LEHIGH ACRES |
| Listing VS Median (in LEHIGH ACRES) | |
Price: $329,900 low | high Med: $310,000 sqft: 1,357 low | high Med: 1,422 $ / sqft: $243 low | high Med: $218 On site: 50 low | high Med: 91 | |