16323 Upper Manatee River Rd,BRADENTON, FL 34212
BRADENTON, FL 34212









Description
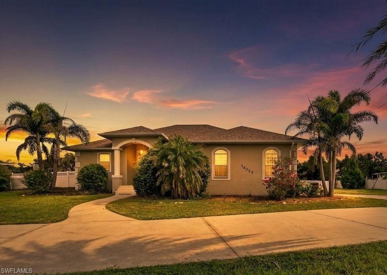
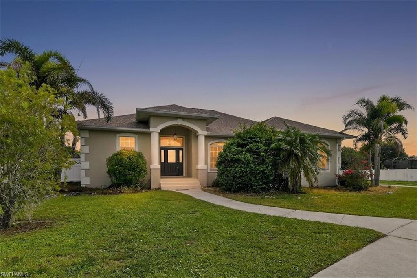
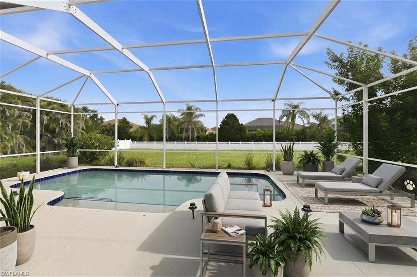
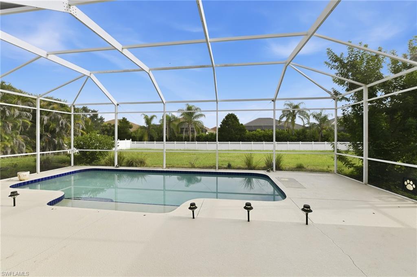
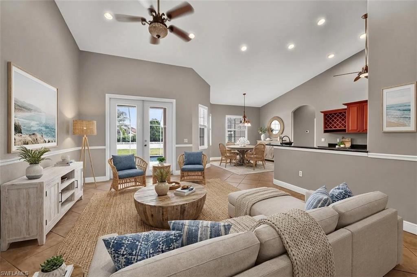
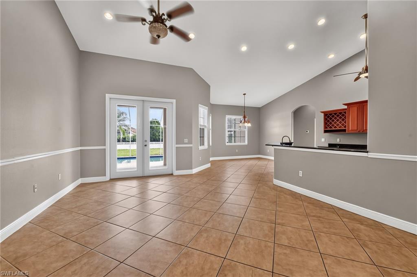
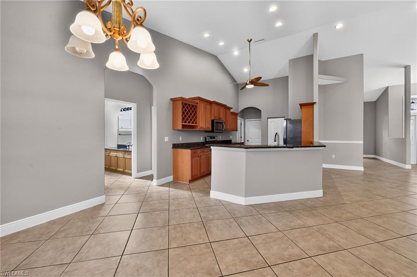
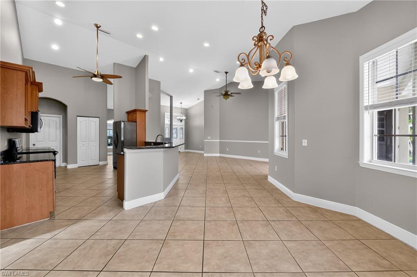
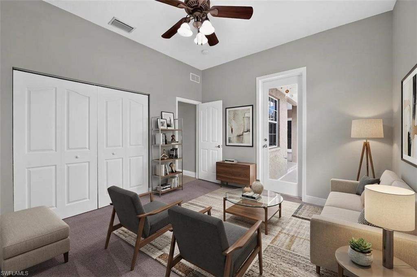
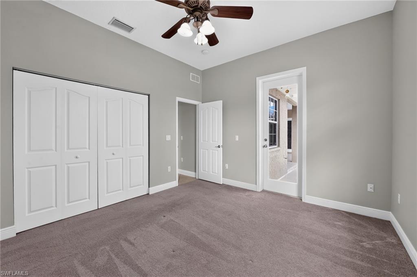
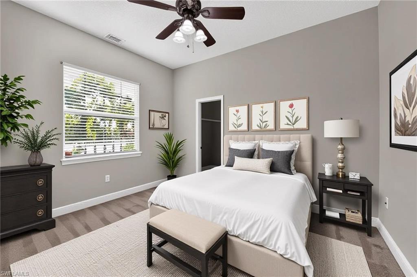
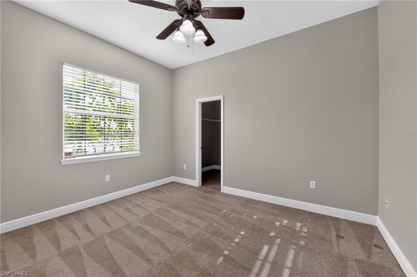
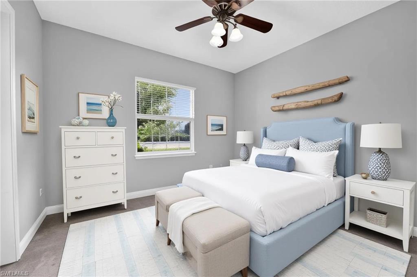
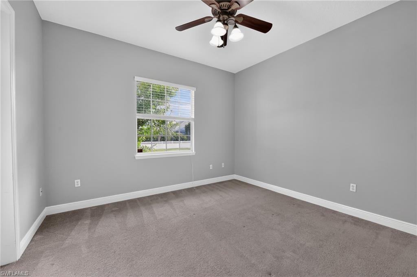
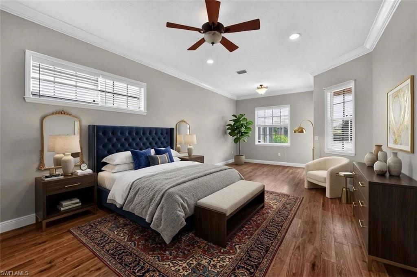
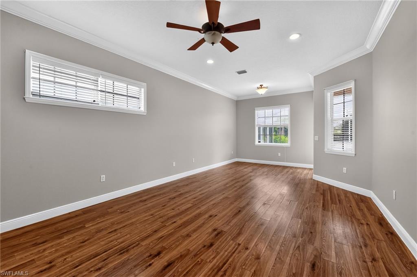
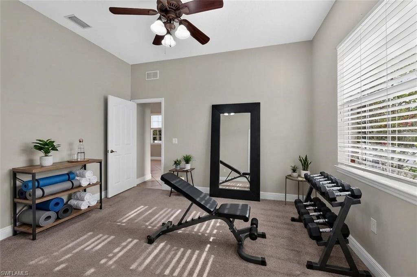
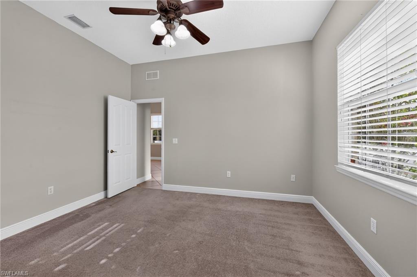
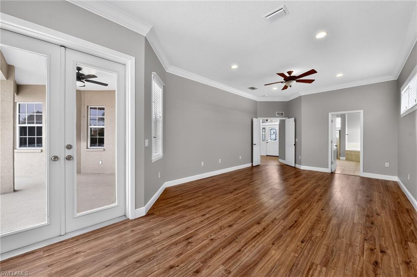
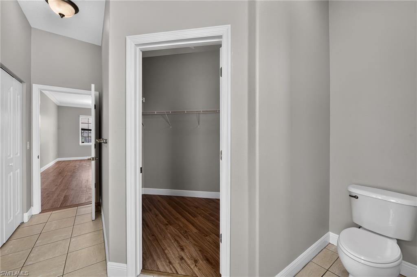
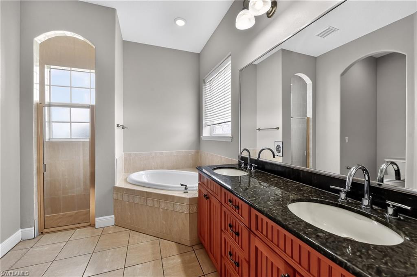
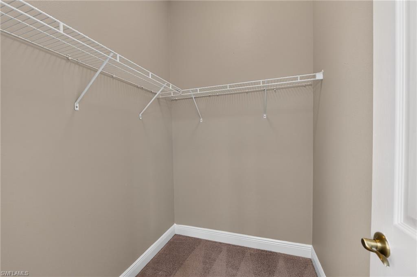
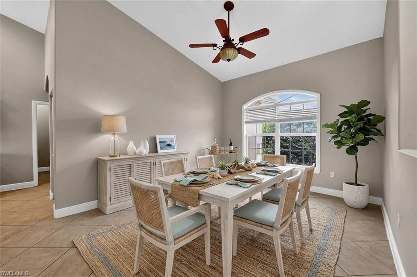
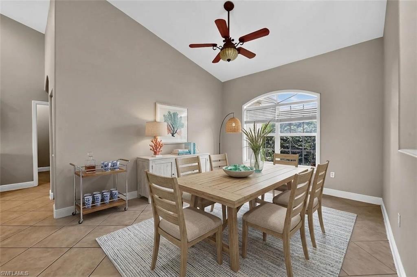
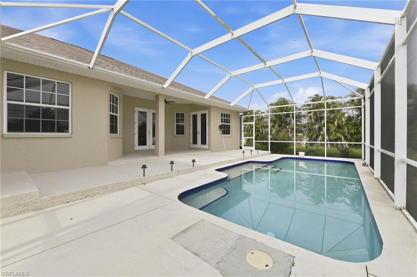
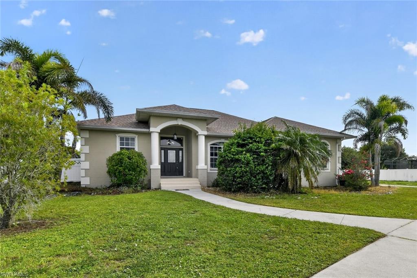
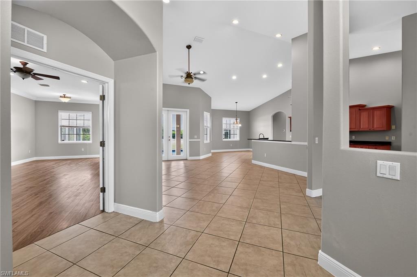
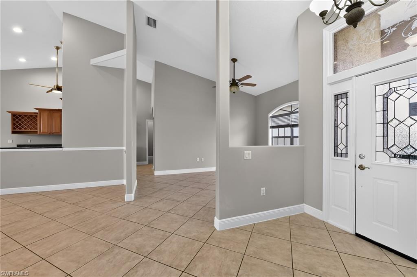
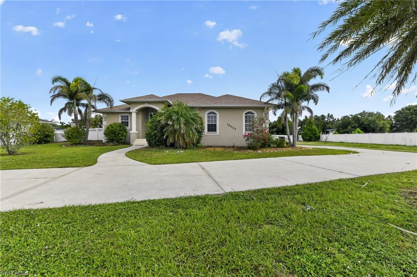
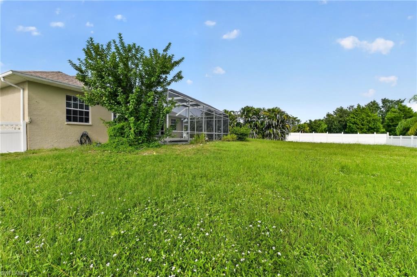
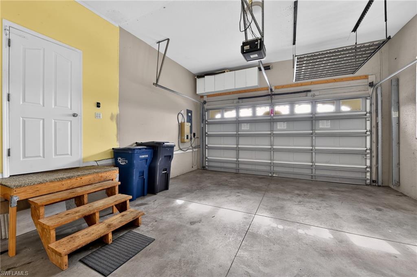
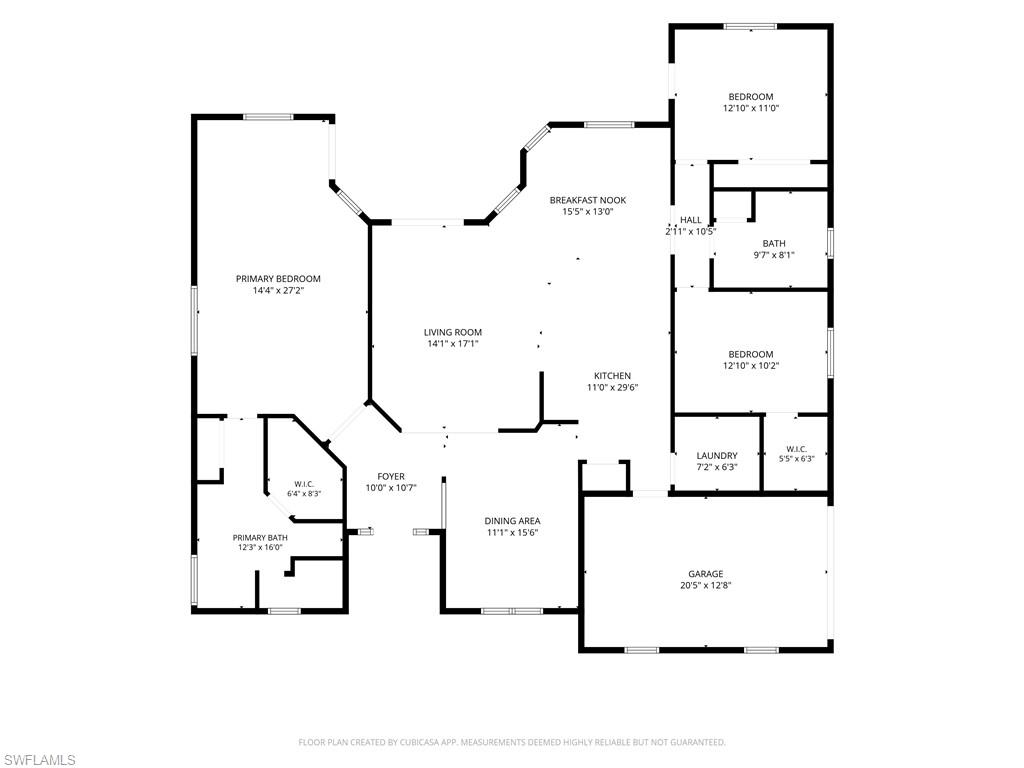
Welcome to your own private slice of paradise! Set on an impressive 0.82-acre homesite with no HOA, this spacious 3-bedroom, 2-bath pool home delivers the freedom, privacy and lifestyle buyers crave. Inside, the bright split-bedroom floor plan features vaulted ceilings, generous living spaces and an easy flow made for both everyday comfort and entertaining. The kitchen anchors the home with a large island, abundant workspace and plenty of room to gather. Unwind in the oversized primary suite, complete with a walk-in closet, dual sinks, soaking tub and separate shower. Then step outside and let the fun begin! The expansive screened lanai and heated in-ground pool create the perfect backdrop for weekend cookouts, sunset swims and year-round relaxation. Beyond the pool, the huge fenced yard offers space for pets, play, gardening, toys and endless possibilities. With spacious secondary bedrooms, indoor laundry, a two-car garage and wide paved driveway, this home checks all the boxes. Conveniently located near Lakewood Ranch, shopping, dining and major roadways, this rare property combines acreage and a private pool is an one incredible package. Come experience wide open spaces, an open flowing floorplan and lifestyle you’ve been waiting for!
Details
| MLS # | 2026030183 |
|---|---|
| Listing Type | For Sale |
| Style | House |
| Sub-Type | Resale |
| Status | Pending |
| Year | 2004 |
| Days On Site | 26 |
| Listing Provided By | RE/MAX Profere | Cory Rudnitski |
Features
| Bed(s) | 3 |
|---|---|
| Bath(s) | 2 Total |
| SQ Feet | 2,122 |
| Garage | 2 |
| Pool | Yes |
| Story(s) | 1 |
| Units | 1 |
| Acreage | 0.82 |
| Water Front | Yes |
| Property View | Yes |
Interior
| Rooms Total | 7 |
|---|---|
| Cooling Yes / No | Yes |
| Cooling | Ceiling Fan(s), Central Electric |
| Heating Yes / No | Yes |
| Heating | Central Electric |
| Interior Features | Cathedral Ceiling(s), Vaulted Ceiling(s), Walk-In Closet(s) |
| Furnished | Unfurnished |
| Appliances | Dishwasher, Disposal, Dryer, Microwave, Range, Refrigerator, Washer |
| Fireplace Yes / No | No |
| Room Dining Room Features | Dining - Living, Other |
Exterior
| Exterior Features | Screened Lanai/Porch |
|---|---|
| Roof | Shingle |
| Construction Materials | Concrete Block, Stucco |
| Foundation Details | Concrete Block |
| Lot Features | Oversize |
Parking
| Garage Yes / No | Yes |
|---|---|
| Attached Garage Yes / No | Yes |
| Parking Features | Driveway Paved, Paved, Attached |
Taxes
| Tax Annual Amount | 6454.27 |
|---|---|
| Tax Legal Description | LOT 4 STEWART SUBDIVISION PI#5244.1120/9 |
| Tax Year | 2025 |
Area Information
| State | FL |
|---|---|
| County | Manatee |
| City | BRADENTON |
| Zip Code | 34212 |
| Area | NOT APPLICABLE |
| Community Name | NOT APPLICABLE |
| School District | Lakewood Ranch High |
| Elementary School | Gene Witt Elementary |
| High School | Lakewood Ranch High |
| Listing VS Median (in NOT APPLICABLE) | |
Price: $534,900 low | high Med: $303,444 sqft: 2,122 low | high Med: 1,541 $ / sqft: $252 low | high Med: $203 On site: 26 low | high Med: 54 | |
Request a showing
Request a showing
Contact
Learn More About This Property

| State | FL |
|---|---|
| County | Manatee |
| City | BRADENTON |
| Zip Code | 34212 |
| Area | NOT APPLICABLE |
| Community Name | NOT APPLICABLE |
| School District | Lakewood Ranch High |
| Elementary School | Gene Witt Elementary |
| High School | Lakewood Ranch High |
| Listing VS Median (in NOT APPLICABLE) | |
Price: $534,900 low | high Med: $303,444 sqft: 2,122 low | high Med: 1,541 $ / sqft: $252 low | high Med: $203 On site: 26 low | high Med: 54 | |
