 New Listing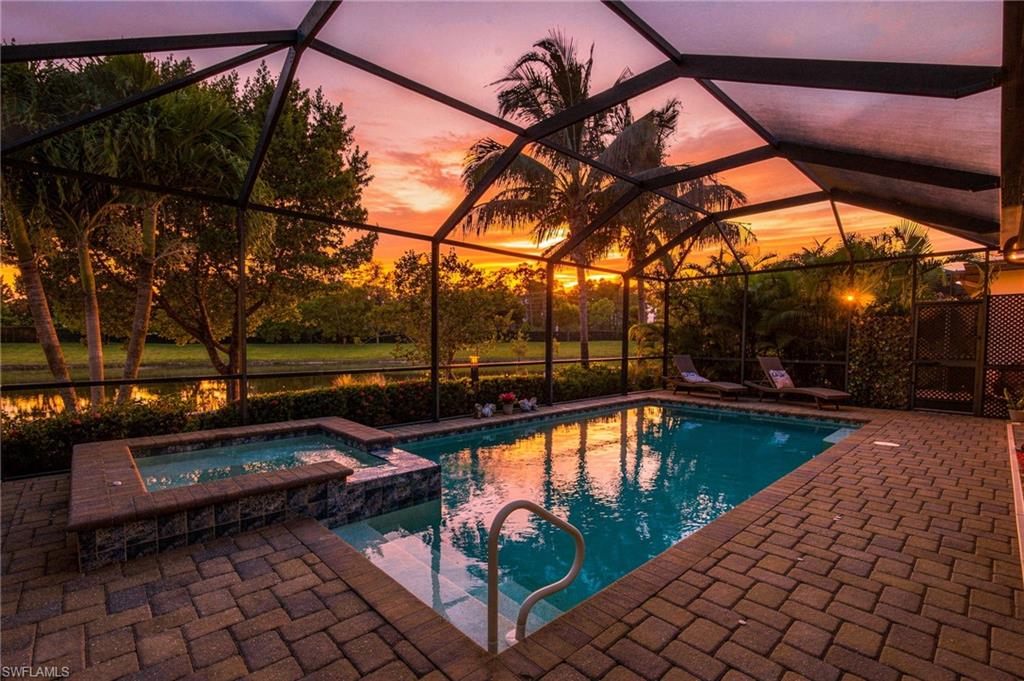

Description
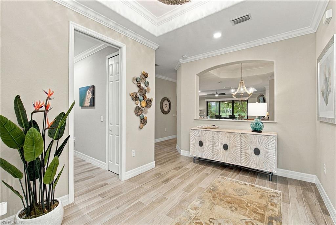
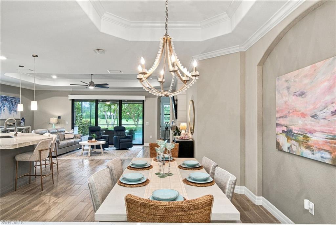
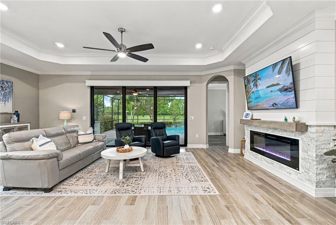
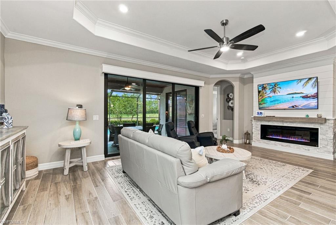
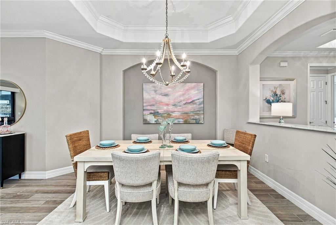
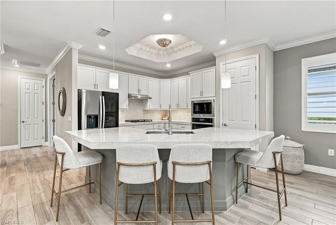
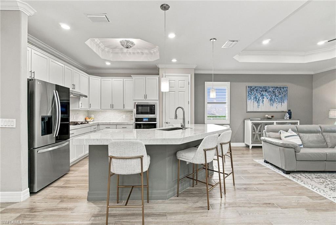
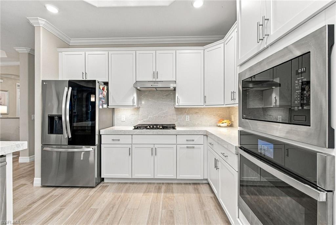
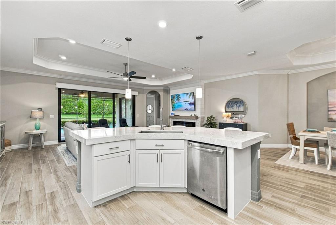
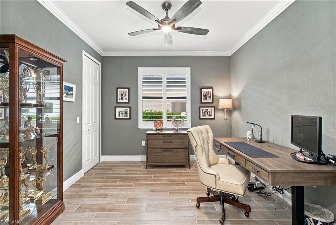
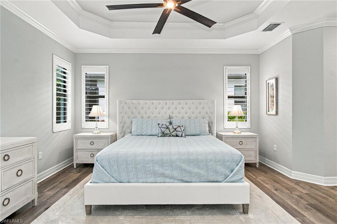
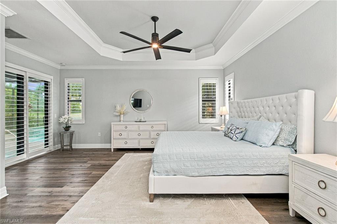
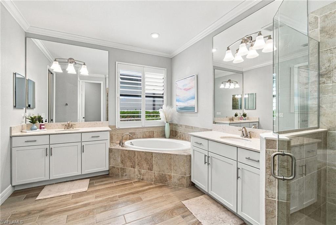
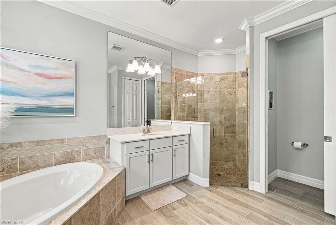
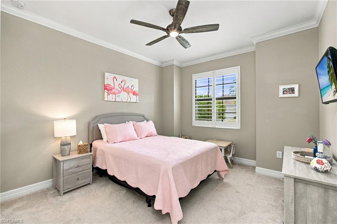
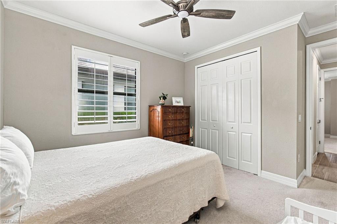
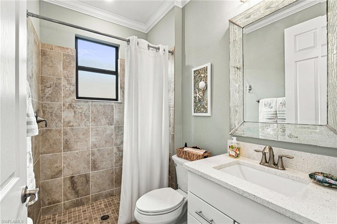
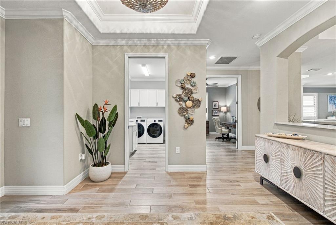
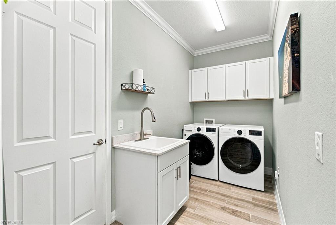
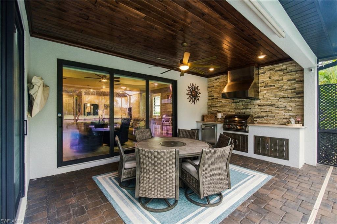
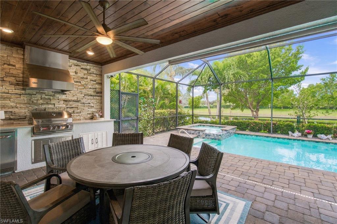
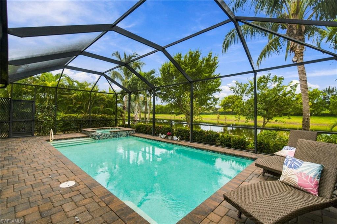
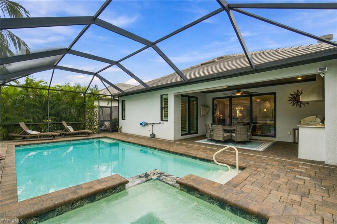
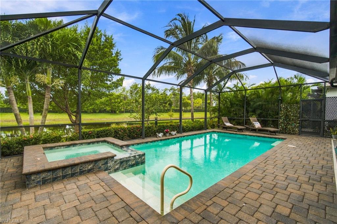
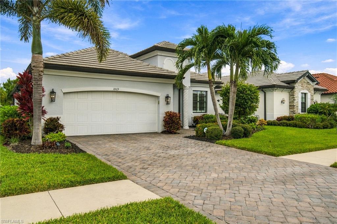
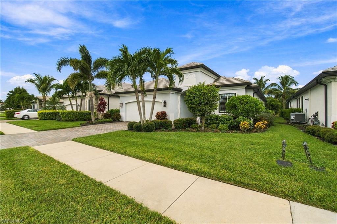
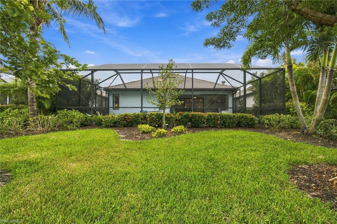
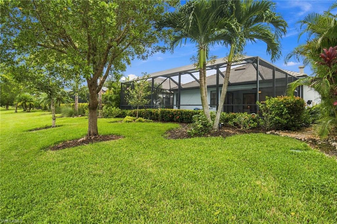
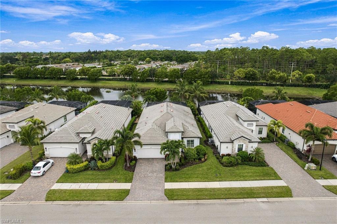
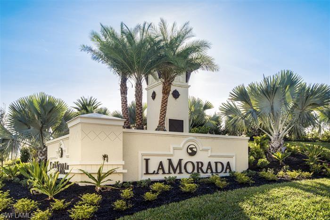
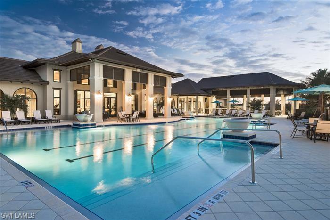
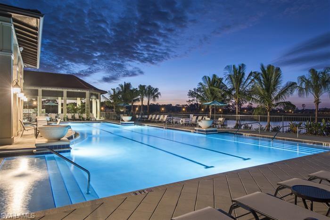
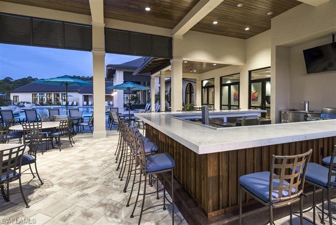
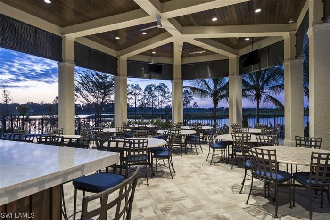
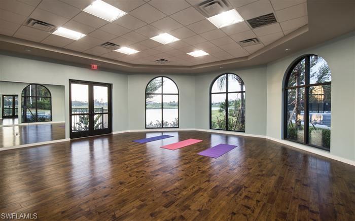
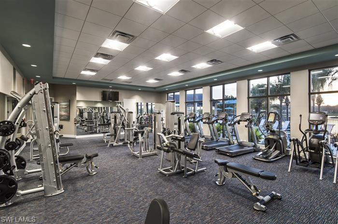
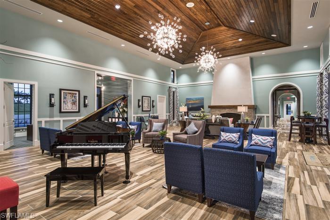
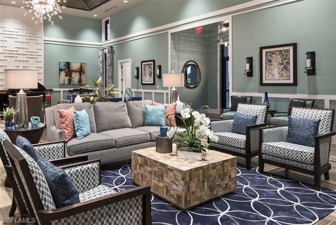
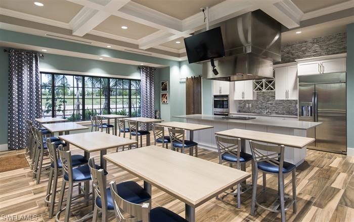
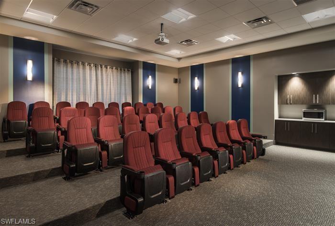
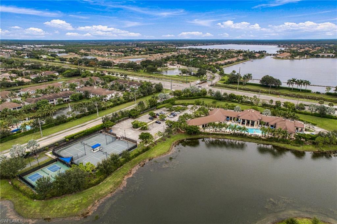
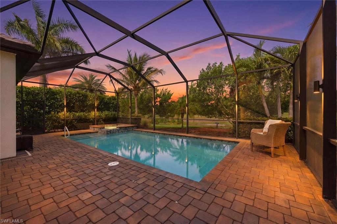
Beautifully updated and impeccably appointed, this stunning single-family home at 1869 Mustique Street feels brand new and offers the perfect blend of style, comfort and functionality. The thoughtfully designed split-bedroom floor plan features 4 bedrooms, 2 bathrooms and an inviting open-concept living space enhanced by a dramatic coffered ceiling, fireplace feature wall and designer fixtures and fans. Hardwood-inspired porcelain tile flows throughout the main living areas, complemented by 4.5" plantation shutters for a polished, timeless look. At the heart of the home is a fully remodeled kitchen designed for both everyday living and entertaining, featuring upgraded 3-inch mitered edge quartz countertops with an integrated backsplash, a spacious center island with an undermount Blanco sink and touchless faucet, a suite of GE Profile appliances including a 5-burner gas range, wall oven, microwave and dishwasher, and a LG smart refrigerator. The split-bedroom layout offers privacy for family and guests, with two generously sized guest bedrooms sharing a beautifully updated bathroom that can be closed off from the rest of the home. A versatile den with double French doors and a large closet provides an ideal home office, study or flex space and could easily function as a fourth bedroom. The private primary suite is a true retreat, featuring luxury vinyl flooring, plantation-shuttered sliders opening directly to the screened lanai, dual walk-in closets and a spa-inspired bath with dual vanities, a luxurious soaking tub and separate shower. Outside, the home is designed for effortless Florida living and entertaining. The screened lanai features a resort-style pool and spa, an all-season outdoor kitchen with built-in grill, vent hood and refrigerator, plus an outdoor TV for enjoying game days or relaxing poolside. With its extensive remodeling, sophisticated finishes and exceptional indoor-outdoor flow, this move-in-ready residence offers the feel of new construction with the character and comfort of an established home. LaMorada offers an exceptional resort-inspired lifestyle with Club LaMorada serving as the community's elegant lakefront social and recreational hub. The 13,700-square-foot clubhouse features a state-of-the-art fitness center and studio, spa treatment room, private theater, and culinary arts studio for cooking demonstrations and wine tastings. Outside, residents can unwind at the resort-style pool and spa with lap lanes and sun shelves, or enjoy casual dining and drinks at the poolside bar. Two lighted Har-Tru tennis courts, two pickleball courts, and bocce provide plenty of opportunities for recreation, while the beautiful lakefront setting and vibrant social calendar create a welcoming atmosphere for both relaxation and connection.
Details
| MLS # | 226034602 |
|---|---|
| Listing Type | For Sale |
| Style | House |
| HOA Dues | $7,548 |
| Sub-Type | Resale |
| Status | Active |
| Year | 2019 |
| Days On Site | 4 |
| Listing Provided By | Compass Florida LLC | Tony Grech |
Features
| Bed(s) | 4 |
|---|---|
| Bath(s) | 2 Total |
| SQ Feet | 2,257 |
| Garage | 2 |
| Pool | Yes |
| Story(s) | 1 |
| Units | 1 |
| Acreage | 0.18 |
| Water Front | Yes |
| Property View | Yes |
Interior
| Rooms Total | 0 |
|---|---|
| Cooling Yes / No | Yes |
| Cooling | Ceiling Fan(s), Central Electric |
| Heating Yes / No | Yes |
| Heating | Central Electric |
| Interior Features | Laundry Tub, Walk-In Closet(s) |
| Furnished | Unfurnished |
| Appliances | Gas Cooktop, Dishwasher, Disposal, Dryer, Grill - Gas, Microwave, Refrigerator/Icemaker, Tankless Water Heater, Wall Oven, Washer |
| Fireplace Yes / No | No |
| Laundry Features | Laundry in Residence, Laundry Tub |
| Room Dining Room Features | Breakfast Bar, Dining - Living |
Exterior
| Exterior Features | Screened Lanai/Porch, Outdoor Kitchen |
|---|---|
| Roof | Tile |
| Security Features | Gated Community |
| Construction Materials | Concrete Block, Stucco |
| Foundation Details | Concrete Block |
| Lot Features | Regular |
Parking
| Garage Yes / No | Yes |
|---|---|
| Attached Garage Yes / No | Yes |
| Parking Features | Attached |
Utilities
| Gas | Natural |
|---|
Location
| Community Features | Clubhouse, Pool, Fitness Center, Restaurant, Tennis Court(s), Gated |
|---|
Taxes
| Tax Annual Amount | 7130.8 |
|---|---|
| Tax Legal Description | LAMORADA LOT 161 |
| Tax Year | 2025 |
Area Information
| State | FL |
|---|---|
| County | Collier |
| City | NAPLES |
| Zip Code | 34120 |
| Area | LAMORADA |
| Community Name | LAMORADA |
| School District | GULF COAST |
| Elementary School | BEAR CREEK |
| High School | GULF COAST |
| Listing VS Median (in LAMORADA) | |
Price: $925,000 low | high Med: $530,000 sqft: 2,257 low | high Med: 1,710 $ / sqft: $410 low | high Med: $310 On site: 4 low | high Med: 40 | |
Market Activity 34120
Request a showing
Request a showing
Contact
Learn More About This Property

| State | FL |
|---|---|
| County | Collier |
| City | NAPLES |
| Zip Code | 34120 |
| Area | LAMORADA |
| Community Name | LAMORADA |
| School District | GULF COAST |
| Elementary School | BEAR CREEK |
| High School | GULF COAST |
| Listing VS Median (in LAMORADA) | |
Price: $925,000 low | high Med: $530,000 sqft: 2,257 low | high Med: 1,710 $ / sqft: $410 low | high Med: $310 On site: 4 low | high Med: 40 | |
 | $899,9001831 Mustique StNaples, FL 34120 |
