1927 NE 33rd St,CAPE CORAL, FL 33909
CAPE CORAL, FL 33909

Description
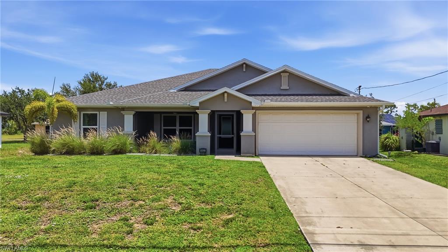
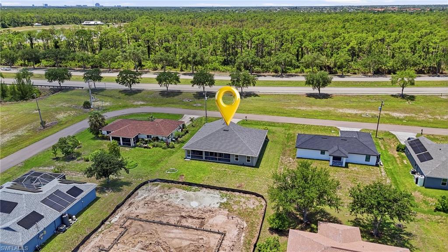
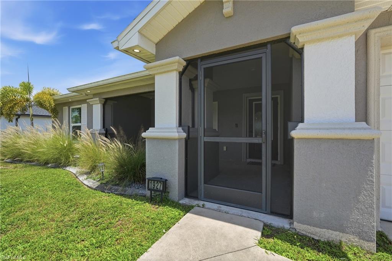
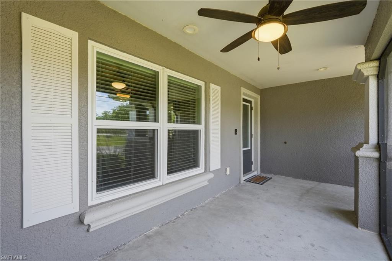
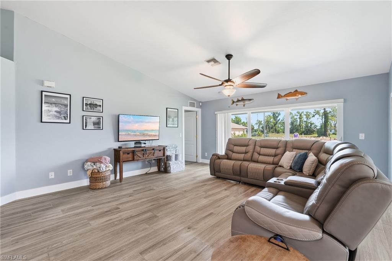
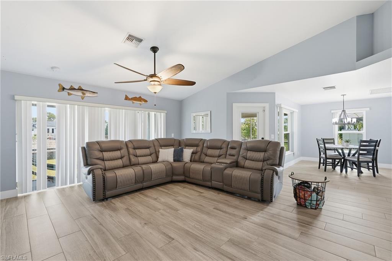
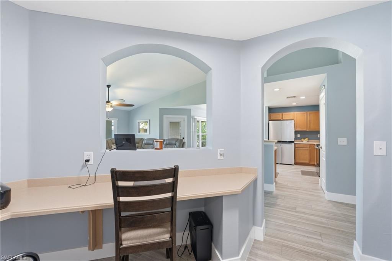
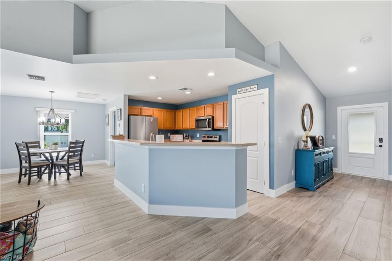
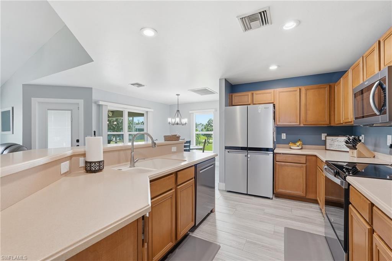
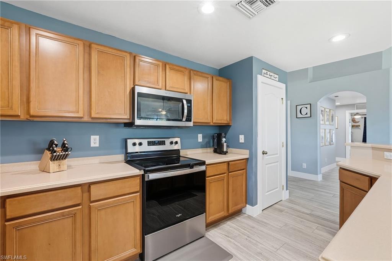
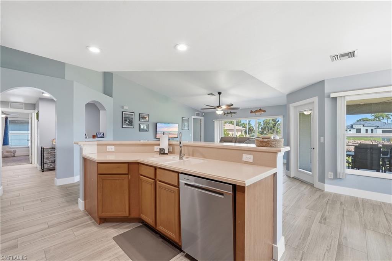
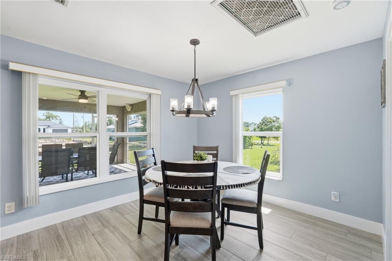
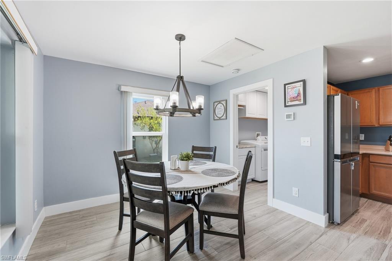
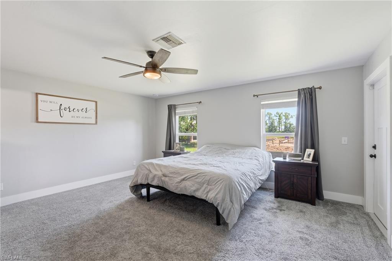
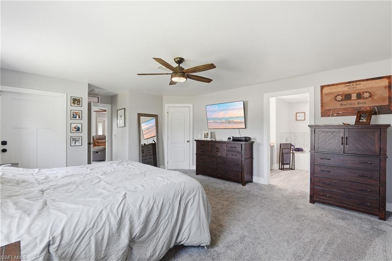
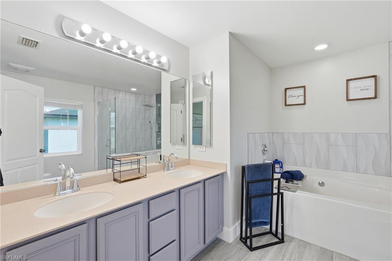
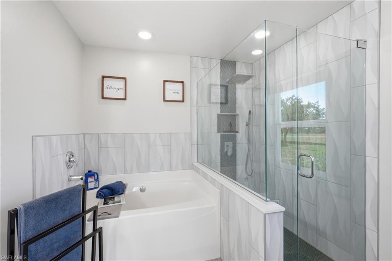
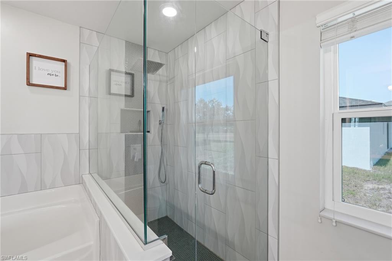
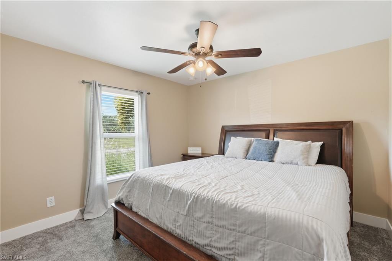
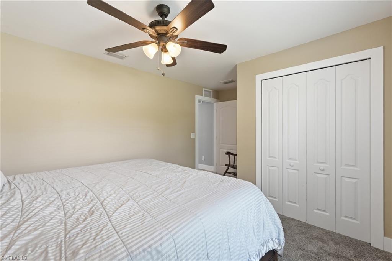
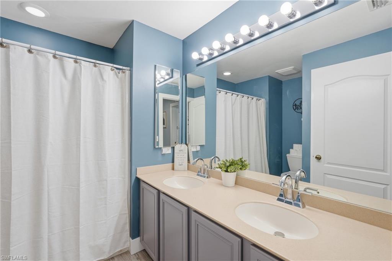
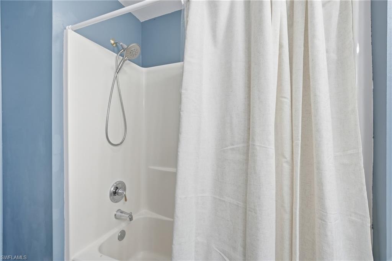
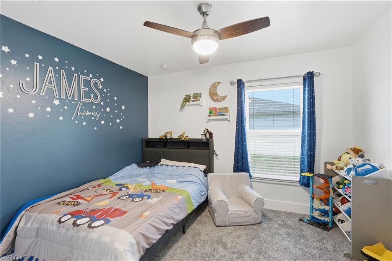
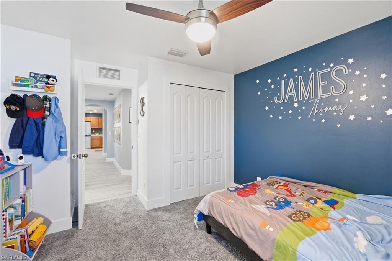
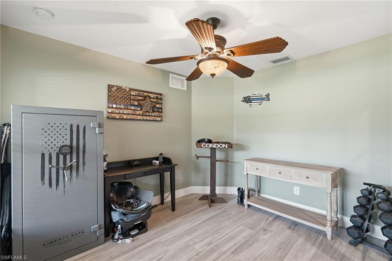
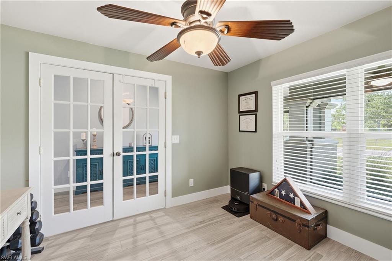
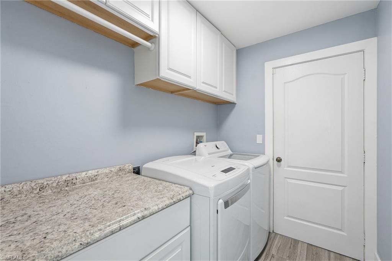
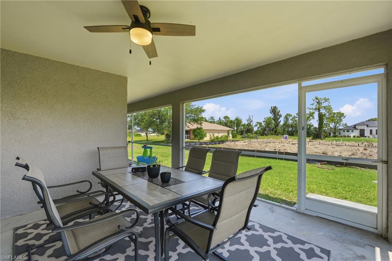
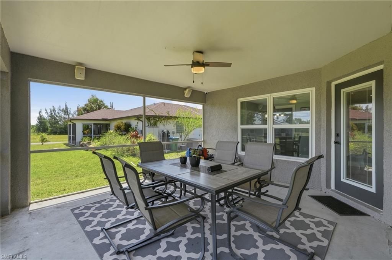
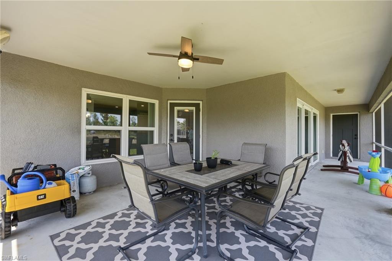
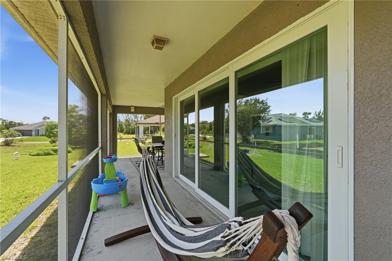
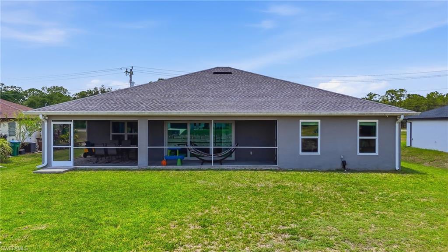
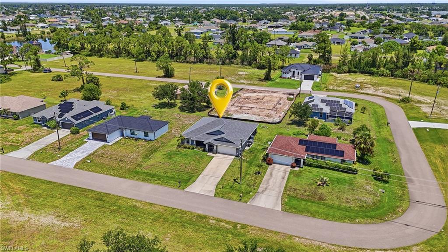
Welcome to this beautifully maintained 3 bedroom, 2 bathroom home with a versatile den and 2-car garage, offering an inviting open-concept layout, soaring vaulted ceilings, and numerous recent upgrades for added peace of mind. Featuring tile flooring throughout the main living areas, a screened front porch, and a spacious backyard with plenty of room for a pool, this home is designed for comfortable everyday living and effortless entertaining. INTERIOR FEATURES 3 bedrooms, 2 bathrooms Versatile den/flex room 2-car garage Screened front porch Bright, open-concept floor plan Tile flooring throughout the main living areas High vaulted ceilings Spacious living room with sliding glass doors to the lanai Office nook off the living room Abundant natural light Ideal layout for entertaining and everyday living KITCHEN FEATURES Upgraded stainless steel appliances (2023) Solid surface countertops Breakfast bar Closet pantry Off-kitchen dinette Door leading to the covered lanai Ample cabinet and counter space Open to the main living area for easy entertaining PRIMARY SUITE Spacious primary bedroom with private access to the lanai Walk-in closet Beautifully remodeled en-suite bathroom (2022) Dual-sink vanity Relaxing soaking tub Walk-in shower Comfortable and private owner's retreat ADDITIONAL BEDROOMS & FLEX SPACE Two generously sized guest bedrooms Built-in closets in both guest bedrooms Den offers endless flexibility Perfect for a home office, media room, playroom, fitness room, or potential fourth bedroom Flexible floor plan designed to fit your lifestyle OUTDOOR FEATURES Covered and screened lanai Spacious backyard with plenty of room to add a pool or create your own private outdoor oasis RECENT IMPROVEMENTS New roof (2022) Interior painted (2022) Whole-home reverse osmosis system (2022) Upgraded stainless steel kitchen appliances (2023) New A/C system and ductwork (2024) with warranty through April 19, 2034 Front soffit lighting (2024) Septic pumped (October 2024) Energy-efficient impact sliding glass door (2025) New washer (2025) Well pump lowered to 180 feet (2026) Whole-home portable generator hookup Hardwired security camera system - 6 cameras LOCATION HIGHLIGHTS Convenient Cape Coral location Close to shopping, restaurants, parks, schools, and everyday conveniences Easy access to boating, fishing, golf courses, and Southwest Florida's beautiful Gulf beaches Convenient commute to Fort Myers and surrounding areas Offering an open floor plan, flexible living spaces, and extensive updates throughout, this move-in ready Cape Coral home is ready for its next owners. With major mechanical improvements already completed and endless potential for outdoor living, this home offers the perfect combination of comfort, convenience, and peace of mind. Schedule your private showing TODAY!
Details
| MLS # | 2026028298 |
|---|---|
| Listing Type | For Sale |
| Style | House |
| Sub-Type | Resale |
| Status | Active |
| Year | 2007 |
| Days On Site | 125 |
| Listing Provided By | KW Peace River Partners | Robert Rose |
Features
| Bed(s) | 3 |
|---|---|
| Bath(s) | 2 Total |
| SQ Feet | 1,975 |
| Garage | 2 |
| Story(s) | 1 |
| Acreage | 0.22 |
| Water Front | Yes |
| Property View | Yes |
Interior
| Rooms Total | 8 |
|---|---|
| Cooling Yes / No | Yes |
| Cooling | Ceiling Fan(s), Central Electric |
| Heating Yes / No | Yes |
| Heating | Central Electric |
| Interior Features | Pantry, Vaulted Ceiling(s), Walk-In Closet(s) |
| Furnished | Unfurnished |
| Appliances | Dishwasher, Microwave, Range, Refrigerator, Reverse Osmosis |
| Fireplace Yes / No | No |
| Laundry Features | Laundry in Residence |
| Room Dining Room Features | Breakfast Bar, Dining - Living |
Exterior
| Exterior Features | Screened Lanai/Porch |
|---|---|
| Roof | Shingle |
| Construction Materials | Concrete Block, Stucco |
| Foundation Details | Concrete Block |
| Lot Features | Regular |
Parking
| Garage Yes / No | Yes |
|---|---|
| Attached Garage Yes / No | Yes |
| Parking Features | Driveway Paved, Attached |
Utilities
| Sewer | Septic Tank |
|---|
Taxes
| Tax Annual Amount | 3335.73 |
|---|---|
| Tax Block | 5631 |
| Tax Legal Description | CAPE CORAL UNIT 85 BLK 5631 PB 24 PG 51 LOTS 27 & 28 |
| Tax Year | 2025 |
Area Information
| State | FL |
|---|---|
| County | Lee |
| City | CAPE CORAL |
| Zip Code | 33909 |
| Area | CAPE CORAL |
| Community Name | CAPE CORAL |
| Listing VS Median (in CAPE CORAL) | |
Price: $350,000 low | high Med: $365,000 sqft: 1,975 low | high Med: 1,792 $ / sqft: $177 low | high Med: $206 On site: 125 low | high Med: 154 | |
Market Activity 33909
Request a showing
Request a showing
Contact
Learn More About This Property

| State | FL |
|---|---|
| County | Lee |
| City | CAPE CORAL |
| Zip Code | 33909 |
| Area | CAPE CORAL |
| Community Name | CAPE CORAL |
| Listing VS Median (in CAPE CORAL) | |
Price: $350,000 low | high Med: $365,000 sqft: 1,975 low | high Med: 1,792 $ / sqft: $177 low | high Med: $206 On site: 125 low | high Med: 154 | |