
Description
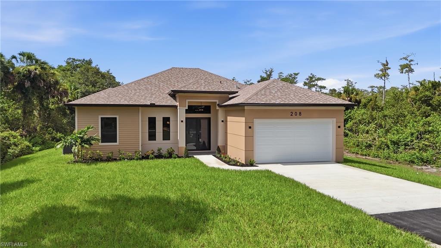
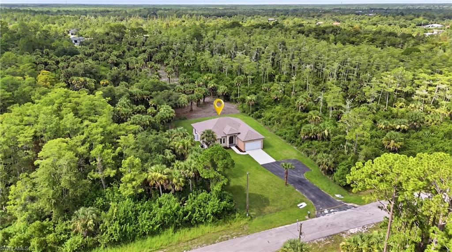
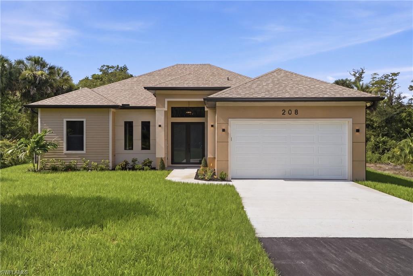
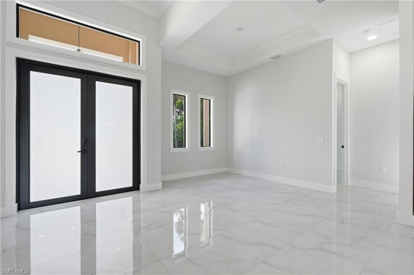
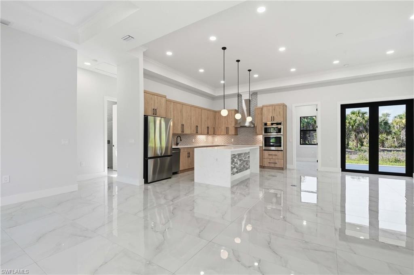
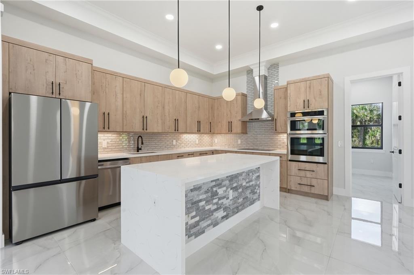
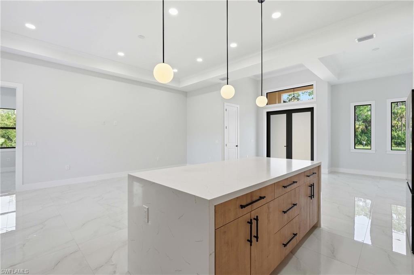
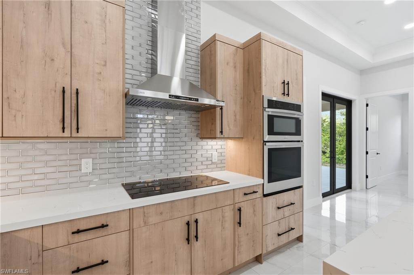
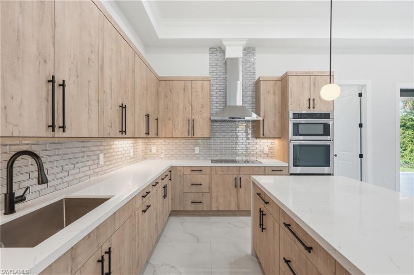
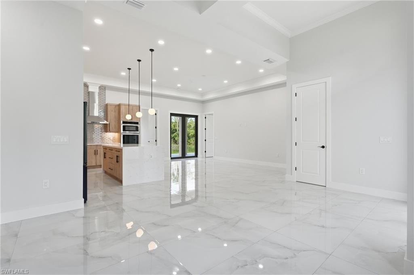
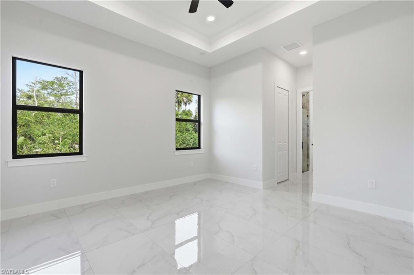
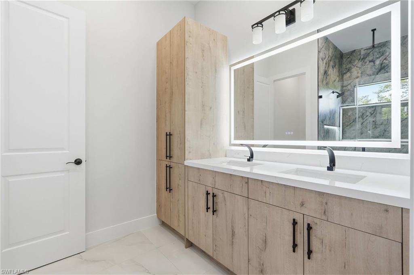
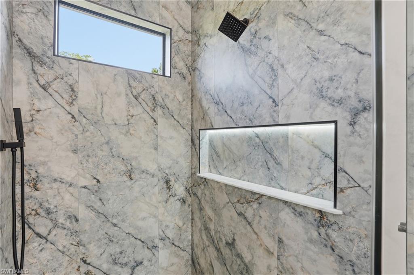
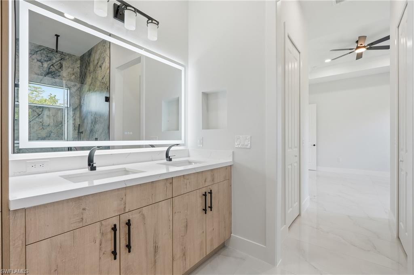
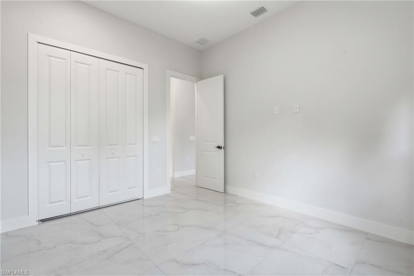
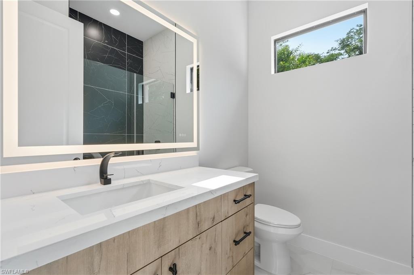
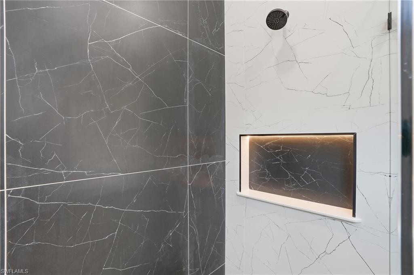
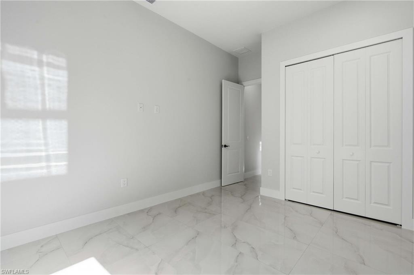
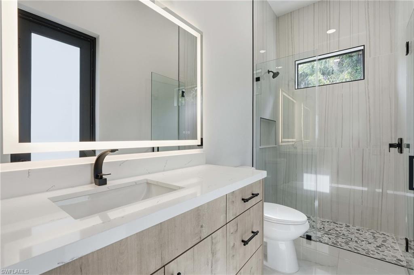
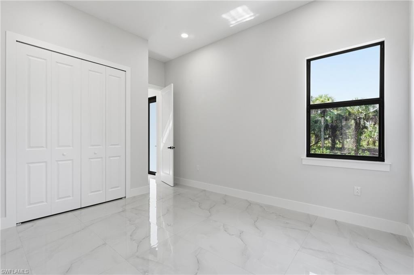
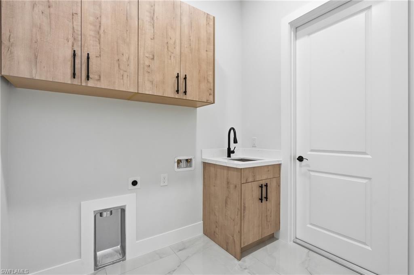
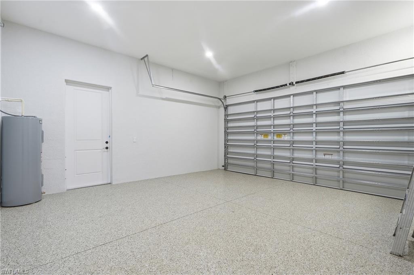
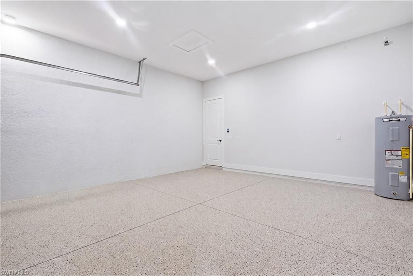
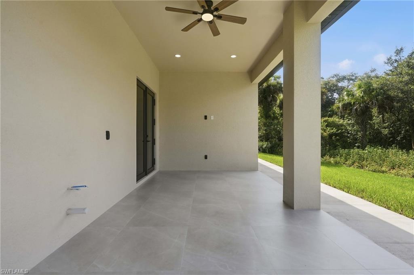
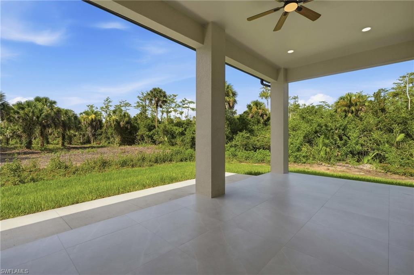
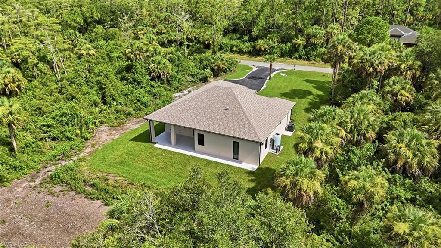
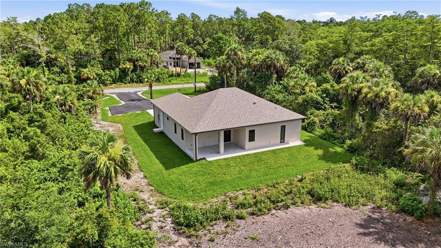
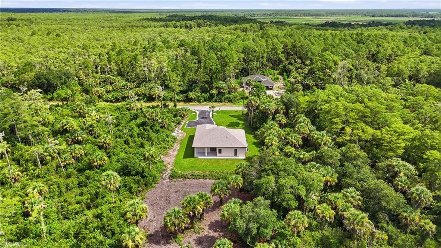
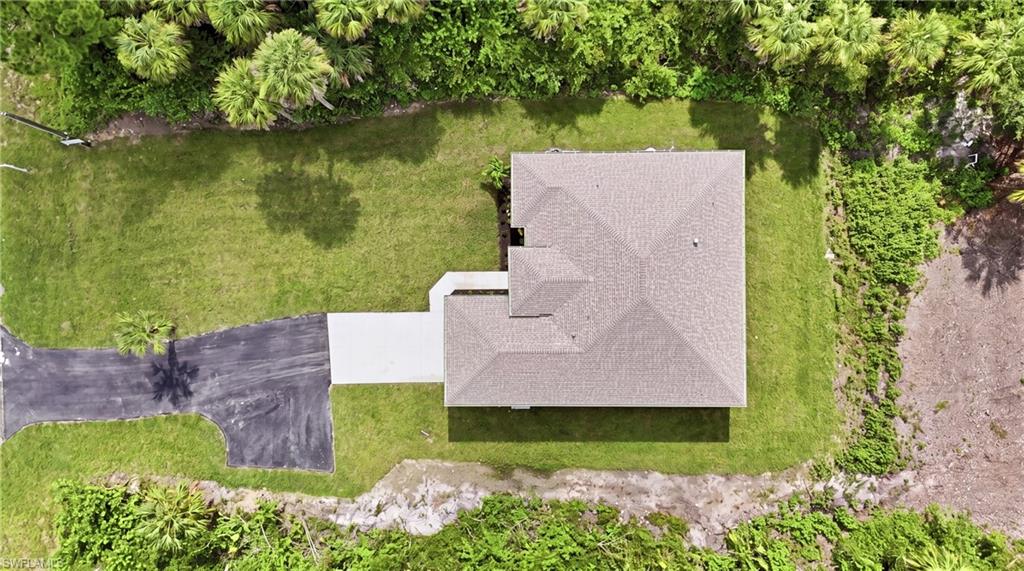
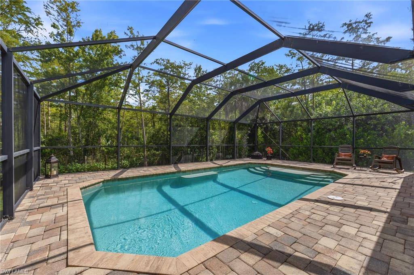
Experience modern living in this new construction home, now move-in ready.The property features 4 bedrooms, including one that can serve as a home Office, and 3 full bathrooms, offering a functional open-concept layout with quality finishes throughout. The kitchen includes custom cabinetry, quartz countertop, BUILT-IN DOUBLE OVEN, a pantry, a waterfall island, ample storage, and LED UNDER-CABINET LIGHTING. The primary suite includes a bathroom with dual vanities and walk-in shower, along with separate his-and-her walk-in closets. The bedroom is also pre-wired for bedside reading lights on both sides. One of the three full bathrooms provides direct access to the covered lanai, enhancing convenience for outdoor living and future pool installation. The home is also pre-plumbed and pre-wired for future summer kitchen. Additional features include porcelain tile flooring throughout, high ceilings, ALL IMPACT RESISTANT WINDOWS AND DOORS, raised TV connections, floor outlets, a shingle roof with SPRAY FOAM INSULATION for improved energy efficiency, a REVERSE OSMOSIS WATER SYSTEM, contemporary fixtures, exterior soffit and accent lighting, and pre-wiring with electrical access at exterior corners for future security cameras and holiday lighting. A sloped two-car garage complete this exceptional home. With 1,772.27 sq ft of air-conditioned living area and 2,405.03 sq ft under roof, this property offers ample indoor and outdoor space for entertaining, relaxing, and future additions. No HOA. Don't miss this rare opportunity to own a future-ready, luxury home in Golden Gate Estates.
Details
| MLS # | 226021652 |
|---|---|
| Listing Type | For Sale |
| Style | House |
| Sub-Type | New Construction |
| Status | Pending |
| Year | 2026 |
| Days On Site | 99 |
| Listing Provided By | Realty One Group MVP | Mayela Perez Carmenate |
Features
| Bed(s) | 4 |
|---|---|
| Bath(s) | 3 Total |
| SQ Feet | 1,772 |
| Garage | 2 |
| Story(s) | 1 |
| Units | 1 |
| Acreage | 1.14 |
| Water Front | Yes |
| Property View | Yes |
Interior
| Rooms Total | 0 |
|---|---|
| Cooling Yes / No | Yes |
| Cooling | Ceiling Fan(s), Central Electric, Heat Pump |
| Heating Yes / No | Yes |
| Heating | Central Electric |
| Interior Features | Built-In Cabinets, Closet Cabinets, Coffered Ceiling(s), French Doors, Smoke Detectors, Walk-In Closet(s) |
| Furnished | Unfurnished |
| Appliances | Cooktop, Electric Cooktop, Dishwasher, Disposal, Double Oven, Microwave, Refrigerator, Refrigerator/Freezer, Refrigerator/Icemaker, Reverse Osmosis, Wall Oven |
| Fireplace Yes / No | No |
| Room Dining Room Features | Formal |
Exterior
| Exterior Features | Outdoor Kitchen |
|---|---|
| Roof | Shingle |
| Security Features | Smoke Detector(s) |
| Construction Materials | Concrete Block, Poured Concrete, Wood Frame, Stucco |
| Foundation Details | Concrete Block, Poured Concrete |
| Patio And Porch Features | Patio |
Parking
| Garage Yes / No | Yes |
|---|---|
| Attached Garage Yes / No | Yes |
| Parking Features | Driveway Paved, Paved, Attached |
Utilities
| Sewer | Septic Tank |
|---|
Taxes
| Tax Annual Amount | 482.03 |
|---|---|
| Tax Block | 53 |
| Tax Legal Description | GOLDEN GATE EST UNIT 38 E75FT OF W180FT OF TR 53 OR 1394 PG 1264 |
| Tax Year | 2025 |
Area Information
| State | FL |
|---|---|
| County | Collier |
| City | NAPLES |
| Zip Code | 34120 |
| Area | GOLDEN GATE ESTATES |
| Community Name | GOLDEN GATE ESTATES |
| Listing VS Median (in GOLDEN GATE ESTATES) | |
Price: $560,000 low | high Med: $649,900 sqft: 1,772 low | high Med: 1,900 $ / sqft: $316 low | high Med: $342 On site: 99 low | high Med: 318 | |
Market Activity 34120
Request a showing
Request a showing
Contact
Learn More About This Property

| State | FL |
|---|---|
| County | Collier |
| City | NAPLES |
| Zip Code | 34120 |
| Area | GOLDEN GATE ESTATES |
| Community Name | GOLDEN GATE ESTATES |
| Listing VS Median (in GOLDEN GATE ESTATES) | |
Price: $560,000 low | high Med: $649,900 sqft: 1,772 low | high Med: 1,900 $ / sqft: $316 low | high Med: $342 On site: 99 low | high Med: 318 | |
 | $509,900135 45th Ave NeNaples, FL 34120 |
