2214 NW 24th Ter,CAPE CORAL, FL 33993
CAPE CORAL, FL 33993

Description
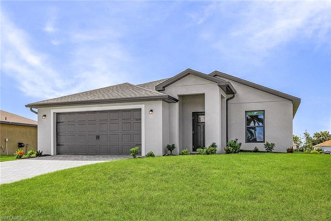
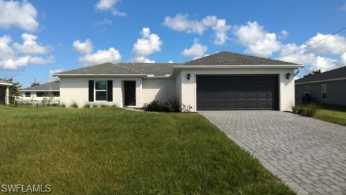
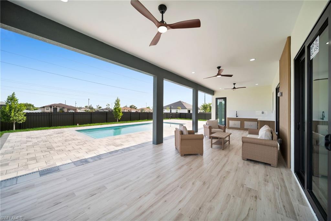
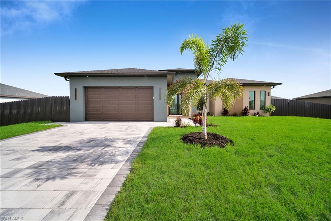
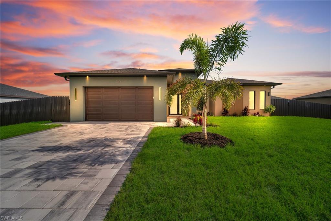
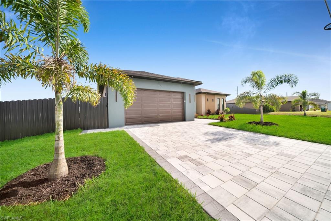
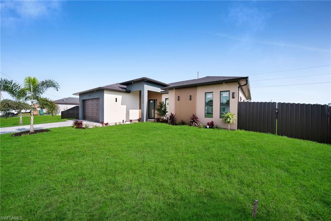
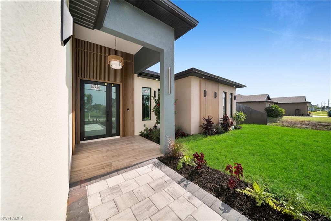
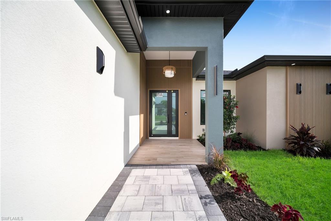
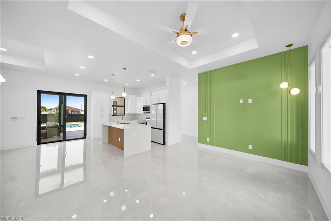
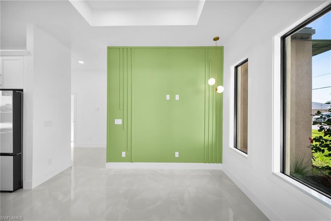
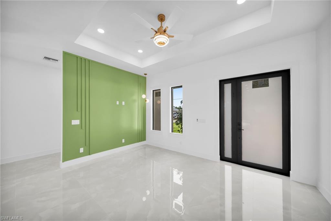
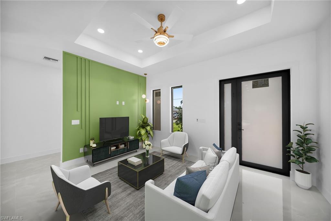
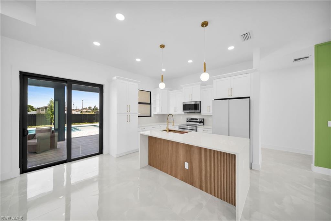
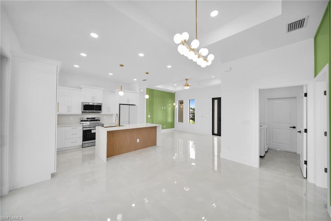
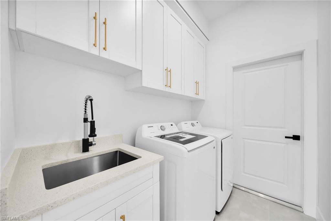
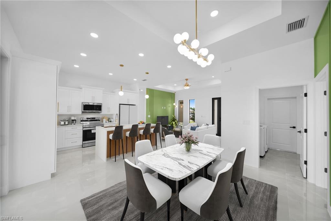
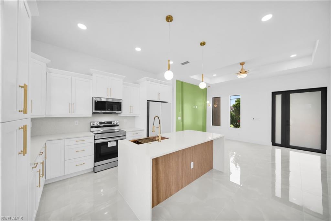
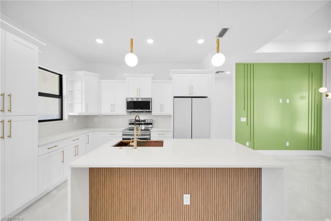
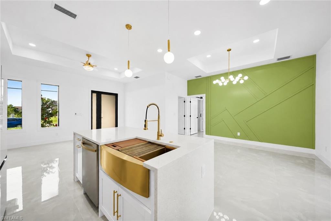
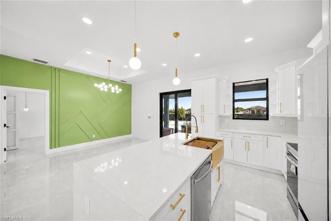
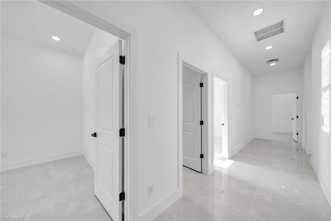
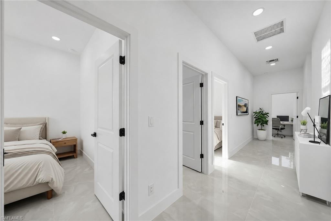
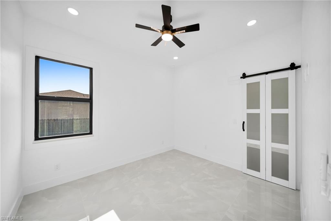
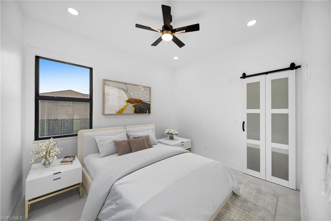
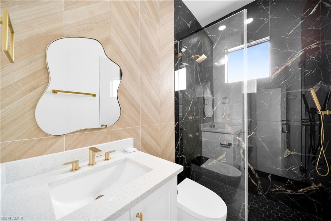
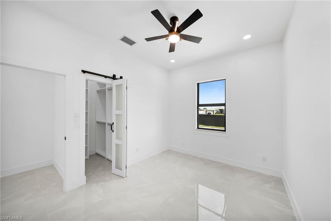
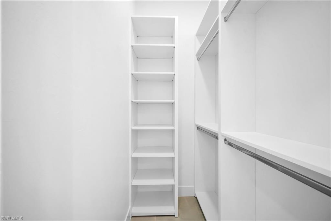
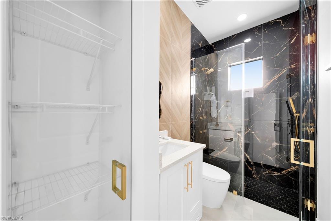
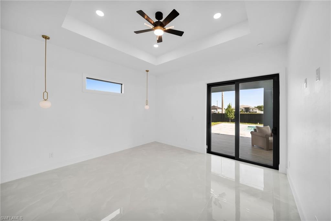
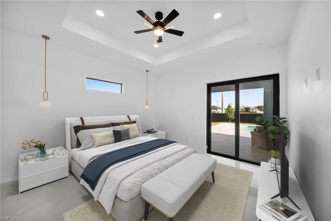
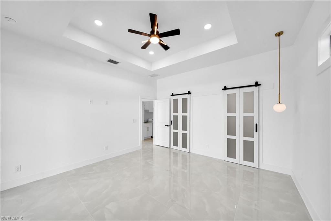
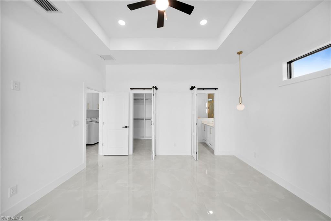
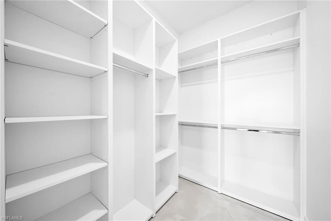
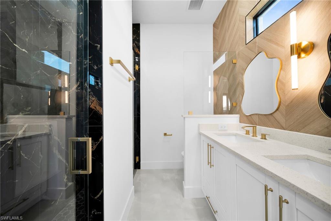
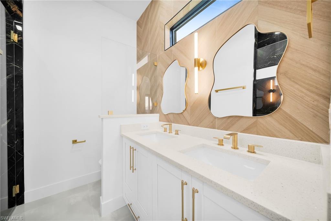
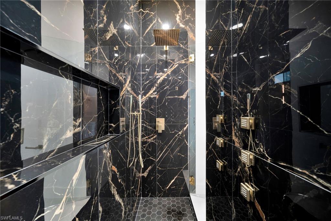
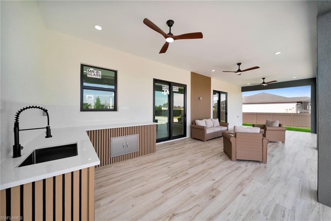
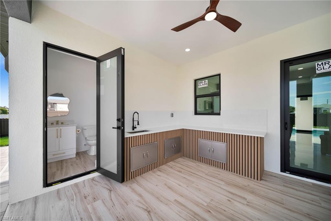
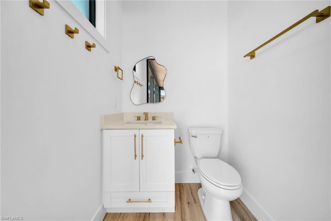
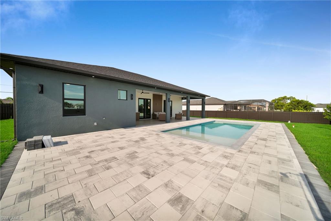
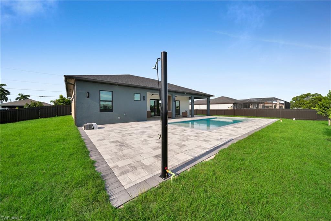
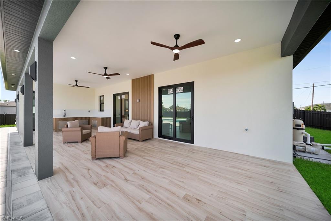
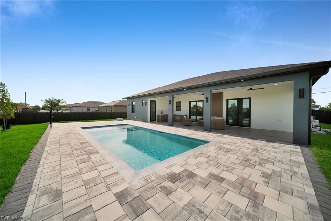
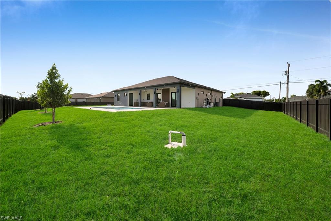
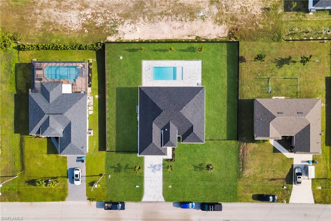
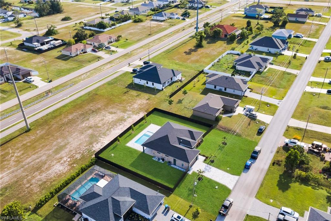
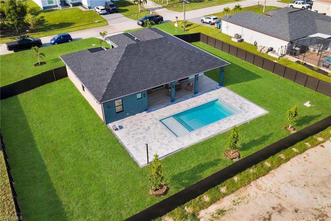
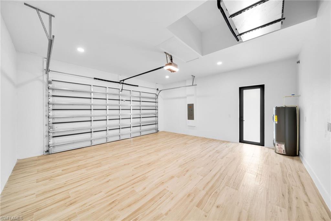
WOW! THIS IS NOT YOUR TYPICAL NEW CONSTRUCTION HOME! Built on 3 ADJOINING RESIDENTIAL LOTS totaling 120' X 125', with NO HOA and NO FLOOD INSURANCE REQUIRED, this striking residence offers 3 BEDROOMS + OFFICE/FLEX ROOM + 2 FULL BATHS + EXTERIOR HALF BATH, a PRIVATE POOL, a HUGE COVERED LANAI, and a fenced yard. The contemporary exterior features an OVERSIZED PAVER DRIVEWAY, modern lighting, fresh landscaping, wood-slat accents, and a covered entry with wood-look ceramic tile and a black-framed glass door. Inside, 10-FT CEILINGS, tray ceilings, recessed lighting, and OVERSIZED POLISHED LARGE-FORMAT PORCELAIN TILE create a bright, upscale feel. The living area showcases a designer green accent wall and stylish ceiling fans. The CHEF-INSPIRED KITCHEN features a waterfall-style island, light counters, white shaker cabinetry, gold-tone hardware, pantry storage, a WORKSTATION SINK with accessories and pull-down faucet, plus a SAMSUNG APPLIANCE PACKAGE. The SAMSUNG BESPOKE REFRIGERATOR features customizable/changeable exterior panels. The office/flex room includes a deep recessed area with space for a closet, offering 4TH-BEDROOM POTENTIAL. The PRIMARY SUITE features a tray ceiling, direct SLIDING-DOOR ACCESS to the lanai/pool, and a custom walk-in closet. The spa-style PRIMARY BATH includes a double-sink vanity, gold-tone fixtures, organic-shaped mirrors, wood-look accent wall, SMART TOILET, and a FRAMELESS GLASS SHOWER wrapped in black marble-look tile with gold veining. The shower features a rainfall showerhead, handheld fixture, and BODY/MASSAGE JETS. The laundry room includes a SAMSUNG WASHER & DRYER, cabinetry, and utility sink. The 2-CAR GARAGE features wood-look plank flooring, recessed lighting, an automatic garage door opener, and a side door. Outside, the EXTRA-WIDE COVERED LANAI offers wood-look ceramic tile, 3 OUTDOOR CEILING FANS, recessed lighting, and an OUTDOOR KITCHEN/PREP AREA with sink and storage. The EXTERIOR HALF BATH provides direct pool access. The 12' X 28' PRIVATE POOL features COLOR-CHANGING LIGHTS, massage/relaxation jets, and a BEACH/SUN SHELF WITH TWO RELAXATION JETS. A PAVER POOL DECK, outdoor shower, and PRIVACY FENCE complete the resort-style setting, while the TRIPLE LOT provides generous green space beyond the pool. Located on a street parallel to Kismet Parkway near El Dorado Boulevard, the home is close to Cape Coral's SUN TRAIL and offers convenient access to Seven Islands / Gulf Gateway Resort & Marina Village, Cape Coral Grove, Burnt Store Road, Pine Island Road, shopping, dining, boating, marinas, Matlacha and Pine Island, Fort Myers, area beaches, and Southwest Florida International Airport. A rare combination of NEW CONSTRUCTION, SPACE, STYLE, NO HOA, PRIVATE POOL, and SOUTHWEST FLORIDA LIVING, this move-in-ready home is designed for an exceptional resort-style lifestyle.
Details
| MLS # | 2026035697 |
|---|---|
| Listing Type | For Sale |
| Style | House |
| Sub-Type | New Construction |
| Status | Pending |
| Year | 2026 |
| Days On Site | 25 |
| Listing Provided By | Universe Realty Group, Inc | Yesel Galban Moreno |
Features
| Bed(s) | 3 |
|---|---|
| Bath(s) | 3 Total |
| SQ Feet | 1,715 |
| Garage | 2 |
| Pool | Yes |
| Story(s) | 1 |
| Units | 1 |
| Zoning | RD-D |
| Acreage | 0.34 |
| Water Front | Yes |
| Property View | Yes |
Interior
| Rooms Total | 0 |
|---|---|
| Cooling Yes / No | Yes |
| Cooling | Ceiling Fan(s), Central Electric |
| Heating Yes / No | Yes |
| Heating | Central Electric |
| Interior Features | Tray Ceiling(s) |
| Furnished | Partially |
| Appliances | Dishwasher, Disposal, Dryer, Microwave, Range, Refrigerator, Washer |
| Fireplace Yes / No | No |
| Laundry Features | Laundry in Residence |
| Room Dining Room Features | Dining - Living, Eat-in Kitchen |
Exterior
| Exterior Features | Open Porch/Lanai, Outdoor Kitchen |
|---|---|
| Roof | Shingle |
| Security Features | Smoke Detector(s) |
| Construction Materials | Concrete Block, Stucco |
| Foundation Details | Concrete Block |
Parking
| Garage Yes / No | Yes |
|---|---|
| Attached Garage Yes / No | Yes |
| Parking Features | Driveway Paved, Attached |
Utilities
| Sewer | Septic Tank |
|---|
Location
| Community Features | Sidewalks |
|---|
Taxes
| Tax Annual Amount | 1053.47 |
|---|---|
| Tax Block | 5133 |
| Tax Legal Description | CAPE CORAL UNIT 80 BLK 5133 PB 22 PG 141 LOTS 22 THRU 24 |
| Tax Year | 2025 |
Area Information
| State | FL |
|---|---|
| County | Lee |
| City | CAPE CORAL |
| Zip Code | 33993 |
| Area | CAPE CORAL |
| Community Name | CAPE CORAL |
| Listing VS Median (in CAPE CORAL) | |
Price: $505,000 low | high Med: $365,000 sqft: 1,715 low | high Med: 1,812 $ / sqft: $294 low | high Med: $201 On site: 25 low | high Med: 203 | |
Market Activity 33993
Request a showing
Request a showing
Contact
Learn More About This Property

| State | FL |
|---|---|
| County | Lee |
| City | CAPE CORAL |
| Zip Code | 33993 |
| Area | CAPE CORAL |
| Community Name | CAPE CORAL |
| Listing VS Median (in CAPE CORAL) | |
Price: $505,000 low | high Med: $365,000 sqft: 1,715 low | high Med: 1,812 $ / sqft: $294 low | high Med: $201 On site: 25 low | high Med: 203 | |