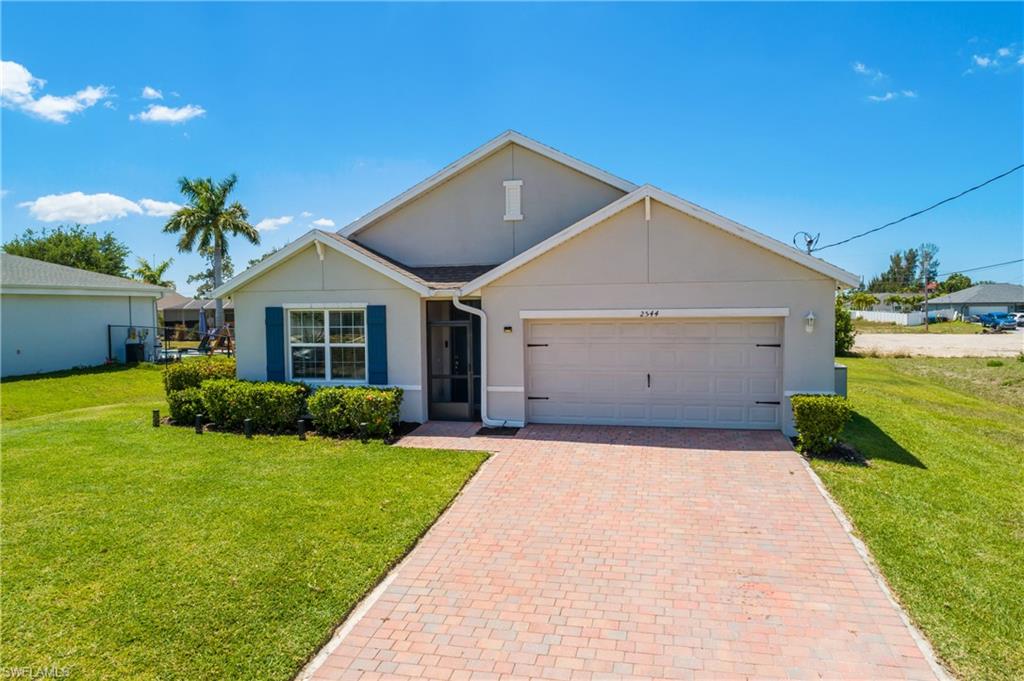
2532 NW 21st Ave,CAPE CORAL, FL 33993
CAPE CORAL, FL 33993

Description
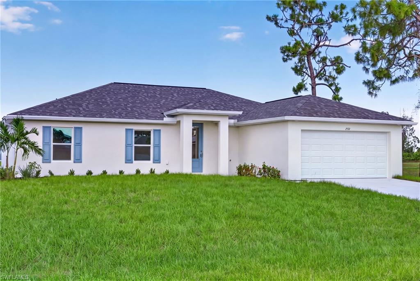
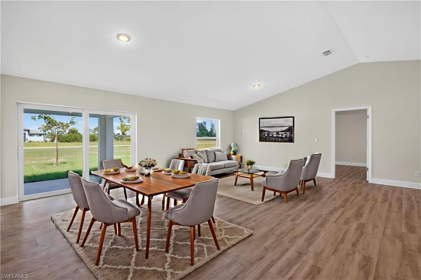
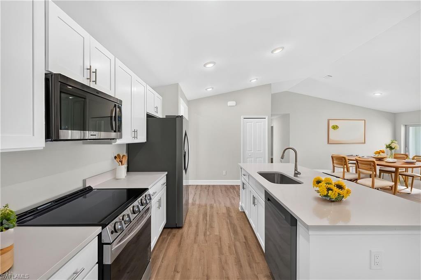
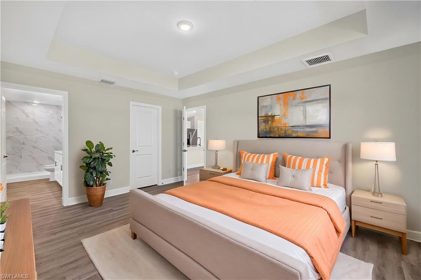
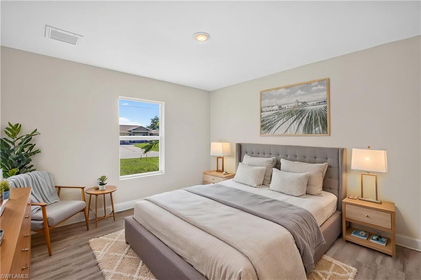
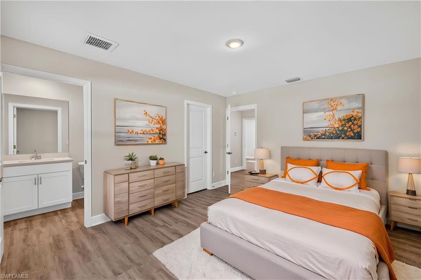
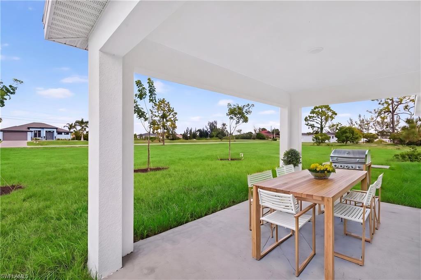
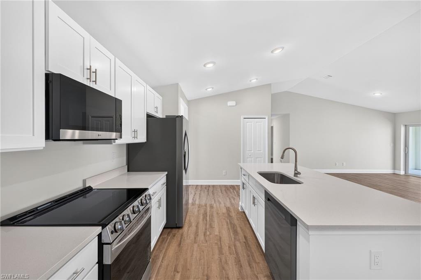
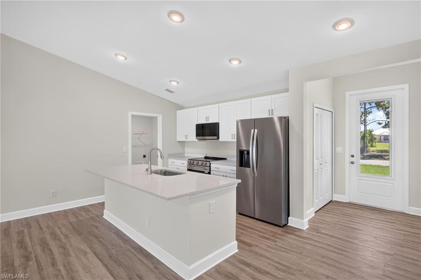
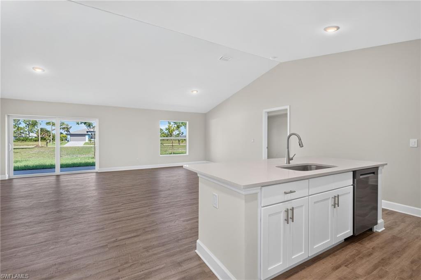
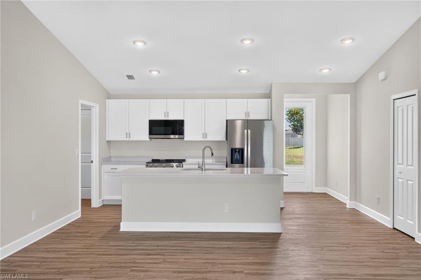
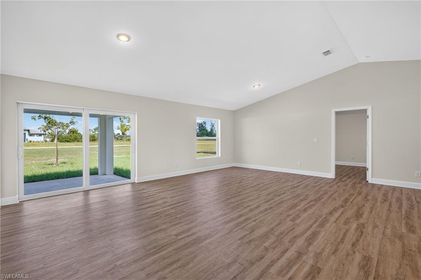
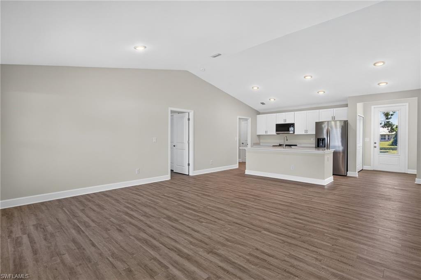
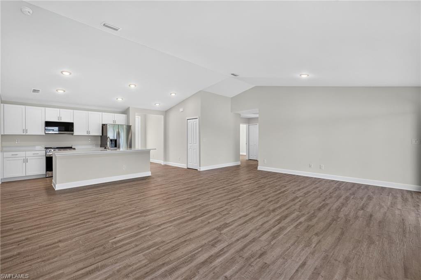
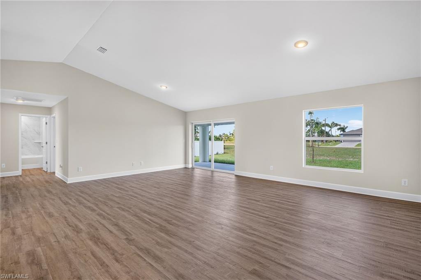
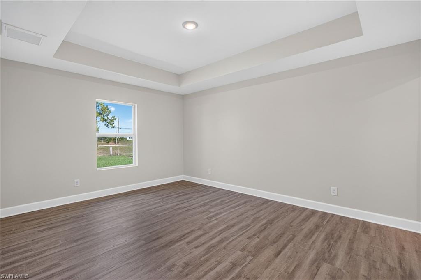
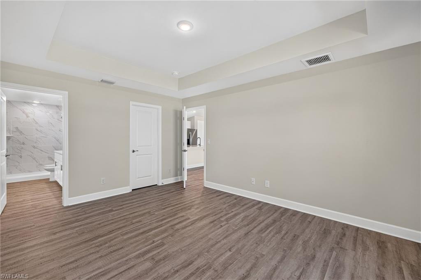
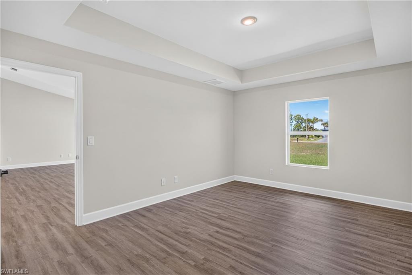
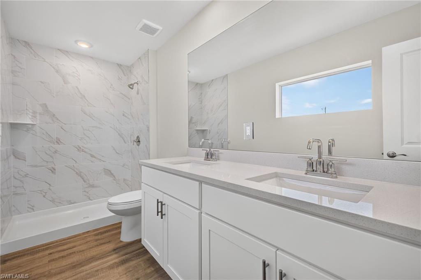
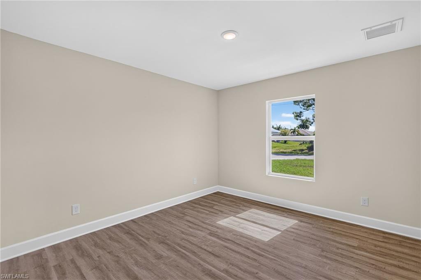
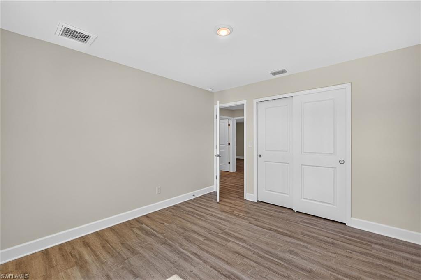
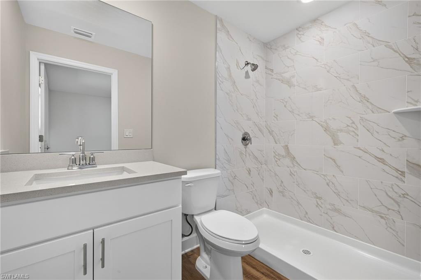
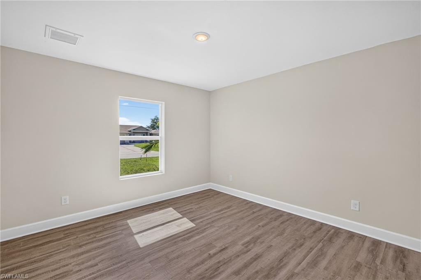
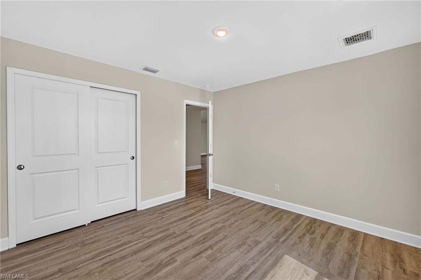
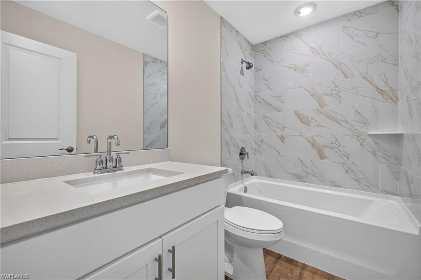
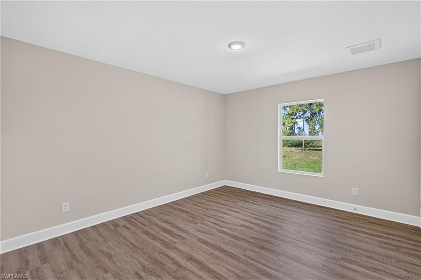
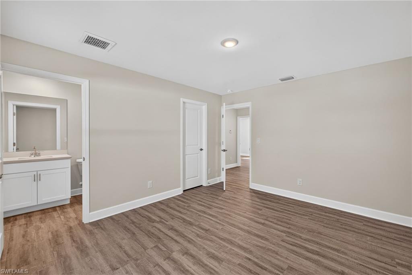
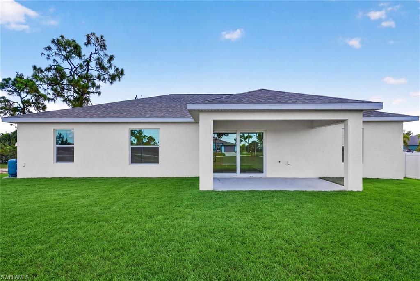
MOVE-IN READY-DON'T WAIT! $15,000 CLOSING COST ASSISTANCE This high-demand Sunset Harbor plan delivers 4 bedrooms, 3 bathrooms, and dual primary suites-perfect for guests, a home office, or multigenerational living. The open layout hits immediately, anchored by a standout kitchen with quartz countertops, stainless steel appliances, all-wood shaker cabinets, a massive island, and a walk-in pantry-built to impress and actually function. Bright, open living and dining spaces flow effortlessly with natural light throughout. Luxury vinyl plank flooring Throughout the home The owner's suite is a true retreat with a spa-style bath and generous closet space. Step outside to a spacious homesite with room to create your ideal outdoor setup-pool, patio, or both. NO FLOOD ZONE + IMPACT WINDOWS = LOWER INSURANCE + LONG-TERM VALUE. Clean design. Smart layout. Proven plan that sells fast. Virtually staged photos included. This is the Sunset Harbor plan
Details
| MLS # | 2026034454 |
|---|---|
| Listing Type | For Sale |
| Style | House |
| Sub-Type | New Construction |
| Status | Active |
| Year | 2026 |
| Days On Site | 35 |
| Listing Provided By | Sunlife Homes LLC | Lorenzo Gomez |
Features
| Bed(s) | 4 |
|---|---|
| Bath(s) | 3 Total |
| SQ Feet | 1,818 |
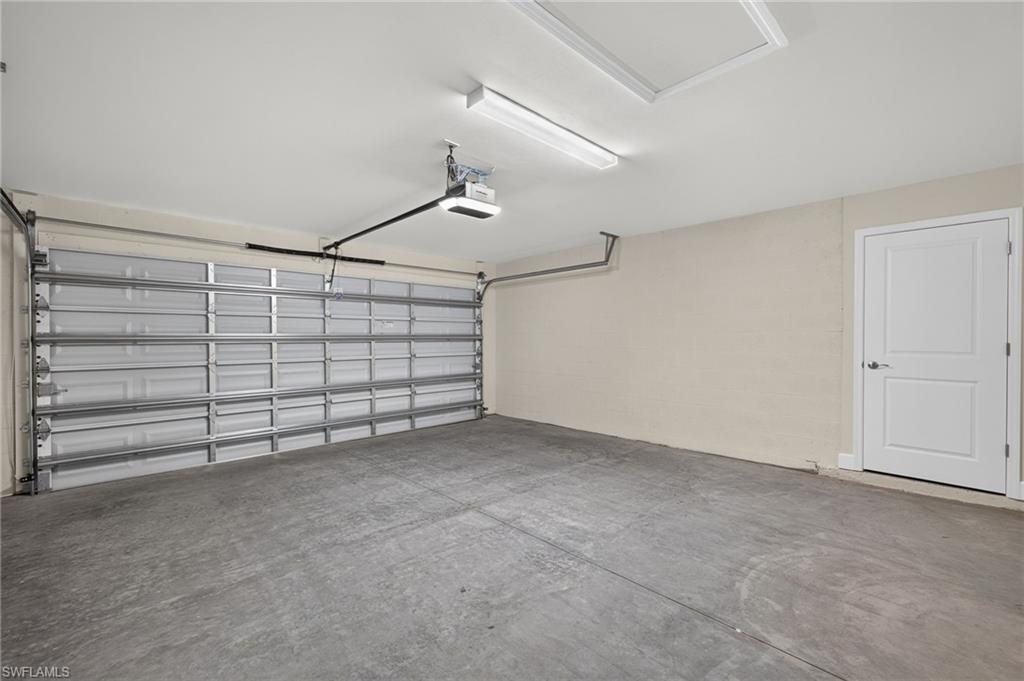
| Garage | 2 |
| Story(s) | 1 |
| Units | 1 |
| Zoning | R1-D |
| Acreage | 0.23 |
| Water Front | Yes |
| Property View | Yes |
Interior
| Rooms Total | 7 |
|---|---|
| Cooling Yes / No | Yes |
| Cooling | Central Electric |
| Heating Yes / No | Yes |
| Heating | Central Electric |
| Interior Features | Foyer, Smoke Detectors, Tray Ceiling(s), Vaulted Ceiling(s), Walk-In Closet(s) |
| Furnished | Unfurnished |
| Appliances | Dishwasher, Microwave, Range, Refrigerator |
| Fireplace Yes / No | No |
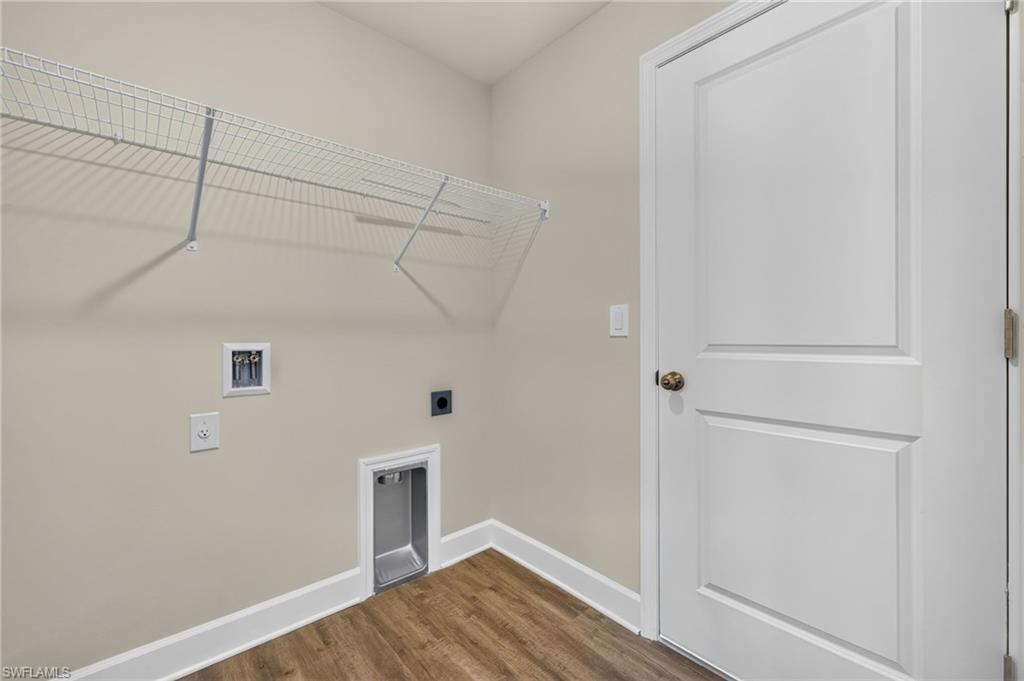
| Laundry Features | Washer/Dryer Hookup |
| Room Dining Room Features | Breakfast Bar, Dining - Family |
Exterior
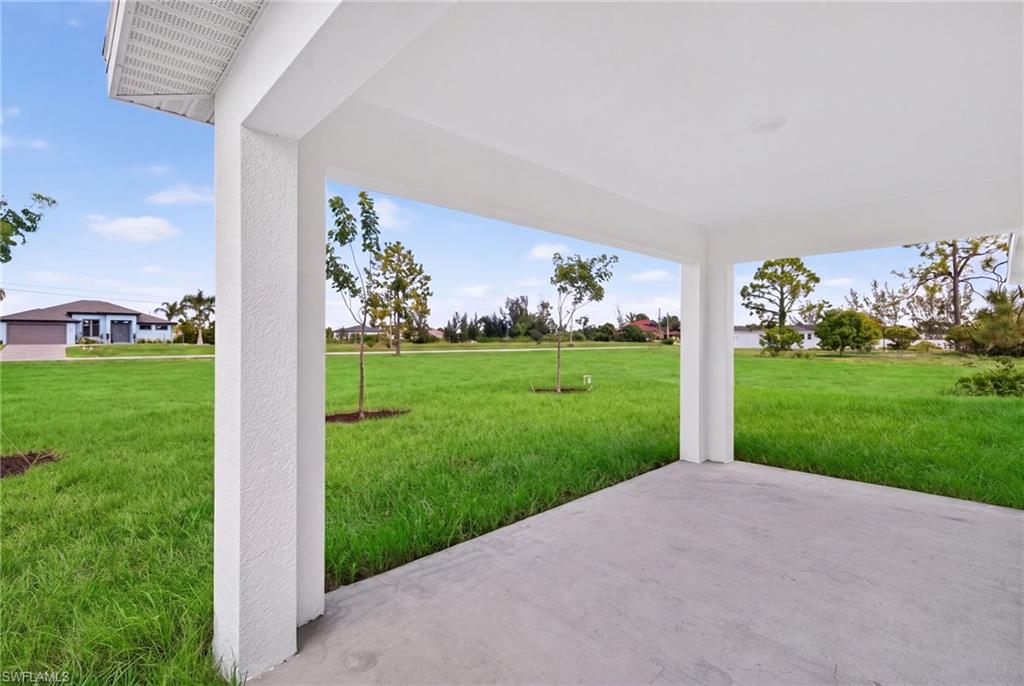
| Exterior Features | Open Porch/Lanai |
|---|---|
| Roof | Shingle |
| Security Features | Smoke Detector(s) |
| Construction Materials | Concrete Block, Stucco |
| Foundation Details | Concrete Block |
| Lot Features | Regular |
| Patio And Porch Features | Patio |
Parking
| Garage Yes / No | Yes |
|---|---|
| Attached Garage Yes / No | Yes |
| Parking Features | 2 Assigned, Driveway Paved, Attached |
Utilities
| Sewer | Septic Tank |
|---|
Location
| Community Features | Street Lights |
|---|
Taxes
| Tax Annual Amount | 865.67 |
|---|---|
| Tax Block | 5144 |
| Tax Legal Description | CAPE CORAL UNIT 80 BLK 5144 PB 22 PG 145 LOTS 45 + 46 |
| Tax Year | 2025 |
Area Information
| State | FL |
|---|---|
| County | Lee |
| City | CAPE CORAL |
| Zip Code | 33993 |
| Area | CAPE CORAL |
| Community Name | CAPE CORAL |
| Listing VS Median (in CAPE CORAL) | |
Price: $344,900 low | high Med: $365,000 sqft: 1,818 low | high Med: 1,714 $ / sqft: $190 low | high Med: $214 On site: 35 low | high Med: 204 | |
Market Activity 33993
Request a showing
Request a showing
Contact
Learn More About This Property

| State | FL |
|---|---|
| County | Lee |
| City | CAPE CORAL |
| Zip Code | 33993 |
| Area | CAPE CORAL |
| Community Name | CAPE CORAL |
| Listing VS Median (in CAPE CORAL) | |
Price: $344,900 low | high Med: $365,000 sqft: 1,818 low | high Med: 1,714 $ / sqft: $190 low | high Med: $214 On site: 35 low | high Med: 204 | |