3051 SW 27th Pl,CAPE CORAL, FL 33914
CAPE CORAL, FL 33914

Description
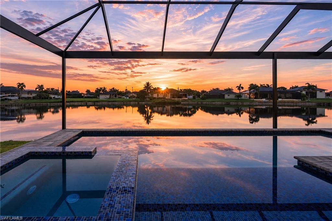
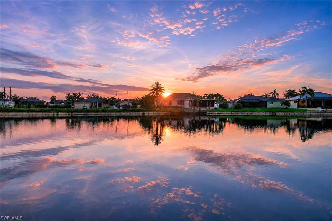
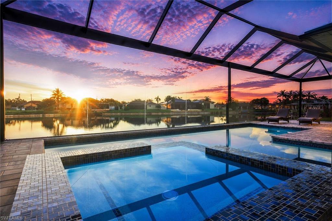
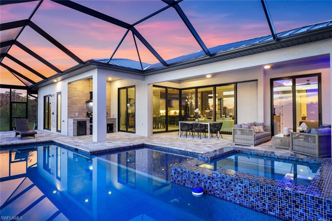
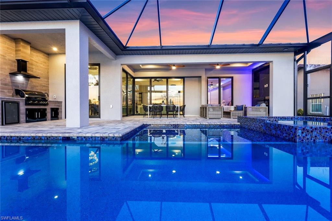
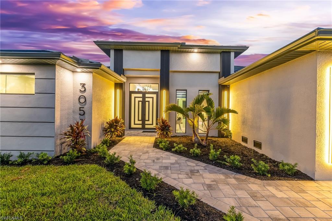
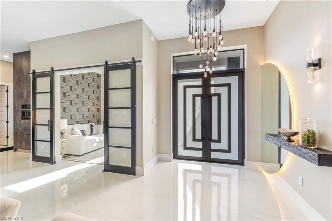
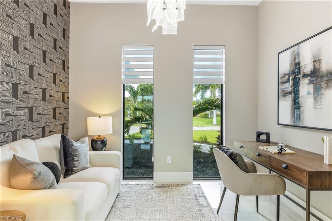
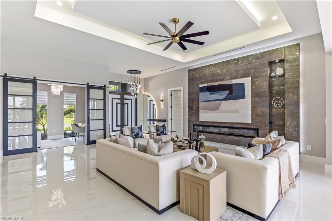
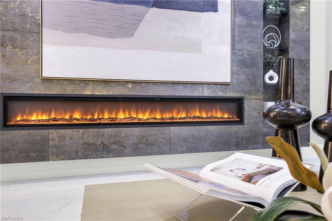
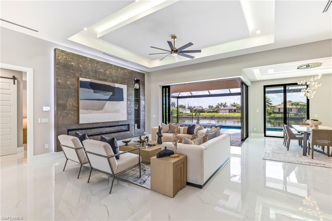
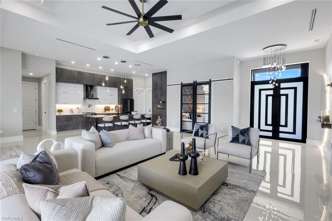
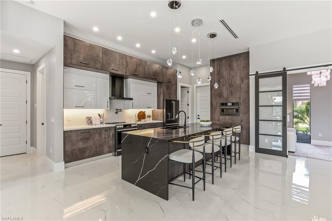
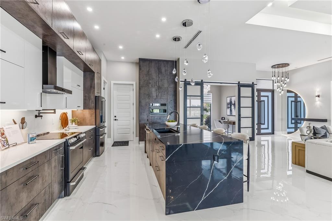
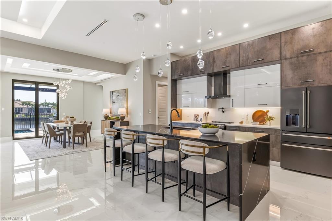
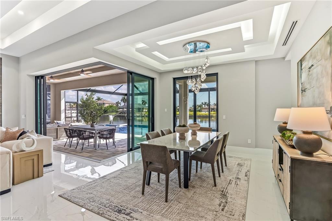
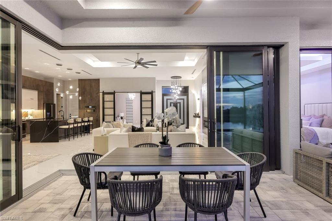
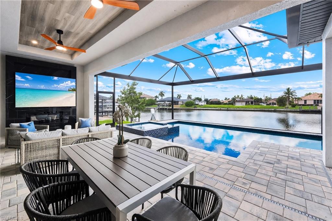
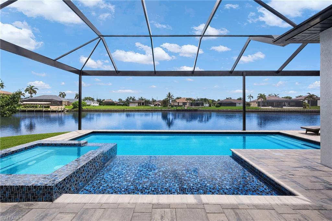
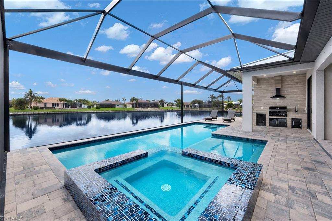
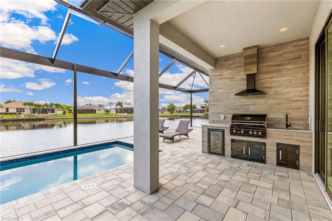
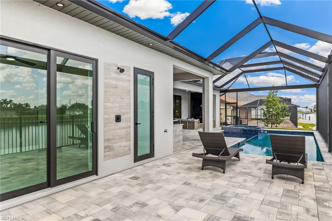
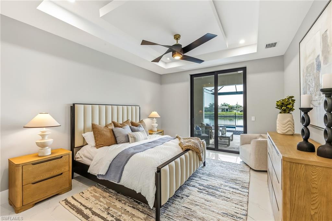
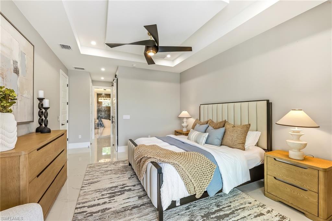
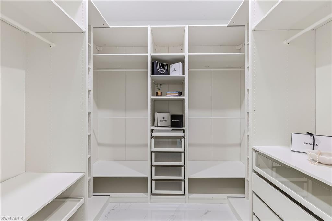
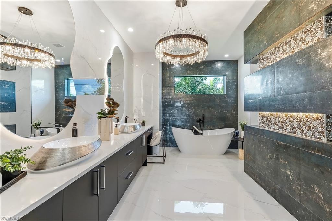
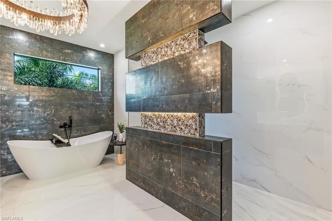
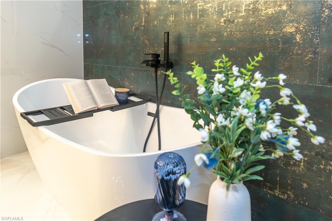
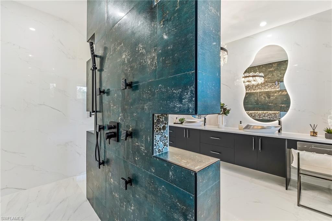
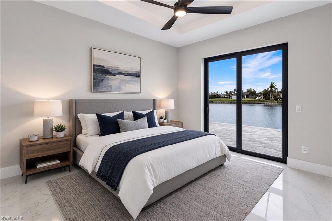
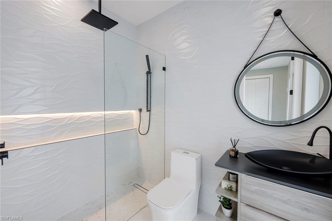
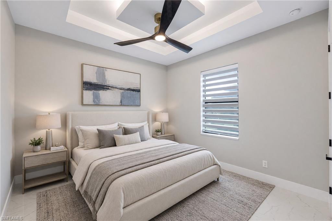
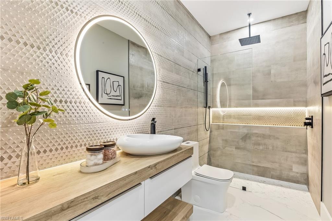
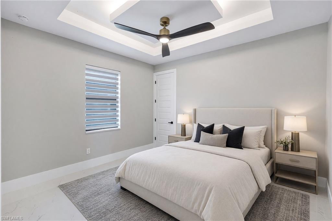
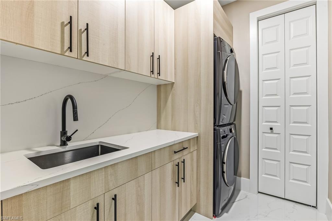
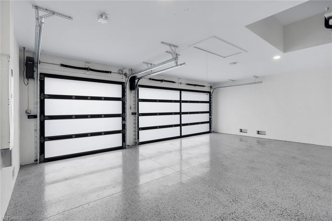
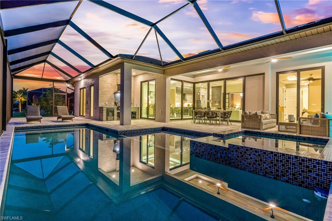
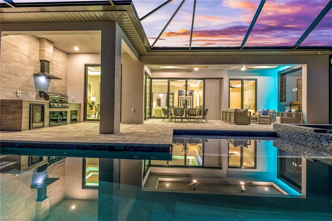
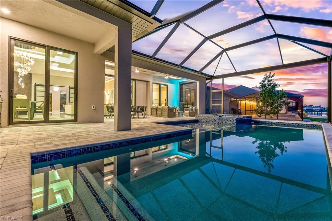
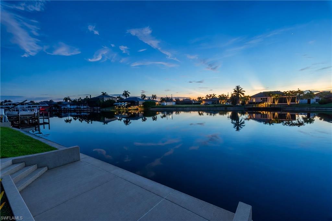
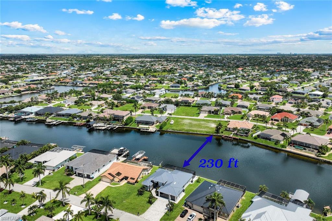
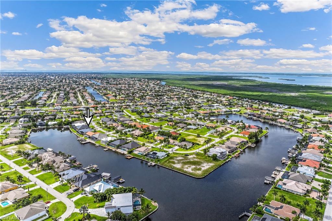
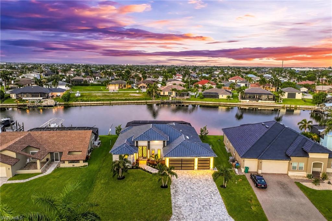
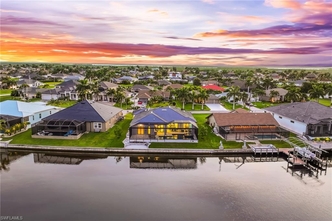
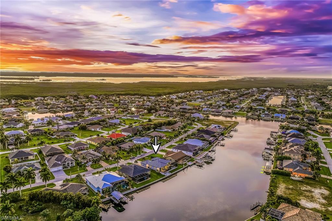
Welcome to this stunning new-construction waterfront estate on an oversized 230-foot-wide Gulf-access canal in Southwest Cape Coral near Cape Harbour- one of the few remaining wide waterfront settings left in Cape Coral. Enjoy seamless indoor-outdoor living, resort-style relaxation, and the ultimate South West Florida boating lifestyle. This 4-bedroom-plus-den, 3-bath home offers a 3-car garage, pavered driveway, double-door entry, and a standing seam durable metal roof. The open floor plan features soaring ceilings, elegant tray ceilings accented with LED lighting, Palatina Blanco Pulido polished porcelain tile flooring throughout, while PGT impact-resistant windows and doors bring in natural light. In the great room, a dramatic zero-corner slider opens fully to the outdoor lanai, and a linear electric fireplace anchors the space as a striking focal point for entertaining. A dedicated office/den provides flexible space for work or guests. The chef's kitchen is outfitted with a Café matte-black appliance package, upgraded designer floor-to-ceiling cabinetry, a waterfall-edge Marquina granite island with breakfast bar seating and Valencia quartz countertops, a pot filler, and a 32" Kraus matte-black granite composite sink. The split-bedroom floor plan affords privacy, while the primary suite contains plenty of room for a king-sized bed and a separate seating area, a tray ceiling with accent LED lighting, direct slider access to the pool, and a bespoke closet. The spa-inspired ensuite bath features quartz countertops, a dual-sink vanity with LED anti-fog mirrors, a freestanding soaking tub, and a towel warmer, plus a smart toilet with premium comfort features, and a unique walk-in shower with a walk-around design, a rain head, a handheld fixture, and body jets. Secondary bedrooms and bathrooms are equally well-appointed with LED lighting, designer vanities, two freeform LED anti-fog mirrors, and rain shower systems. Step outside to your own private oasis. The large screened lanai with an outdoor shower- enclosed by an upgraded panoramic pool cage - is the perfect spot to enjoy the Florida weather, whether relaxing with morning coffee or entertaining friends in the evening. It overlooks a heated saltwater pool with sun shelf and integrated spa, plus a fully equipped outdoor kitchen with a black Whistler stainless-steel grill and hood, sink, and beverage refrigerator- perfect for taking in peaceful canal views and Southwest Florida sunsets. Located in Southwest Cape Coral near Cape Harbour, this home is minutes from sands park, waterfront dining, golf, shopping, and everyday conveniences, with Sanibel Island and Fort Myers Beach just a short drive - or boat ride - away. With its oversized Gulf-access waterfront setting, thoughtfully curated finishes, and resort-style indoor and outdoor living, this home delivers comfort, style, and Southwest Florida living at its best.
Details
| MLS # | 2026037016 |
|---|---|
| Listing Type | For Sale |
| Style | House |
| Sub-Type | New Construction |
| Status | Active |
| Year | 2026 |
| Days On Site | 31 |
| Listing Provided By | Realmark Realty Group II LLC | Ted Stout |
Features
| Bed(s) | 4 |
|---|---|
| Bath(s) | 3 Total |
| SQ Feet | 2,484 |
| Garage | 3 |
| Pool | Yes |
| Story(s) | 1 |
| Units | 1 |
| Zoning | R1-W |
| Acreage | 0.24 |
| Water Front | Yes |
| Property View | Yes |
Interior
| Rooms Total | 0 |
|---|---|
| Cooling Yes / No | Yes |
| Cooling | Ceiling Fan(s), Central Electric |
| Heating Yes / No | Yes |
| Heating | Central Electric |
| Interior Features | Built-In Cabinets, Closet Cabinets, Fireplace, Smoke Detectors, Tray Ceiling(s), Volume Ceiling, Walk-In Closet(s), Zero/Corner Door Sliders |
| Furnished | Negotiable |
| Appliances | Electric Cooktop, Dishwasher, Disposal, Microwave, Pot Filler, Refrigerator/Freezer, Wine Cooler |
| Fireplace Features | Outside |
| Fireplace Yes / No | Yes |
| Laundry Features | Washer/Dryer Hookup, Laundry in Residence |
| Room Dining Room Features | Breakfast Bar, Dining - Living, Eat-in Kitchen |
Exterior
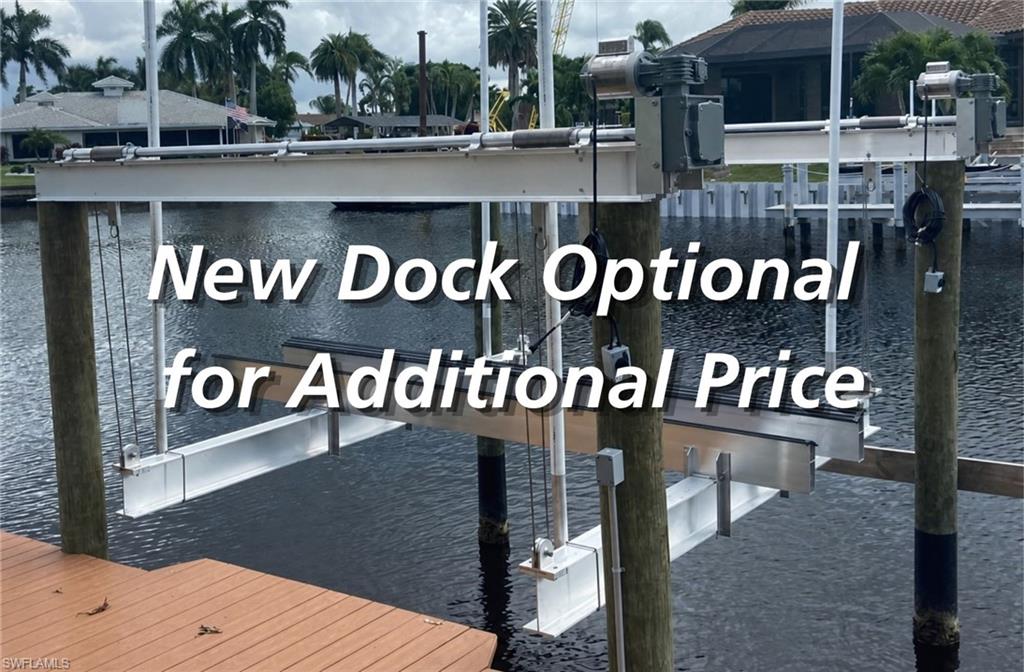
| Exterior Features | Boat Lift, Concrete Dock, Dock Purchase, Screened Lanai/Porch, Built In Grill, Outdoor Kitchen, Outdoor Shower |
|---|---|
| Roof | Metal |
| Security Features | Smoke Detector(s) |
| Construction Materials | Concrete Block, Stucco |
| Foundation Details | Concrete Block |
| Lot Features | Regular |
Parking
| Garage Yes / No | Yes |
|---|---|
| Attached Garage Yes / No | Yes |
| Parking Features | Attached |
Taxes
| Tax Annual Amount | 3310.47 |
|---|---|
| Tax Block | 5940 |
| Tax Legal Description | CAPE CORAL UNIT 93 BLK 5940 PB 25 PG 3 LOTS 8 + 9 |
| Tax Year | 2025 |
Area Information
| State | FL |
|---|---|
| County | Lee |
| City | CAPE CORAL |
| Zip Code | 33914 |
| Area | CAPE CORAL |
| Community Name | CAPE CORAL |
| School District | SCHOOL CHOICE |
| Elementary School | SCHOOL CHOICE |
| High School | SCHOOL CHOICE |
| Listing VS Median (in CAPE CORAL) | |
Price: $1,499,700 low | high Med: $369,900 sqft: 2,484 low | high Med: 1,600 $ / sqft: $604 low | high Med: $231 On site: 31 low | high Med: 53 | |
Market Activity 33914
Request a showing
Request a showing
Contact
Learn More About This Property

| State | FL |
|---|---|
| County | Lee |
| City | CAPE CORAL |
| Zip Code | 33914 |
| Area | CAPE CORAL |
| Community Name | CAPE CORAL |
| School District | SCHOOL CHOICE |
| Elementary School | SCHOOL CHOICE |
| High School | SCHOOL CHOICE |
| Listing VS Median (in CAPE CORAL) | |
Price: $1,499,700 low | high Med: $369,900 sqft: 2,484 low | high Med: 1,600 $ / sqft: $604 low | high Med: $231 On site: 31 low | high Med: 53 | |
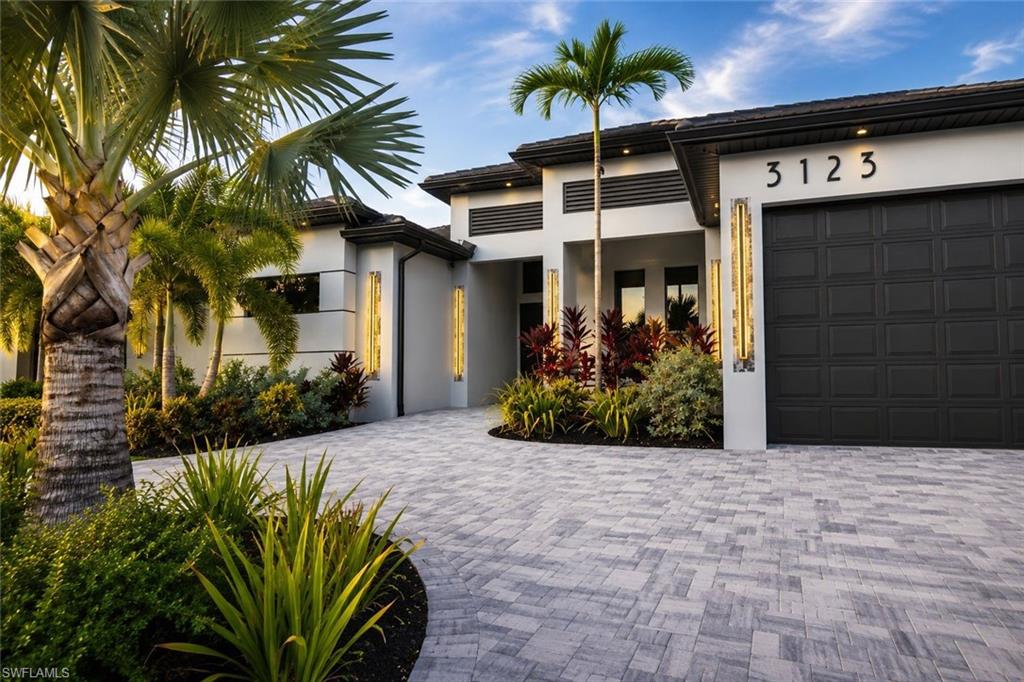 | $1,299,0003123 Sw 29th AveCape Coral, FL 33914 |
