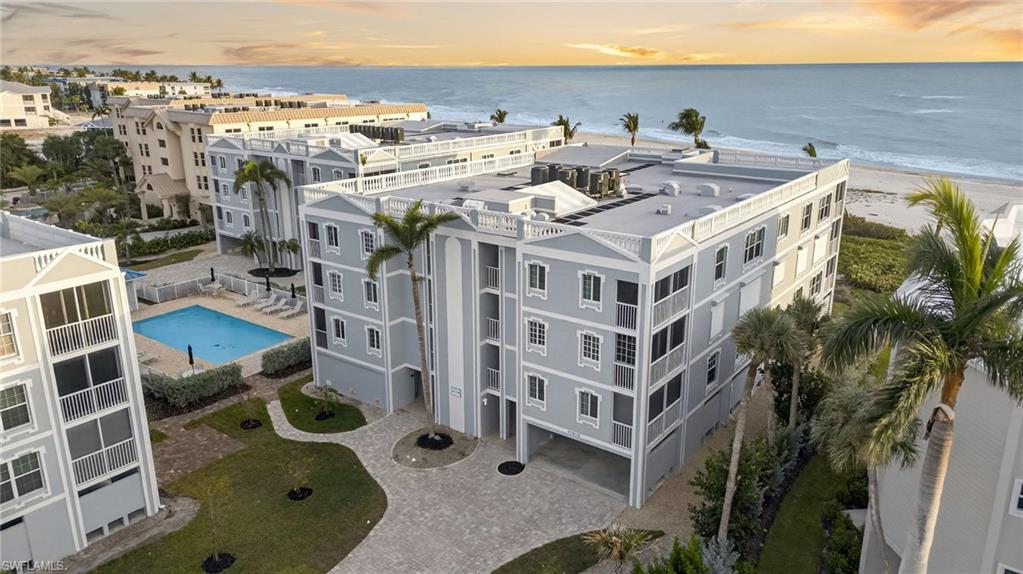
3145 W Gulf Dr 201,SANIBEL, FL 33957
SANIBEL, FL 33957

Description

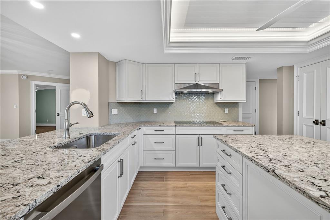
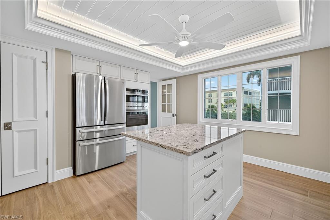
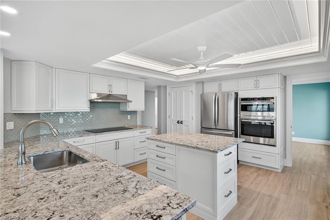
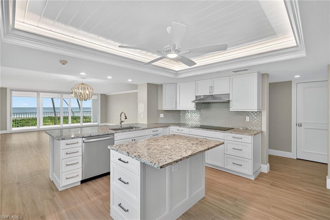
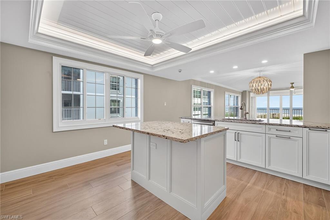
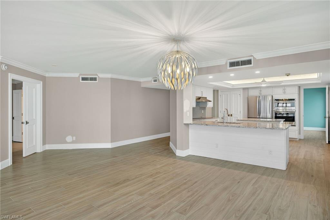
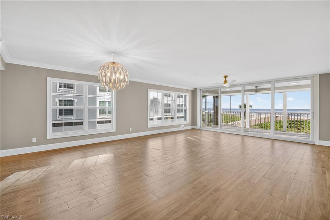
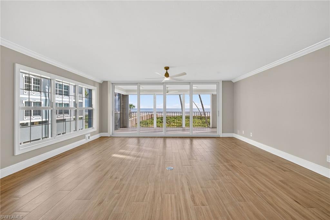
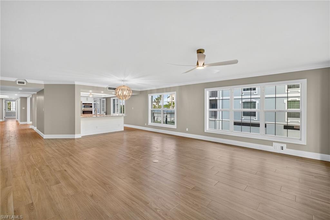
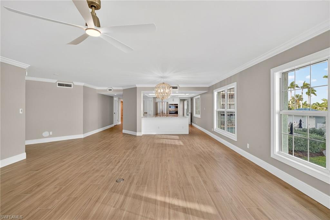
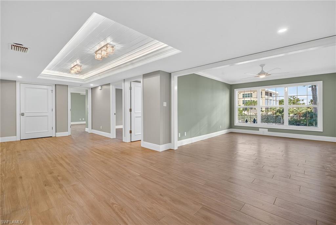
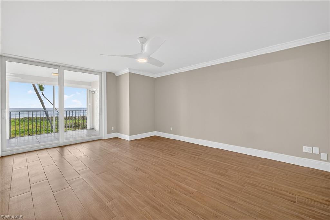
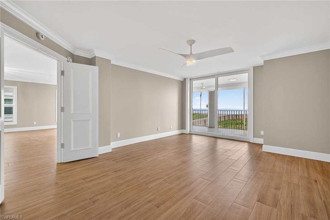
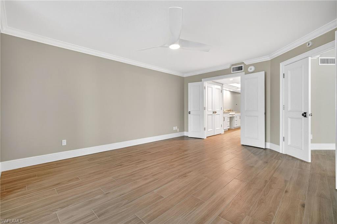
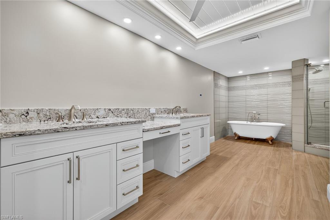
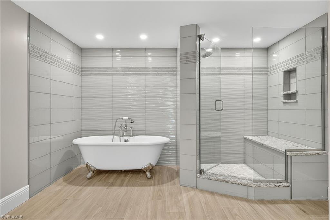
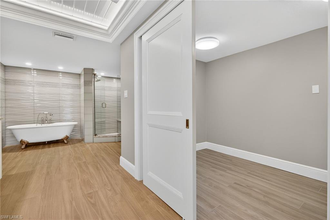
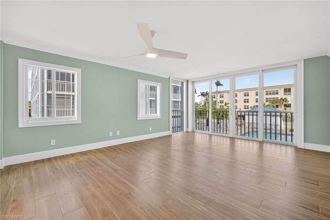
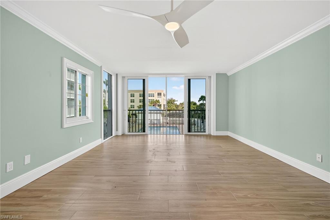
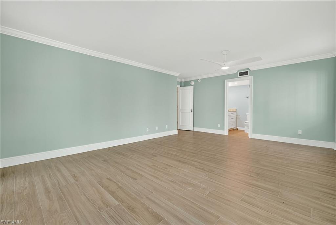
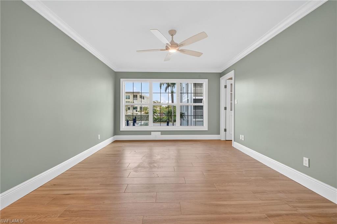
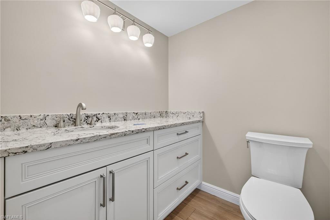
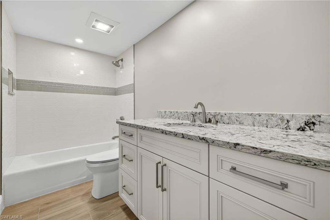
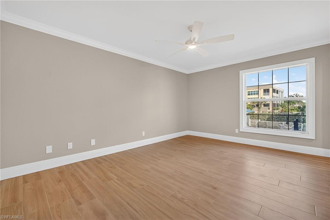
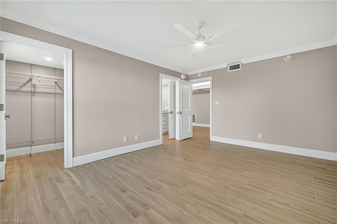
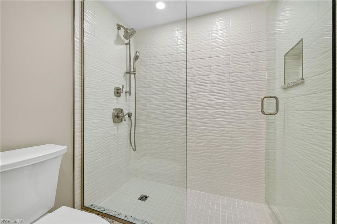
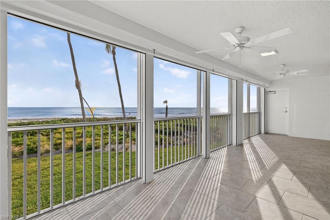
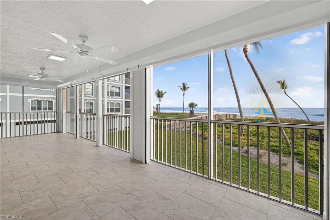
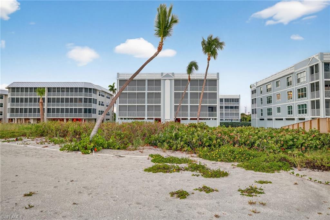
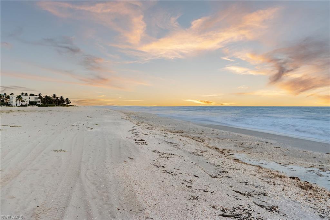
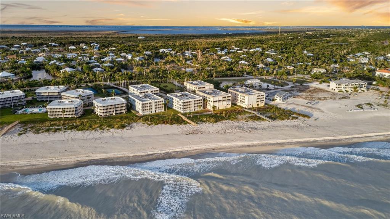
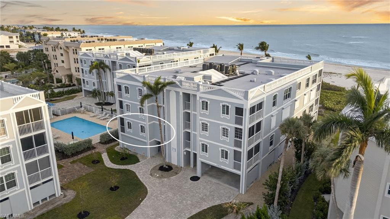
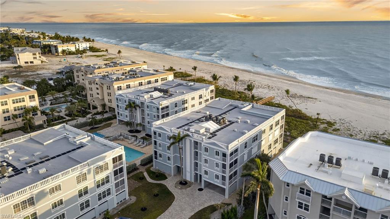
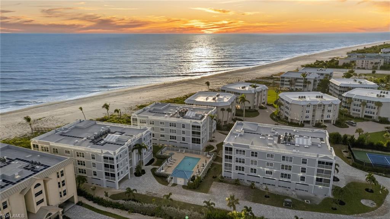
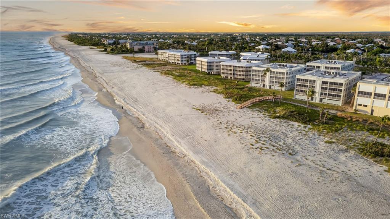
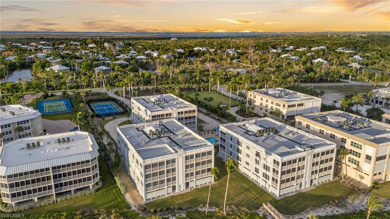
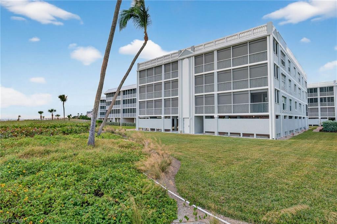
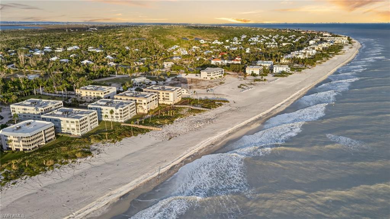
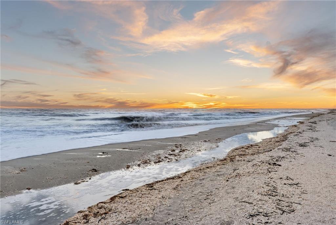
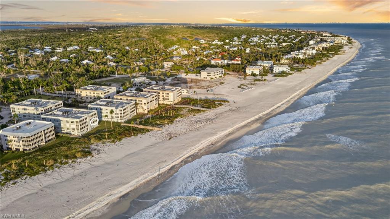
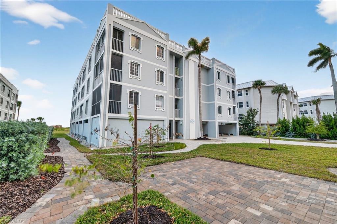
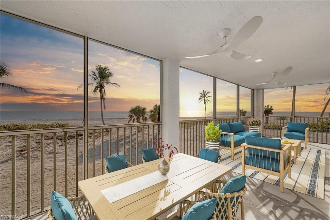
Gulf-front living reaches new heights of sophistication in this sprawling, masterfully reimagined luxury residence along Sanibel Island’s prestigious West Gulf Drive. Every detail of this extraordinary condominium has been curated to showcase the essence of coastal elegance, where sweeping views of sugar-white sands and the shimmering turquoise Gulf become the ever-changing backdrop to your daily life. Boasting one of the island’s most impressive floor plans, this residence offers over 3,000 square feet of refined interior space, featuring three spacious bedrooms, a private den and three exquisitely appointed baths. The expansive great room invites effortless entertaining and serene relaxation, framed by panoramic Gulf vistas that blur the line between indoor comfort and natural beauty. The chef’s kitchen is an epicurean masterpiece, an open, light-filled space adorned with bespoke cabinetry, lustrous countertops, a generous prep island, bar seating and new professional-grade stainless appliances. A dramatic tray ceiling with soft, ambient lighting creates an atmosphere that is inviting and indulgent, ideal for intimate gatherings or grand culinary creations. The primary suite is a sanctuary of serenity, with floor-to-ceiling views and an ensuite bath that rivals a private spa. Revel in the expansive walk-in shower, elegant tilework and a striking feature wall that transforms the space into a modern masterpiece. The guest suites are equally inviting, each thoughtfully redesigned, including one that reimagines a former lanai into a sun-drenched alcove of glass overlooking lush tropical gardens. Encased in all-new impact-rated windows and sliding glass doors, this residence is a fortress of strength and tranquility, offering peace of mind and a seamless connection to Sanibel’s breathtaking scenery. Every room is bathed in natural light, every detail meticulously chosen and every view a reminder this is Gulf-front living at its most exquisite. This is not just a condominium, it is a coastal statement of style, space and sophistication, wonderfully attuned to those who expect extraordinary.
Details
| MLS # | 2025018452 |
|---|---|
| Listing Type | For Sale |
| Style | House |
| HOA Dues | $24,000 |
| Sub-Type | Resale |
| Status | Active |
| Year | 1989 |
| Days On Site | 293 |
| Listing Provided By | Premier Sotheby's Int'l Realty | Jeffrey Burns |
Features
| Bed(s) | 3 |
|---|---|
| Bath(s) | 3 Total |
| SQ Feet | 3,200 |
| Story(s) | 3 |
| Units | 6 |
| Acreage | 0.16 |
| Water Front | Yes |
| Property View | Yes |
Interior
| Rooms Total | 0 |
|---|---|
| Cooling Yes / No | Yes |
| Cooling | Ceiling Fan(s), Central Electric |
| Heating Yes / No | Yes |
| Heating | Central Electric |
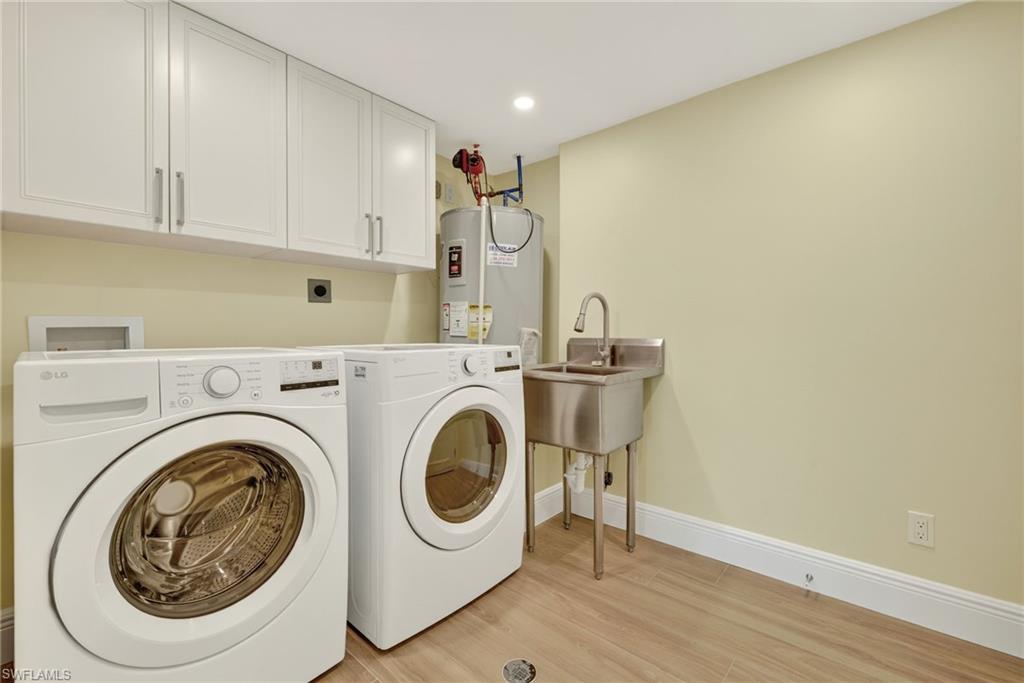
| Interior Features | Laundry Tub, Tray Ceiling(s) |
| Furnished | Unfurnished |
| Appliances | Cooktop, Dishwasher, Disposal, Dryer, Microwave, Range, Refrigerator, Wall Oven, Washer |
| Fireplace Yes / No | No |
| Laundry Features | Laundry in Residence, Laundry Tub |
| Room Dining Room Features | Breakfast Bar, Dining - Living |
Exterior
| Exterior Features | Glass Porch |
|---|---|
| Roof | Built-Up |
| Lot Features | Irregular Lot |
Parking
| Garage Yes / No | No |
|---|---|
| Attached Garage Yes / No | No |
| Parking Features | 1 Assigned |
Location
| Community Features | Pool, Tennis Court(s) |
|---|
Taxes
| Tax Annual Amount | 4782.68 |
|---|---|
| Tax Block | 400 |
| Tax Legal Description | SEASCAPE OF SANIBEL OR 1923 PG 0114 UNIT 201 |
| Tax Year | 2024 |
Area Information
| State | FL |
|---|---|
| County | Lee |
| City | SANIBEL |
| Zip Code | 33957 |
| Area | SEASCAPE OF SANIBEL |
| Community Name | SEASCAPE OF SANIBEL |
Request a showing
Request a showing
Contact
Learn More About This Property

| State | FL |
|---|---|
| County | Lee |
| City | SANIBEL |
| Zip Code | 33957 |
| Area | SEASCAPE OF SANIBEL |
| Community Name | SEASCAPE OF SANIBEL |
 | $2,399,0003145 W Gulf Dr 102Sanibel, FL 33957 |
 | $3,195,0003127 W Gulf Dr 101Sanibel, FL 33957 |
