
Description
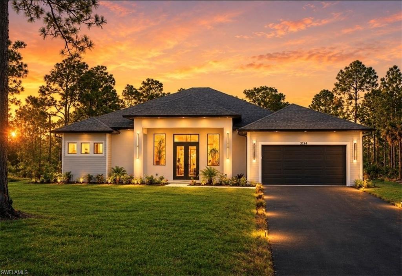
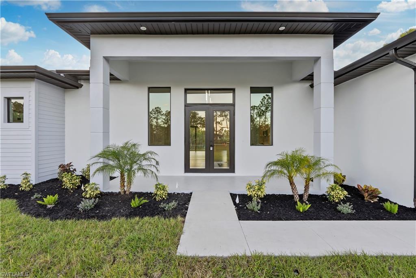
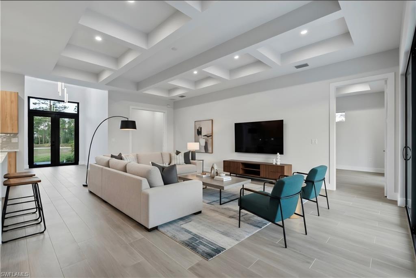
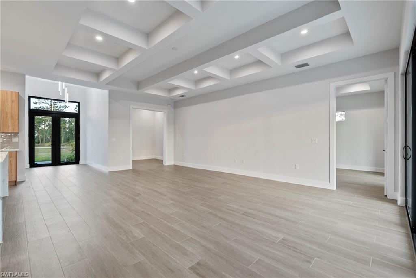
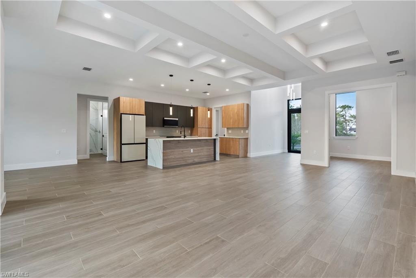
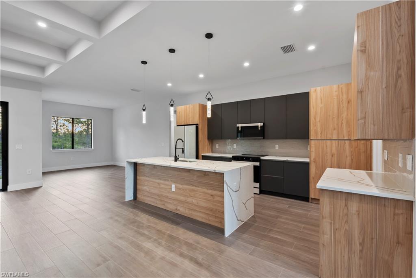
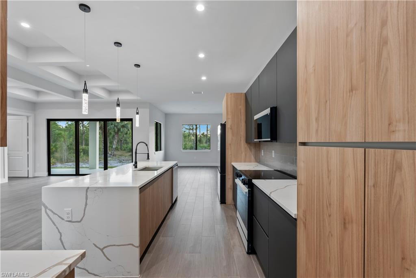
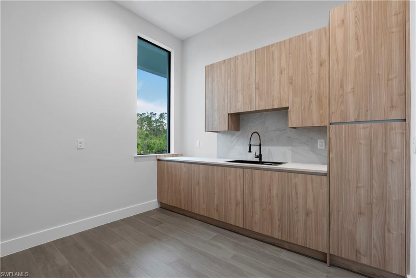
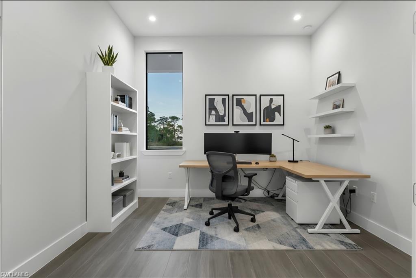
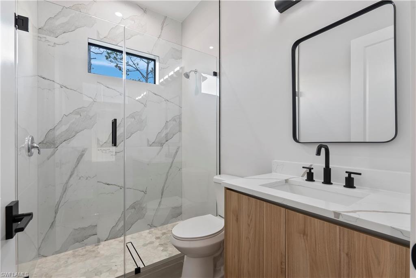
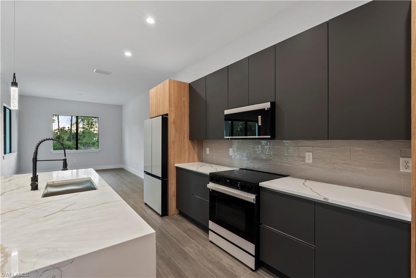
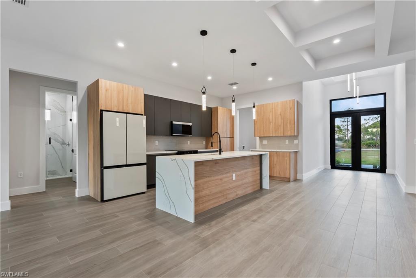
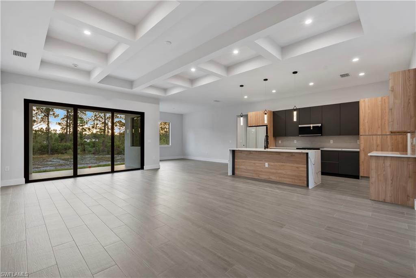
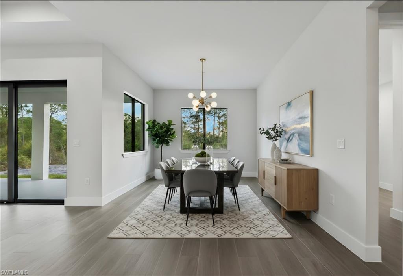
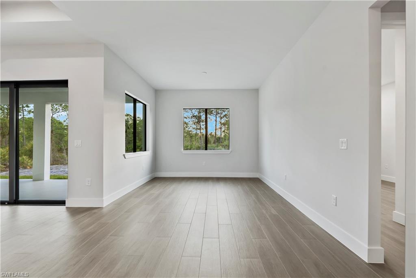
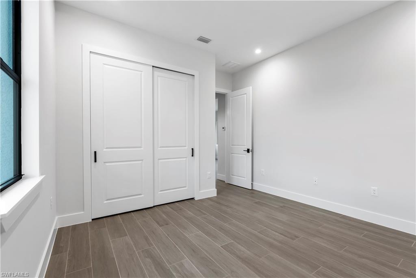
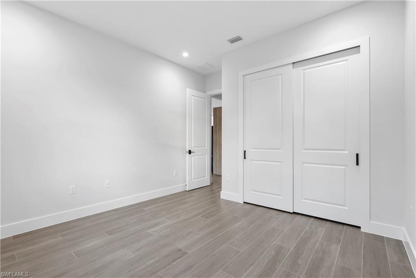
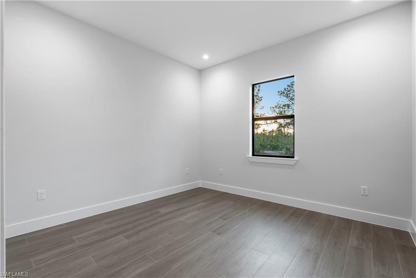
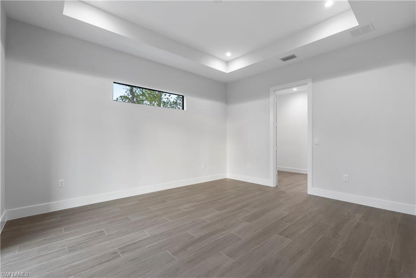
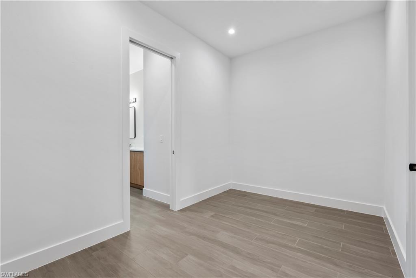
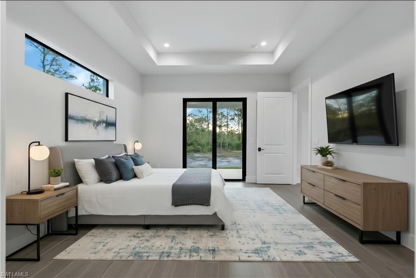
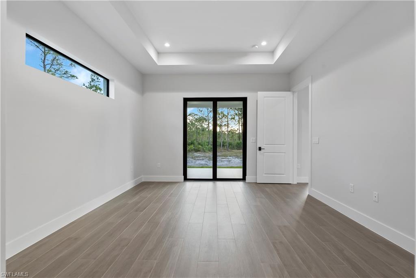
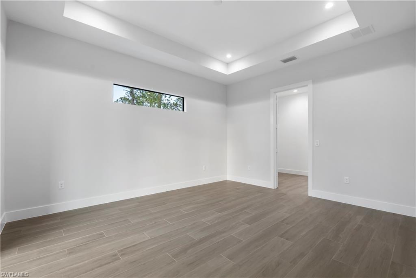
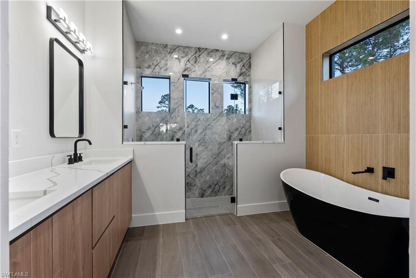
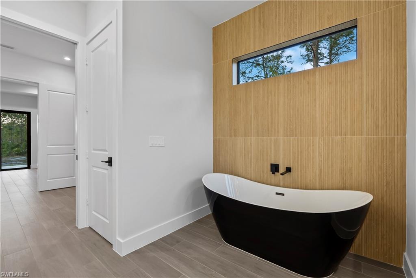
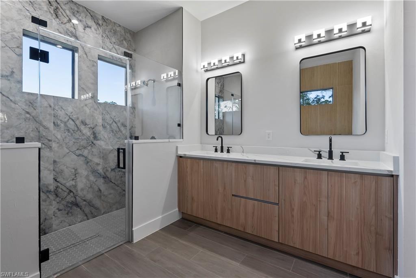
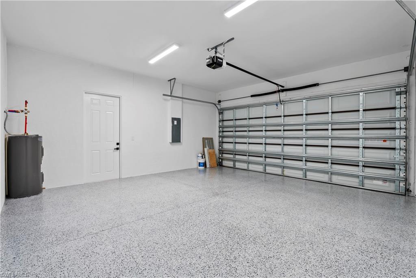
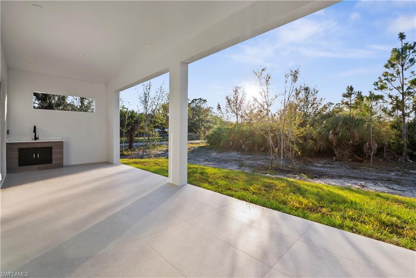
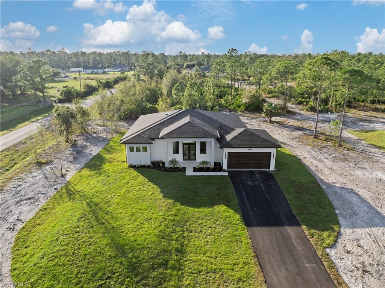
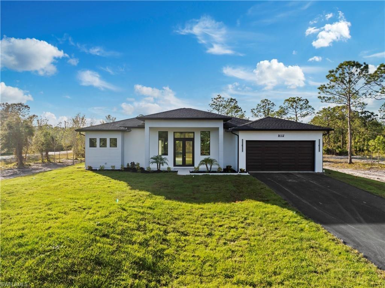
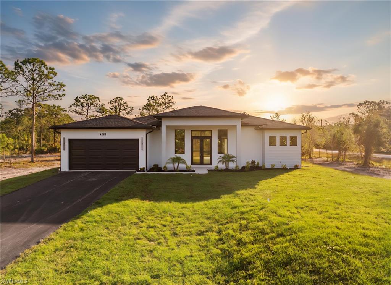
*** Move in Ready - 100% Upland Lot *** Welcome to this charming modern new residence, no restrictions, just peace of mind. This thoughtfully designed home with a magnificent 14 foot entrance. 3 spacious bedrooms, a private office, and 2 full bathrooms, combining comfort, elegance, and functionality. The open-concept floor plan is filled with abundant natural light, creating a warm and inviting atmosphere throughout the home. At the heart of the home is a custom-designed kitchen featuring premium appliances and a striking quartz waterfall island, seamlessly connected to the dining and living areas - great for entertaining and everyday living. The entire home is finished with upgraded tile flooring, delivering a sleek, modern look with easy maintenance. Step outside to your lanai, relax or host gatherings. This home also includes impact-resistant windows and doors, gutters, sprinkler system, 6-inch baseboards, upgraded tile selections, and countless additional upgrades - truly too many to list. This exceptional property blends style, durability, and modern design, making it a standout choice for today's buyer. Photos are from a previously completed home by the same builder and similar finishes.
Details
| MLS # | 2026025286 |
|---|---|
| Listing Type | For Sale |
| Style | House |
| Sub-Type | New Construction |
| Status | Pending |
| Year | 2026 |
| Days On Site | 126 |
| Listing Provided By | Sun Realty | Rexy Sanchez |
Features
| Bed(s) | 3 |
|---|---|
| Bath(s) | 2 Total |
| SQ Feet | 2,300 |
| Garage | 2 |
| Story(s) | 1 |
| Units | 1 |
| Acreage | 2.58 |
| Water Front | Yes |
| Property View | Yes |
Interior
| Rooms Total | 0 |
|---|---|
| Cooling Yes / No | Yes |
| Cooling | Central Electric |
| Heating Yes / No | Yes |
| Heating | Central Electric |
| Interior Features | Custom Mirrors, French Doors, Pantry, Smoke Detectors, Vaulted Ceiling(s), Walk-In Closet(s) |
| Window Features | Thermal |
| Furnished | Unfurnished |
| Appliances | Dishwasher, Microwave, Range, Refrigerator, Self Cleaning Oven |
| Fireplace Yes / No | No |
| Laundry Features | Washer/Dryer Hookup, Laundry in Residence |
| Room Dining Room Features | Breakfast Bar, Formal |
Exterior
| Exterior Features | Open Porch/Lanai, Outdoor Kitchen |
|---|---|
| Roof | Shingle |
| Security Features | Smoke Detector(s) |
| Construction Materials | Concrete Block, Stucco |
| Foundation Details | Concrete Block |
| Lot Features | Oversize |
Parking
| Garage Yes / No | Yes |
|---|---|
| Attached Garage Yes / No | Yes |
| Parking Features | Driveway Paved, Paved, Attached |
Utilities
| Sewer | Septic Tank |
|---|
Taxes
| Tax Annual Amount | 780.72 |
|---|---|
| Tax Legal Description | GOLDEN GATE EST UNIT 39 E 1/2 OF TR 13 |
| Tax Year | 2025 |
Area Information
| State | FL |
|---|---|
| County | Collier |
| City | NAPLES |
| Zip Code | 34120 |
| Area | GOLDEN GATE ESTATES |
| Community Name | GOLDEN GATE ESTATES |
| Listing VS Median (in GOLDEN GATE ESTATES) | |
Price: $679,900 low | high Med: $650,000 sqft: 2,300 low | high Med: 2,243 $ / sqft: $296 low | high Med: $290 On site: 126 low | high Med: 59 | |
Market Activity 34120
Request a showing
Request a showing
Contact
Learn More About This Property

| State | FL |
|---|---|
| County | Collier |
| City | NAPLES |
| Zip Code | 34120 |
| Area | GOLDEN GATE ESTATES |
| Community Name | GOLDEN GATE ESTATES |
| Listing VS Median (in GOLDEN GATE ESTATES) | |
Price: $679,900 low | high Med: $650,000 sqft: 2,300 low | high Med: 2,243 $ / sqft: $296 low | high Med: $290 On site: 126 low | high Med: 59 | |
 | $679,9003168 56th Ave NeNaples, FL 34120 |
