350 Radford Ave,LEHIGH ACRES, FL 33974
LEHIGH ACRES, FL 33974

Description
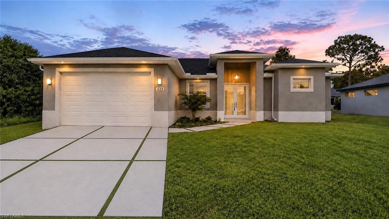
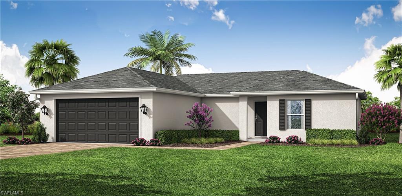
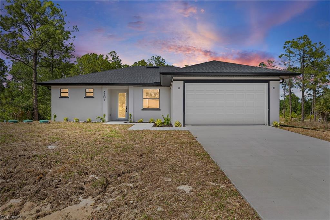
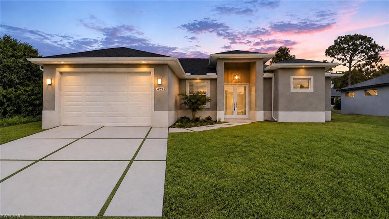
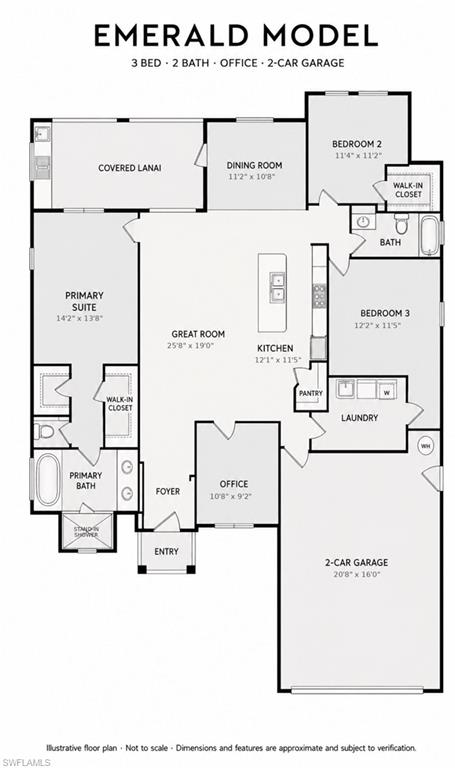
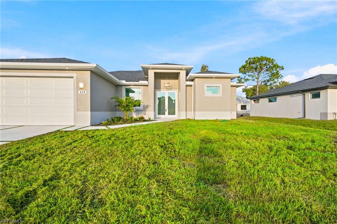
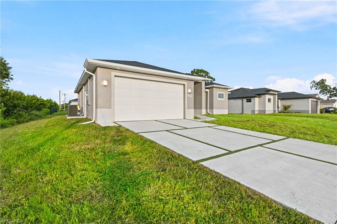
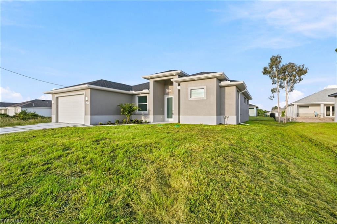
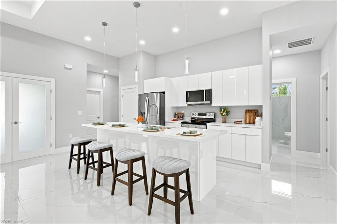
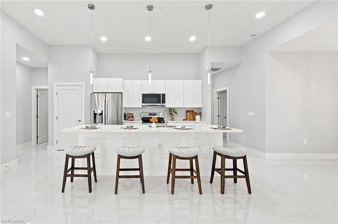
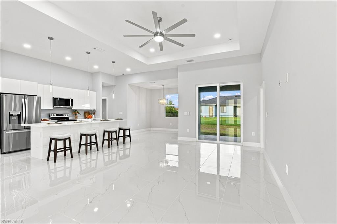
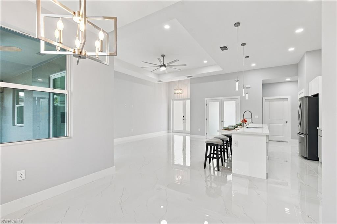
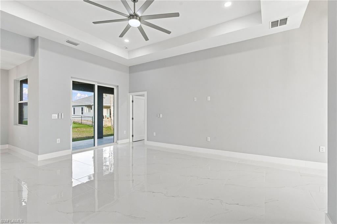
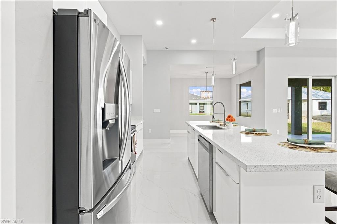
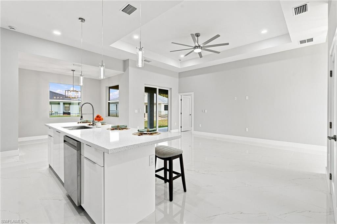
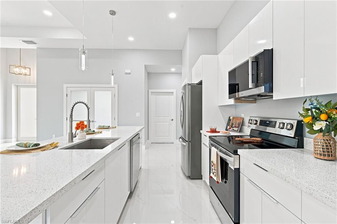
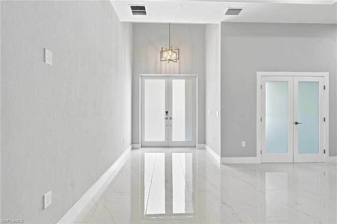
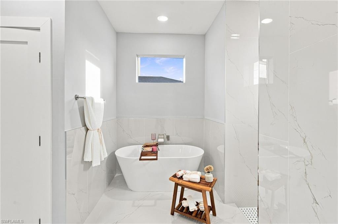
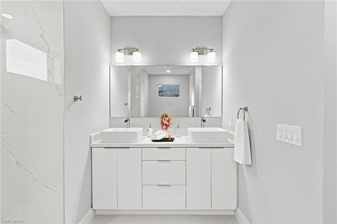
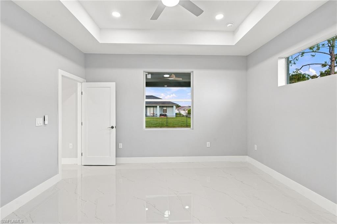
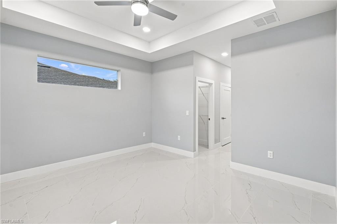
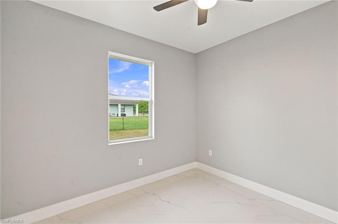
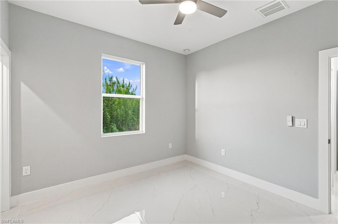
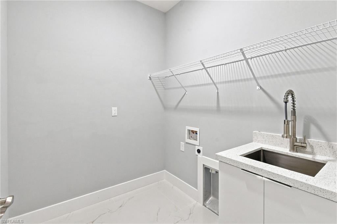
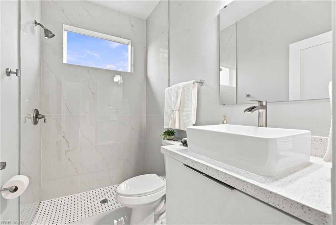
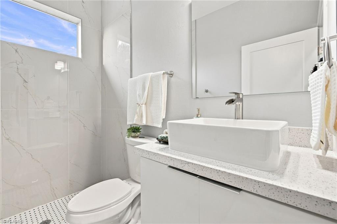
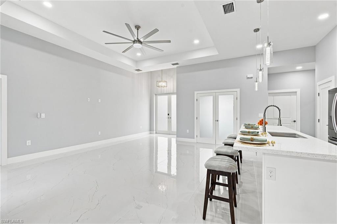
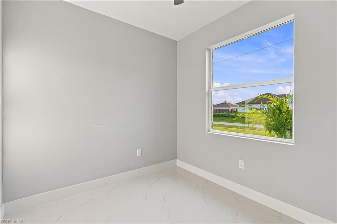
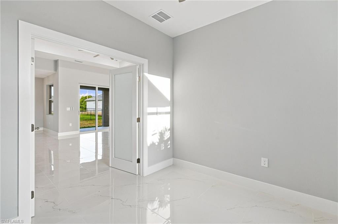
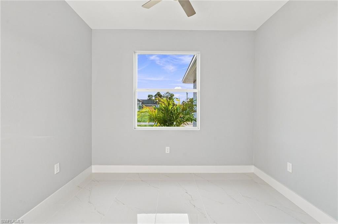
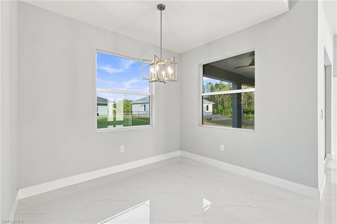
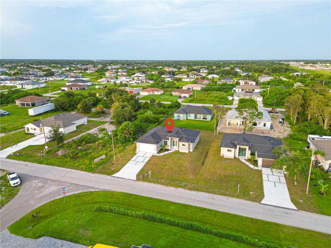
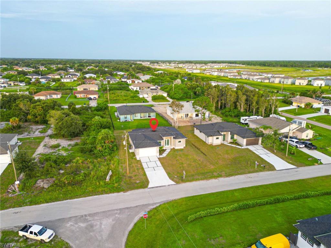
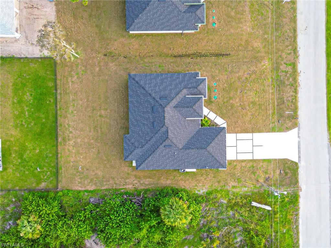
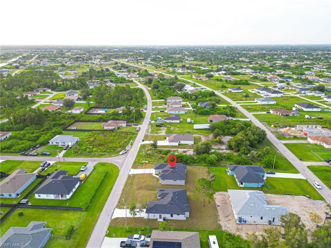
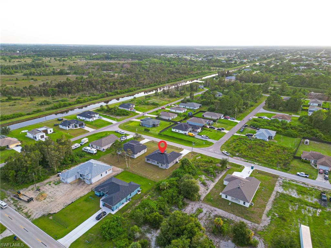
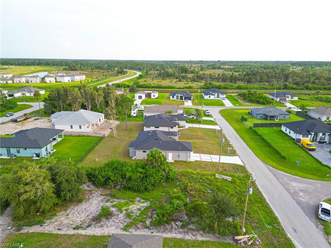
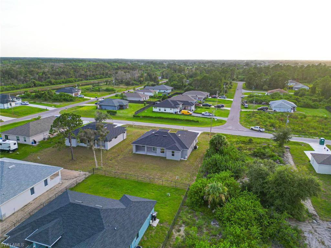
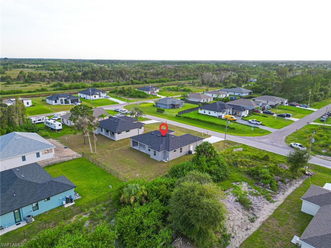
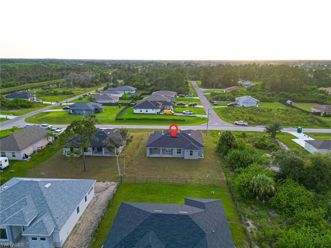
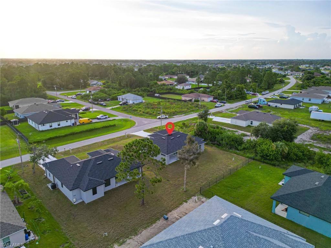
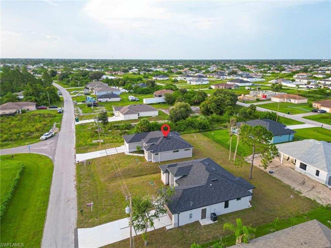
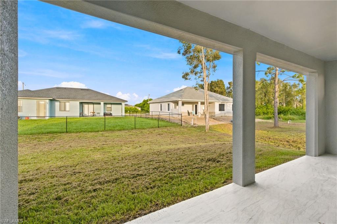
PRE-CONSTRUCTION OPPORTUNITY ! Offered at a list price below the builder’s estimated completed market value. Buyers who purchase during the pre-construction phase may personalize their home by selecting from available builder-approved upgrades, features, finishes, and color options. Optional features may include an outdoor kitchen and pool, subject to additional cost, builder approval, construction deadlines, and availability. This thoughtfully designed three-bedroom, two-bath home offers approximately 1,717 square feet of living area and 2,431 total square feet under roof. The floor plan features an expansive great room, den/office, dining area, well-appointed kitchen, private primary suite, two additional bedrooms, covered lanai, laundry room, and two-car garage. ALL FEATURES AND FINISHES SHOWN IN THE LISTING PHOTOGRAPHS ARE INCLUDED WITH THE HOME AT THE LISTED BASE PRICE. Completed model homes featuring this floor plan are available to tour by appointment. Available plans, Finishes and upgrade options may be reviewed upon request.
Details
| MLS # | 2026033980 |
|---|---|
| Listing Type | For Sale |
| Style | House |
| Sub-Type | Resale |
| Status | Active |
| Year | 2027 |
| Days On Site | 32 |
| Listing Provided By | Realty One Group MVP | Vanessa Pagan |
Features
| Bed(s) | 3 |
|---|---|
| Bath(s) | 2 Total |
| SQ Feet | 1,717 |
| Garage | 2 |
| Story(s) | 1 |
| Units | 1 |
| Zoning | RS-1 |
| Acreage | 0.28 |
| Water Front | Yes |
| Property View | Yes |
Interior
| Rooms Total | 6 |
|---|---|
| Cooling Yes / No | Yes |
| Cooling | Central Electric |
| Heating Yes / No | Yes |
| Heating | Central Electric |
| Interior Features | French Doors, Laundry Tub, Pantry, Smoke Detectors, Tray Ceiling(s), Volume Ceiling, Walk-In Closet(s) |
| Furnished | Unfurnished |
| Appliances | Electric Cooktop, Dishwasher, Disposal, Microwave, Range, Refrigerator/Freezer, Refrigerator/Icemaker |
| Fireplace Yes / No | No |
| Laundry Features | Washer/Dryer Hookup, Laundry in Residence, Laundry Tub |
| Room Dining Room Features | Dining - Living, Eat-in Kitchen |
Exterior
| Exterior Features | Open Porch/Lanai |
|---|---|
| Roof | Shingle |
| Security Features | Smoke Detector(s) |
| Construction Materials | Concrete Block, Brick, Stucco |
| Foundation Details | Concrete Block |
| Lot Features | Regular |
| Patio And Porch Features | Patio |
Parking
| Garage Yes / No | Yes |
|---|---|
| Attached Garage Yes / No | Yes |
| Parking Features | Driveway Paved, Attached |
Utilities
| Sewer | Septic Tank |
|---|
Taxes
| Tax Annual Amount | 487.62 |
|---|---|
| Tax Block | 127 |
| Tax Legal Description | SOUTHWOOD UNIT 25 BLK 127 PB 26 PG 89 LOT 12 |
| Tax Year | 2025 |
Area Information
| State | FL |
|---|---|
| County | Lee |
| City | LEHIGH ACRES |
| Zip Code | 33974 |
| Area | LEHIGH ACRES |
| Community Name | LEHIGH ACRES |
| Listing VS Median (in LEHIGH ACRES) | |
Price: $325,000 low | high Med: $309,998 sqft: 1,717 low | high Med: 1,630 $ / sqft: $189 low | high Med: $190 On site: 32 low | high Med: 100 | |
Market Activity 33974
Request a showing
Request a showing
Contact
Learn More About This Property

| State | FL |
|---|---|
| County | Lee |
| City | LEHIGH ACRES |
| Zip Code | 33974 |
| Area | LEHIGH ACRES |
| Community Name | LEHIGH ACRES |
| Listing VS Median (in LEHIGH ACRES) | |
Price: $325,000 low | high Med: $309,998 sqft: 1,717 low | high Med: 1,630 $ / sqft: $189 low | high Med: $190 On site: 32 low | high Med: 100 | |