








Description
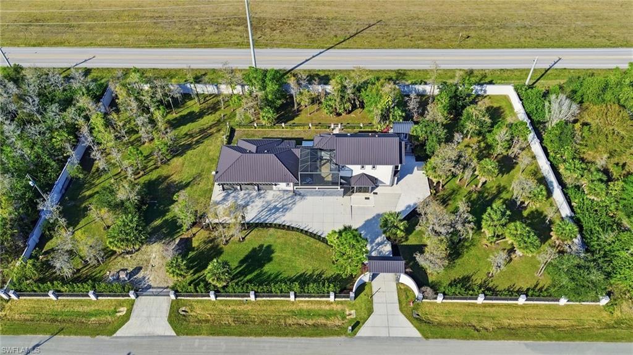
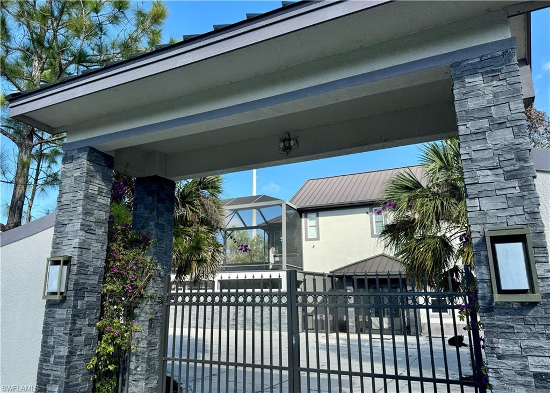
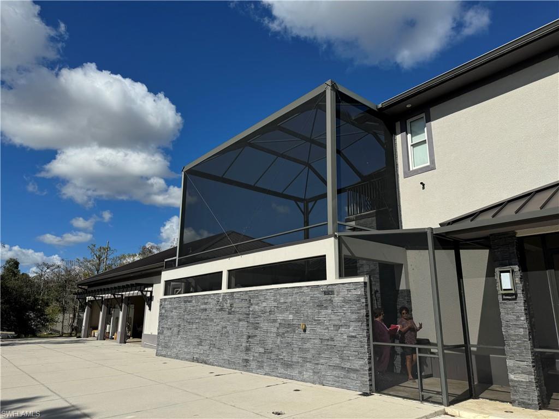
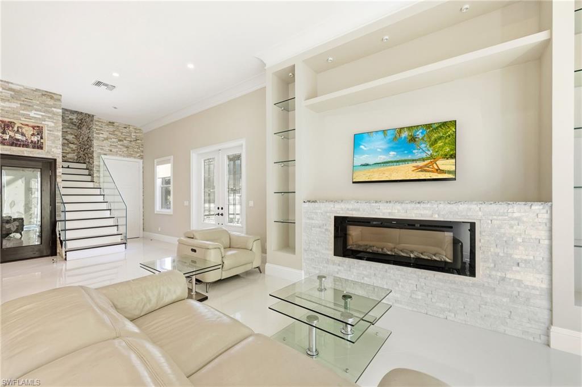
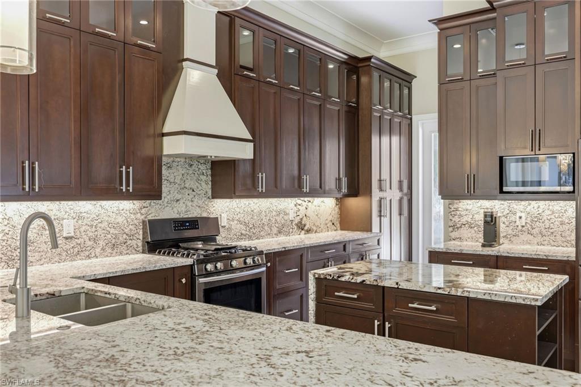
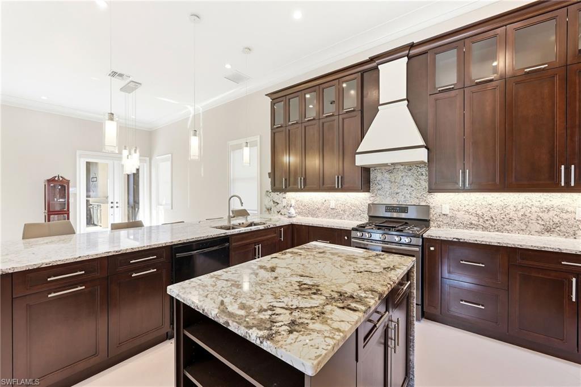
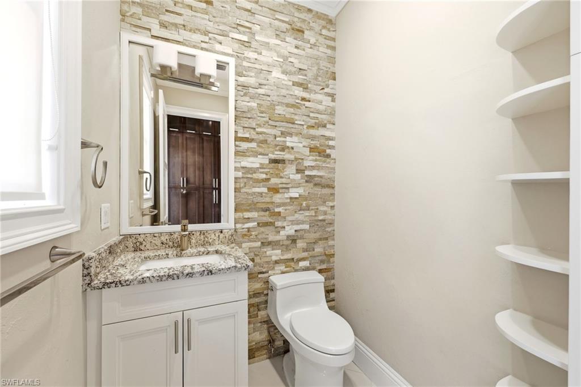
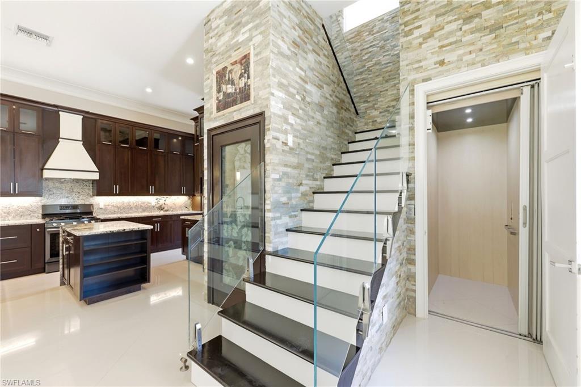
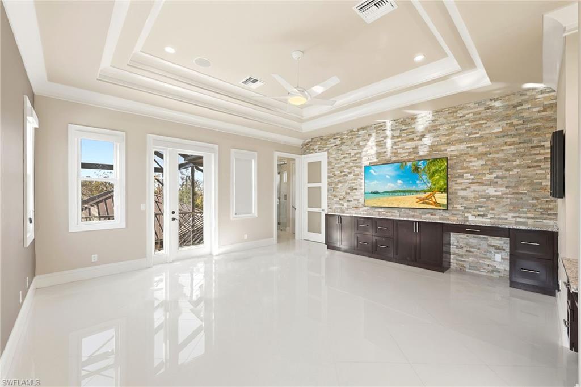
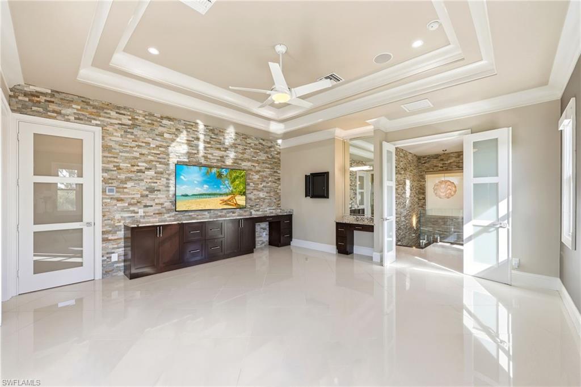
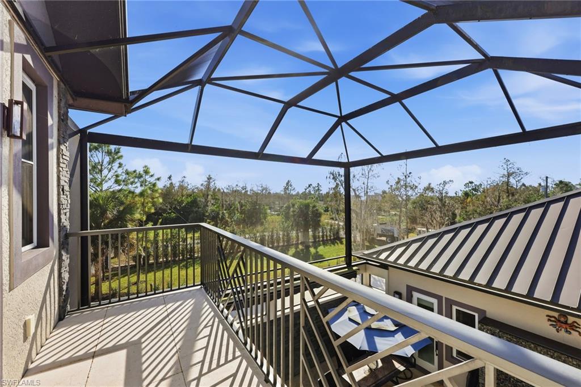
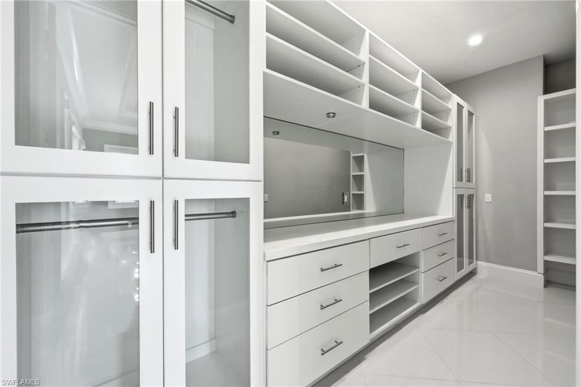
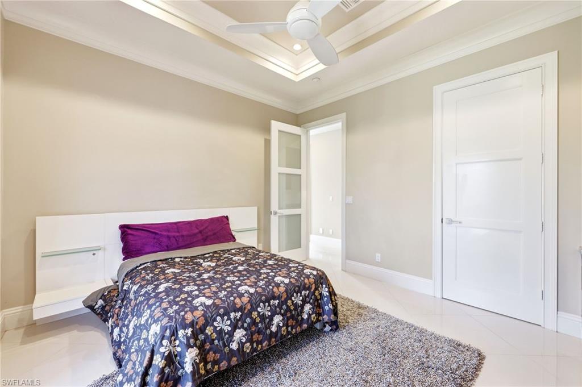
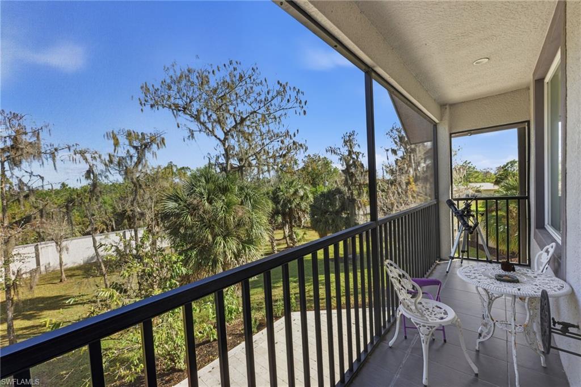
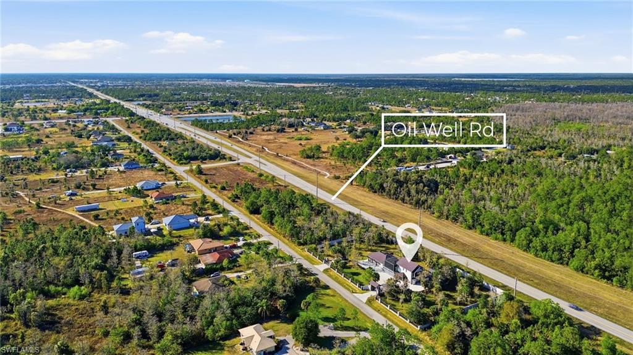
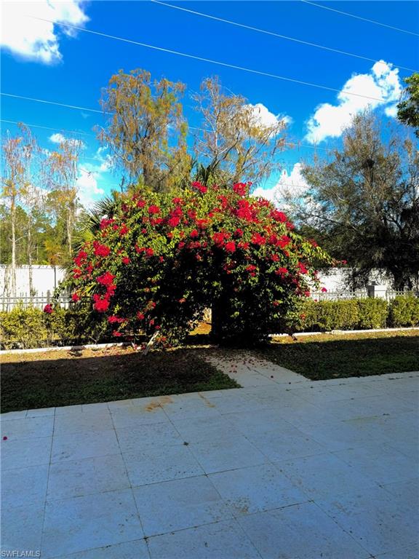
Priced below appraisal !! This spectacular custom-built residence in Golden Gate Estates sits on 1.66 acres and offers three bedrooms, three -and -a-half bathrooms, with a thoughtfully designed two-level layout. The home showcases extensive custom stonework throughout, enhanced by natural light from skylights and convenient elevator access to the second floor. An oversized three car air-conditioned garage with epoxy flooring adds both function and luxury. Attached to garage is a private home office. The chef's kitchen features a gas stove and a custom island designed with pass-thru extra storage. Also featured is a long breakfast bar and tons of cabinet space. There are electric custom roll-up shades throughout the home as well. Both upstairs bedrooms enjoy privately screened balconies, creating serene retreats with peaceful views. Brand new Publix grocery just minutes away by car. Designed for both beauty and durability, the property features a metal roof rated to withstand up to 180mph winds and is enclosed by an eight foot reinforced concrete wall with impressive stone-accented front gates. Backyard features a children's two story custom playhouse . Also included is a 500 gallon propane tank for patio grilling and all gas appliances. Outdoor living shines with a waterfall spa, travertine marble patios, room for a pool, and fruit trees . Inside the home is a temperature-controlled custom wine cellar to accommodate up to 800 bottles with a handcrafted entry door. This cellar could also serve as a safe room for storms. There is custom tile work and inserts in all three bathrooms, some with floating shelves. The primary suite offers a California-style-closet with custom shelving and natural skylight, completing this one of a kind luxury estate. Custom crown moulding throughout.
Details
| MLS # | 226002168 |
|---|---|
| Listing Type | For Sale |
| Style | House |
| Sub-Type | Resale |
| Status | Active |
| Year | 2018 |
| Days On Site | 220 |
| Listing Provided By | Faust Realty Group | Chip Terrell, Jr. |
Features
| Bed(s) | 3 |
|---|---|
| Bath(s) | 4 Total |
| SQ Feet | 3,175 |
| Garage | 3 |
| Story(s) | 2 |
| Units | 1 |
| Acreage | 1.66 |
| Water Front | Yes |
| Property View | Yes |
Interior
| Rooms Total | 0 |
|---|---|
| Cooling Yes / No | Yes |
| Cooling | Ceiling Fan(s), Central Electric, Gas - Propane, Zoned |
| Heating Yes / No | Yes |
| Heating | Central Electric, Zoned |
| Interior Features | Built-In Cabinets, Fireplace, Smoke Detectors, Tray Ceiling(s), Wheel Chair Access, Window Coverings |
| Window Features | Skylight(s), Window Coverings |
| Furnished | Unfurnished |
| Appliances | Gas Cooktop, Dishwasher, Disposal, Dryer, Microwave, Refrigerator/Freezer, Reverse Osmosis, Safe, Walk-In Cooler, Washer, Wine Cooler |
| Fireplace Features | Outside |
| Fireplace Yes / No | Yes |
| Laundry Features | Laundry in Residence |
| Room Dining Room Features | Breakfast Bar, Dining - Living, Eat-in Kitchen |
Exterior
| Exterior Features | Balcony, Open Porch/Lanai, Screened Balcony, Screened Lanai/Porch, Courtyard, Outdoor Kitchen, Outdoor Shower |
|---|---|
| Roof | Metal |
| Security Features | Security System, Smoke Detector(s) |
| Construction Materials | Concrete Block, Wood Frame, Brick, Stone |
| Foundation Details | Concrete Block |
| Patio And Porch Features | Deck, Patio |
Parking
| Garage Yes / No | Yes |
|---|---|
| Attached Garage Yes / No | Yes |
| Parking Features | Attached |
Utilities
| Gas | Propane |
|---|---|
| Sewer | Septic Tank |
Taxes
| Tax Annual Amount | 8708.9 |
|---|---|
| Tax Block | 74A |
| Tax Legal Description | GOLDEN GATE EST UNIT 65A REPLAT TR 74A |
| Tax Year | 2024 |
Area Information
| State | FL |
|---|---|
| County | Collier |
| City | NAPLES |
| Zip Code | 34120 |
| Area | GOLDEN GATE ESTATES |
| Community Name | GOLDEN GATE ESTATES |
| Listing VS Median (in GOLDEN GATE ESTATES) | |
Price: $1,125,000 low | high Med: $649,900 sqft: 3,175 low | high Med: 1,612 $ / sqft: $354 low | high Med: $424 On site: 220 low | high Med: 90 | |
Market Activity 34120
Request a showing
Request a showing
Contact
Learn More About This Property

| State | FL |
|---|---|
| County | Collier |
| City | NAPLES |
| Zip Code | 34120 |
| Area | GOLDEN GATE ESTATES |
| Community Name | GOLDEN GATE ESTATES |
| Listing VS Median (in GOLDEN GATE ESTATES) | |
Price: $1,125,000 low | high Med: $649,900 sqft: 3,175 low | high Med: 1,612 $ / sqft: $354 low | high Med: $424 On site: 220 low | high Med: 90 | |