3600 NE 20th Pl,CAPE CORAL, FL 33909
CAPE CORAL, FL 33909

Description
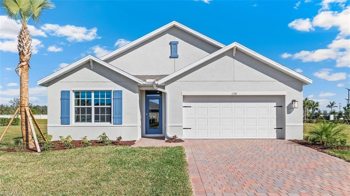
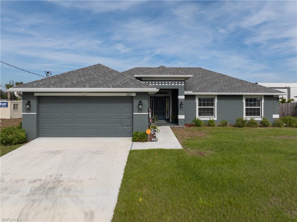
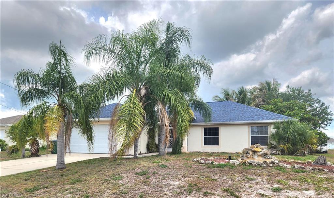
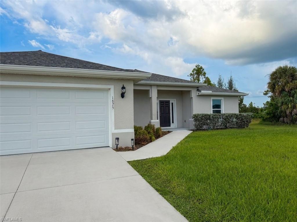
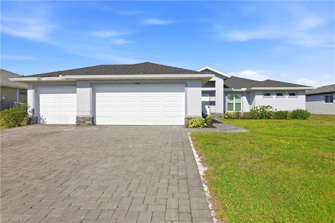
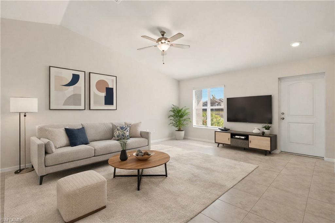
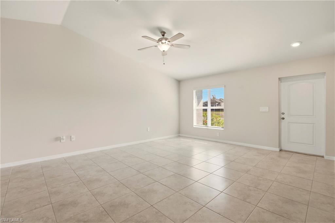
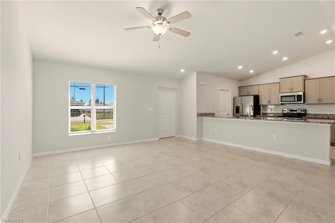
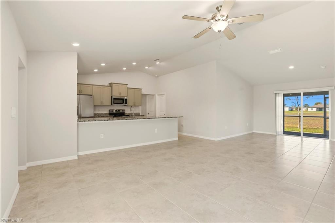
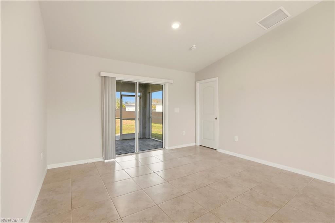
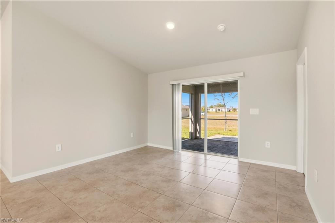
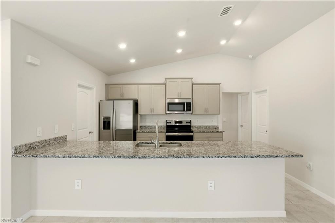
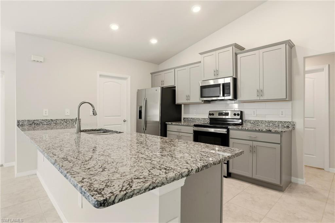
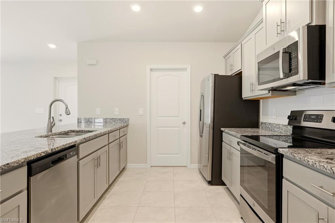
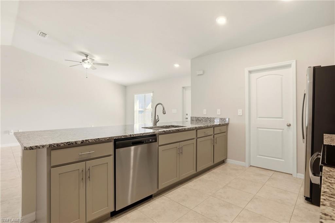
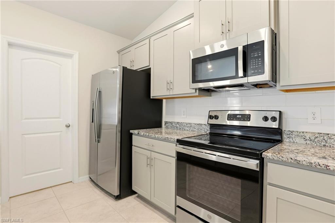
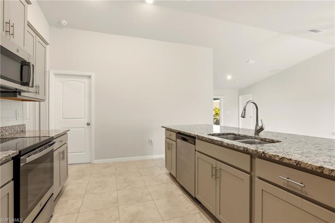
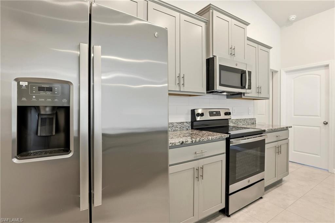
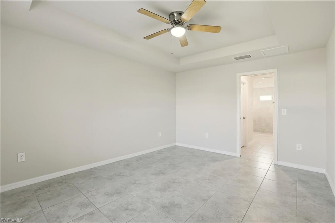
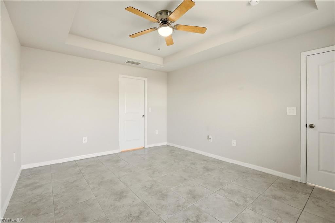
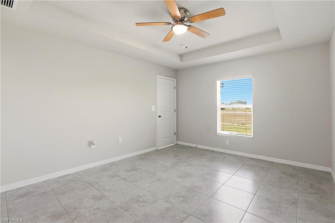
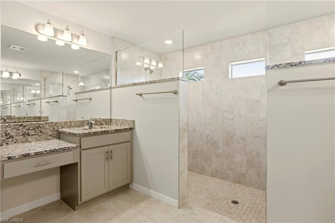
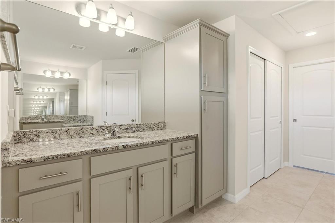
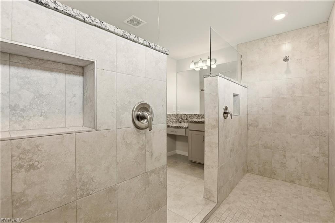
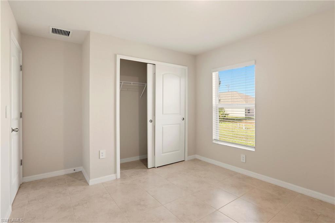
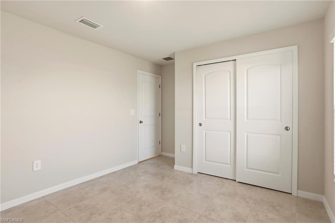
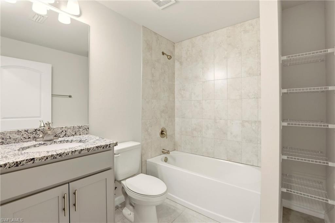
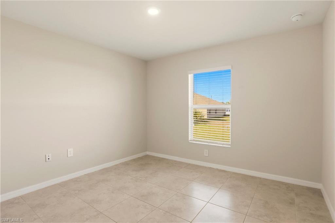
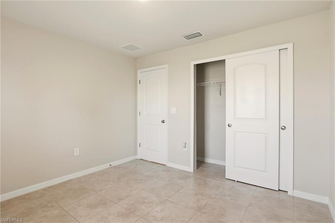
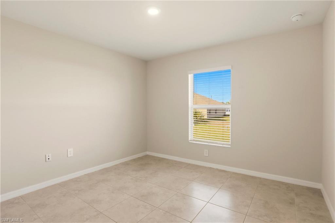
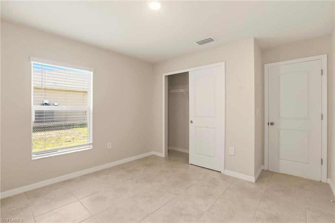
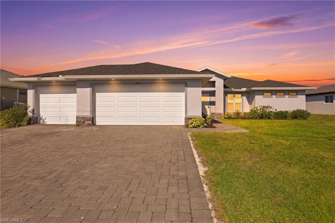
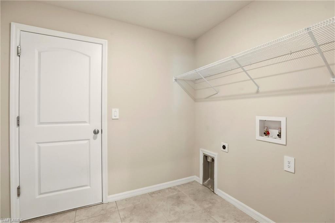
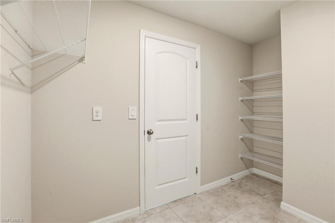
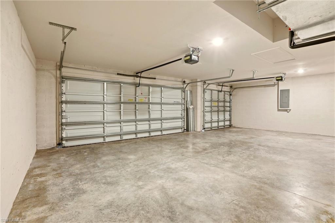
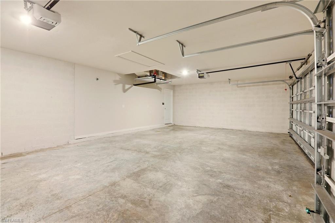
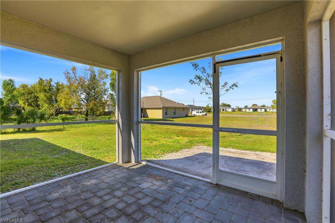
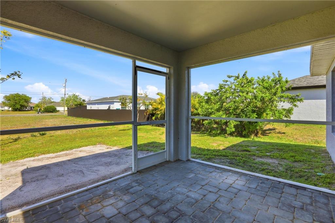
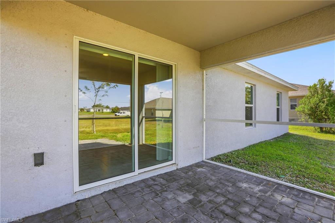
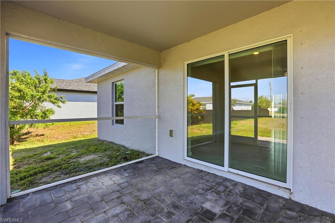
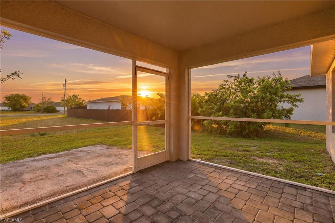
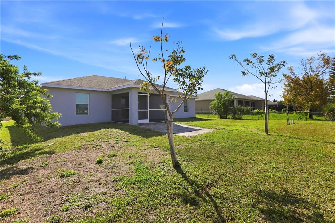
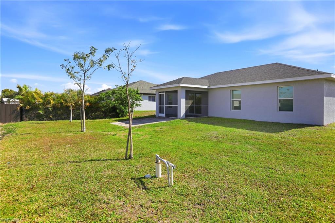
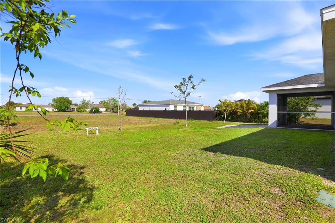
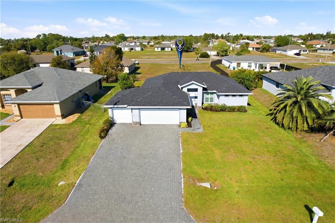
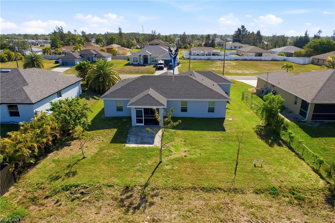
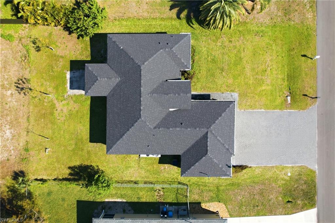
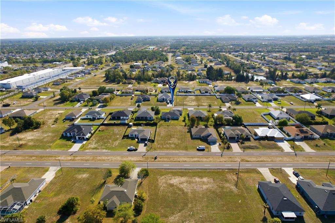
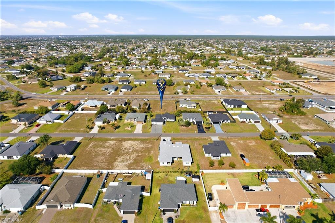
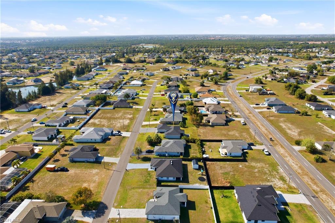
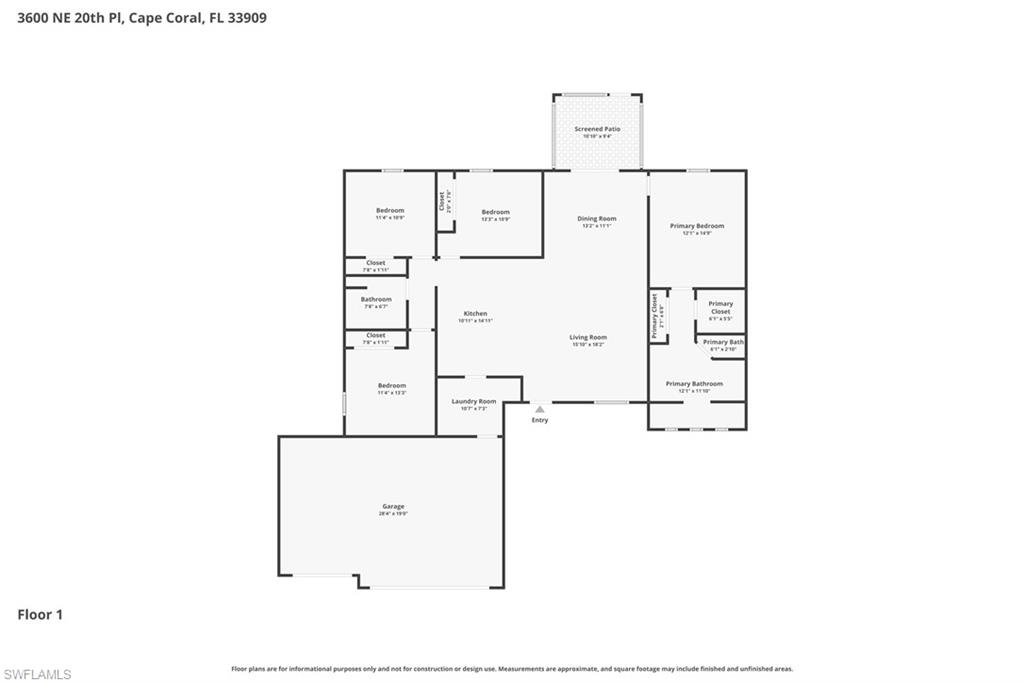
CAPE CORAL 4-bedroom, 2-bath home built in 2021, offering 1,719 square feet of comfortable living space. The inviting façade showcases a crisp neutral color palette accented by attractive stacked stone detailing, adding texture and a touch of upscale appeal. A wide brick-paver driveway leads to the spacious THREE-car garage, while a covered front entry creates a warm and welcoming arrival. Inside, the open split floor plan provides is centered around a spacious great room that flows seamlessly into the dining area and kitchenideal for everyday living and entertaining. Tile flooring runs throughout the home, offering a cohesive aesthetic and easy maintenance. Sliding glass doors off the dining area open to a screened-in lanai, creating a seamless indoor-outdoor connection. The bright, modern kitchen features an oversized granite island with seating for casual dining and entertaining. Coordinated gray shaker-style cabinetry provides ample storage and pairs beautifully with sleek stainless-steel appliances, including a range, microwave, and refrigerator. Recessed lighting enhances the contemporary feel, while the open layout keeps the kitchen fully connected to the main living spaces. Conveniently located off the kitchen, the laundry room with electric washer/dryer hookup and utility sink offers direct access to the three-car garage for added everyday convenience. The primary suite serves as a private retreat, highlighted by a dramatic tray ceiling and generous space. It features two closets, including a spacious walk-in closet. Spacious his and her vanities feature granite countertops, soft gray cabinetry, and abundant storage, all complemented by an oversized mirror and modern lighting. The impressive Roman-style walk-in shower is designed for both luxury and comfort, offering dual shower heads on opposite sides for a true his-and-hers experience. This expansive shower is beautifully finished with elegant tile, built-in recessed niches, and a sleek glass panels that enhance the open, airy feel. Guest bedrooms are generously sized with built-in closets and convenient access to a full bathroom, while the fourth bedroom offers versatile use as a den, home office, or additional living space. Surrounded by a neatly maintained lawn and simple landscaping, this property offers a fresh, open feel with plenty of room to personalize. Blending modern finishes with everyday functionality, this home delivers a polished and inviting first impression. Conveniently located in Northeast Cape Coral with easy access to Pine Island Road and Del Prado Boulevard, offering quick connections to shopping, dining, schools, and medical facilities. Just a short drive to North Fort Myers, I-75, and downtown Fort Myers, making commuting and daily errands simple and efficient. Situated in a growing residential area surrounded by newer homes and quiet neighborhood streets. **PLEASE ENJOY THE 3D INTERACTIVE VIRTUAL TOUR ASSOCIATED WITH THIS LISTING**
Details
| MLS # | 2026014695 |
|---|---|
| Listing Type | For Sale |
| Style | House |
| Sub-Type | Resale |
| Status | Pending |
| Year | 2021 |
| Days On Site | 172 |
| Listing Provided By | Marina Park Realty LLC | Dona Smith |
Features
| Bed(s) | 4 |
|---|---|
| Bath(s) | 2 Total |
| SQ Feet | 1,719 |
| Garage | 3 |
| Story(s) | 1 |
| Units | 1 |
| Zoning | R1 |
| Acreage | 0.23 |
| Water Front | Yes |
| Property View | Yes |
Interior
| Rooms Total | 8 |
|---|---|
| Cooling Yes / No | Yes |
| Cooling | Ceiling Fan(s), Central Electric |
| Heating Yes / No | Yes |
| Heating | Central Electric |
| Interior Features | Cathedral Ceiling(s), Smoke Detectors, Tray Ceiling(s), Walk-In Closet(s) |
| Furnished | Unfurnished |
| Appliances | Dishwasher, Microwave, Range, Refrigerator, Refrigerator/Freezer, Refrigerator/Icemaker |
| Fireplace Yes / No | No |
| Laundry Features | Washer/Dryer Hookup, Laundry in Residence |
| Room Dining Room Features | Breakfast Bar, Dining - Living |
Exterior
| Exterior Features | Screened Lanai/Porch |
|---|---|
| Roof | Tile |
| Security Features | Smoke Detector(s) |
| Construction Materials | Concrete Block, Stone, Stucco |
| Foundation Details | Concrete Block |
| Lot Features | Regular |
| Patio And Porch Features | Patio |
Parking
| Garage Yes / No | Yes |
|---|---|
| Attached Garage Yes / No | Yes |
| Parking Features | Attached |
Utilities
| Sewer | Septic Tank |
|---|
Taxes
| Tax Annual Amount | 5102.99 |
|---|---|
| Tax Block | 5655 |
| Tax Legal Description | CAPE CORAL UNIT 85 BLK 5655 PB 24 PG 57 LOTS 17 + 18 |
| Tax Year | 2025 |
Area Information
| State | FL |
|---|---|
| County | Lee |
| City | CAPE CORAL |
| Zip Code | 33909 |
| Area | CAPE CORAL |
| Community Name | CAPE CORAL |
| Listing VS Median (in CAPE CORAL) | |
Price: $339,900 low | high Med: $364,999 sqft: 1,719 low | high Med: 1,785 $ / sqft: $198 low | high Med: $205 On site: 172 low | high Med: 105.5 | |
Market Activity 33909
Request a showing
Request a showing
Contact
Learn More About This Property

| State | FL |
|---|---|
| County | Lee |
| City | CAPE CORAL |
| Zip Code | 33909 |
| Area | CAPE CORAL |
| Community Name | CAPE CORAL |
| Listing VS Median (in CAPE CORAL) | |
Price: $339,900 low | high Med: $364,999 sqft: 1,719 low | high Med: 1,785 $ / sqft: $198 low | high Med: $205 On site: 172 low | high Med: 105.5 | |