
Description
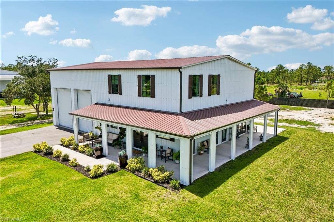
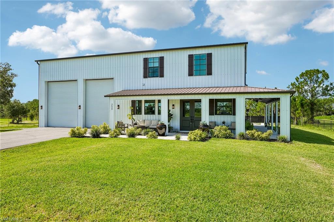
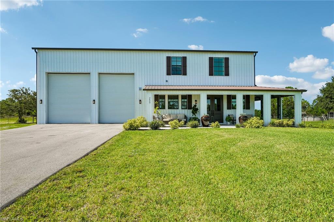
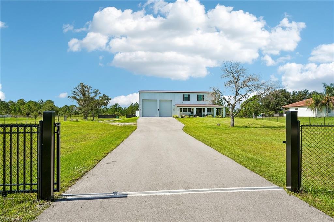
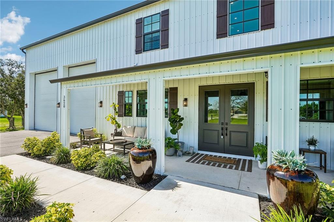
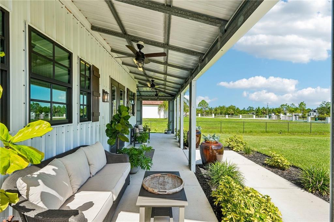
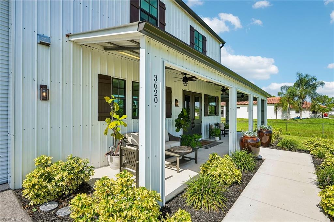
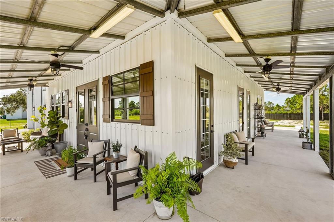
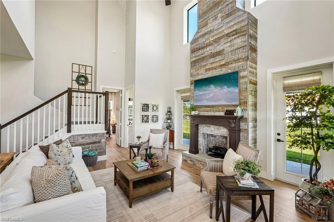
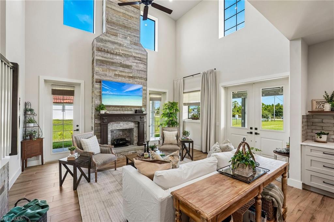
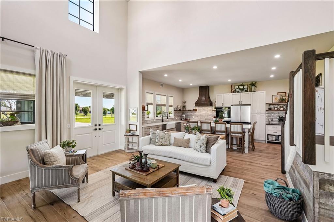
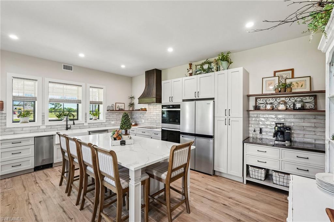
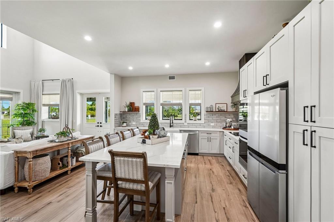
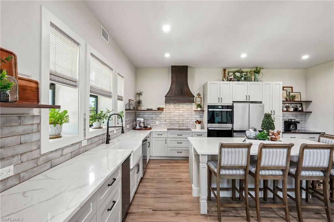
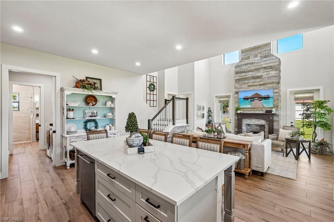
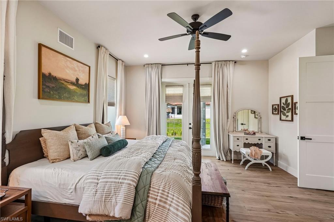
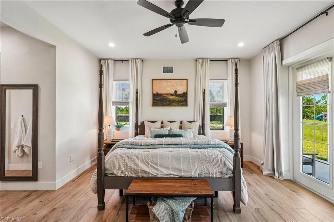
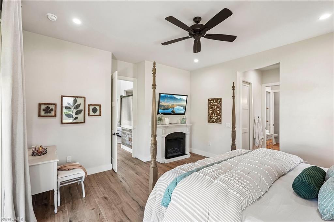
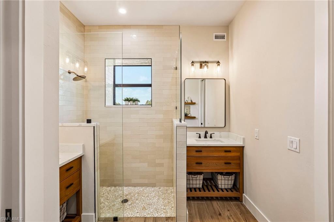
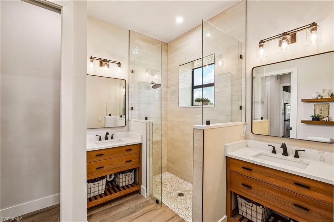
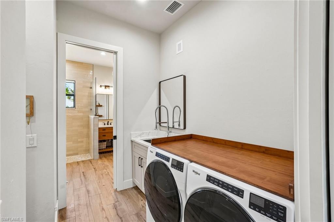
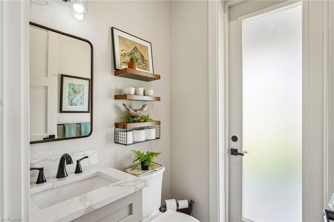
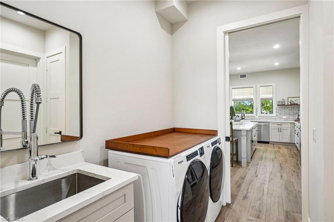
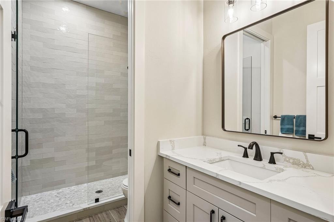
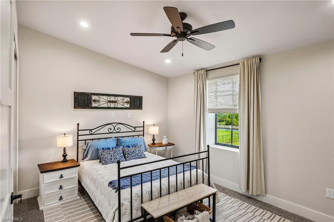
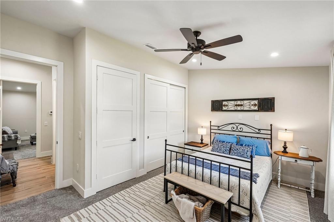
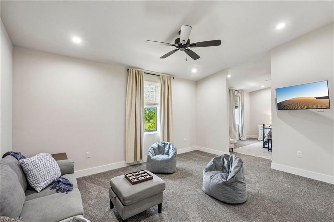
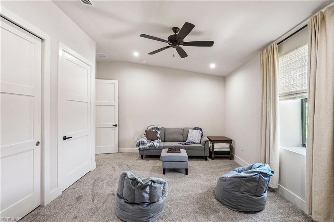
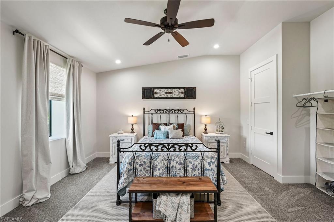
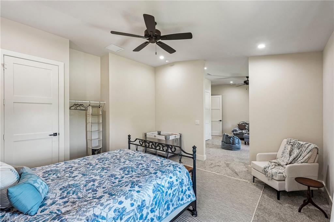
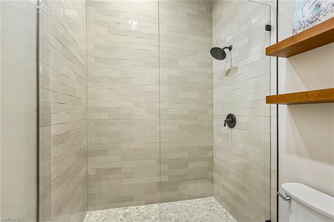
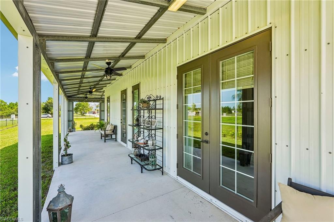
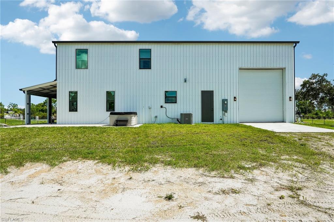
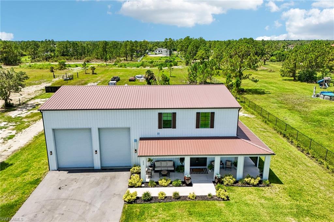
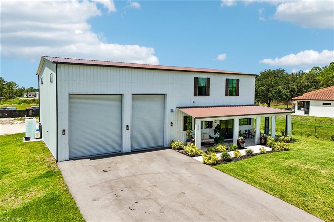
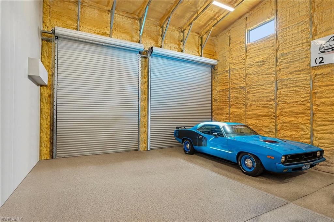
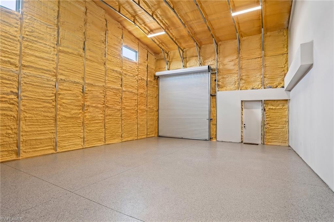
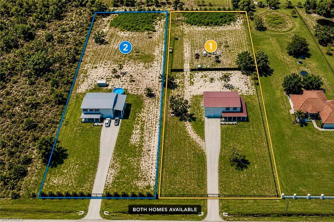
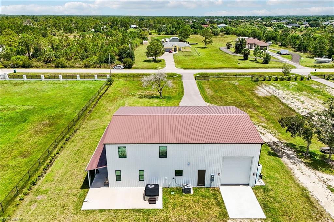
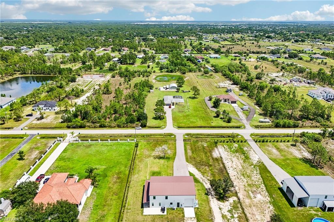
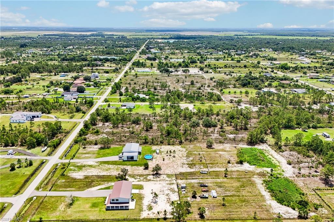
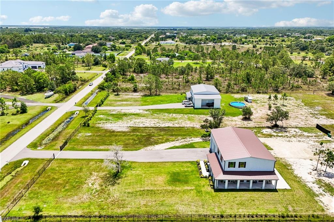
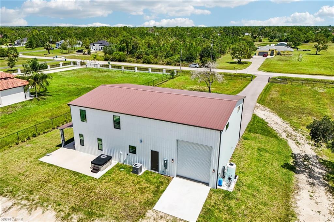
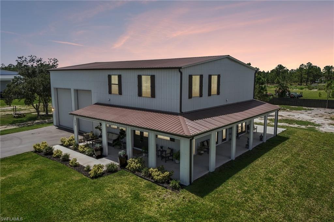
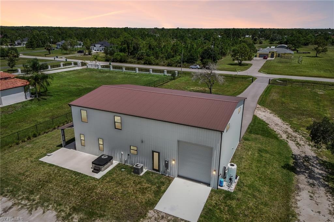
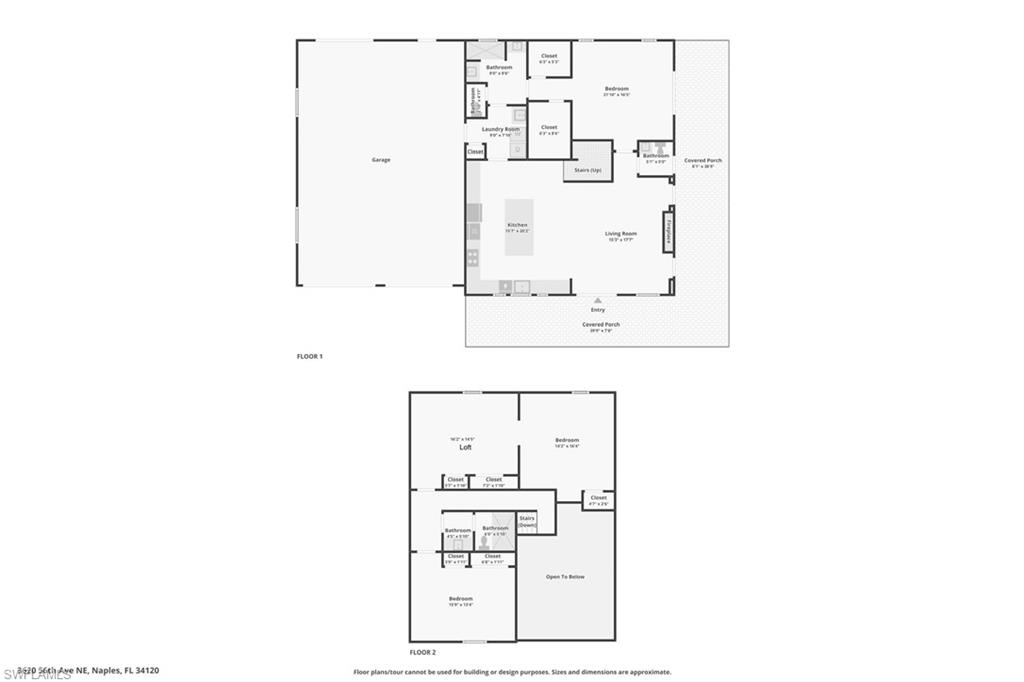
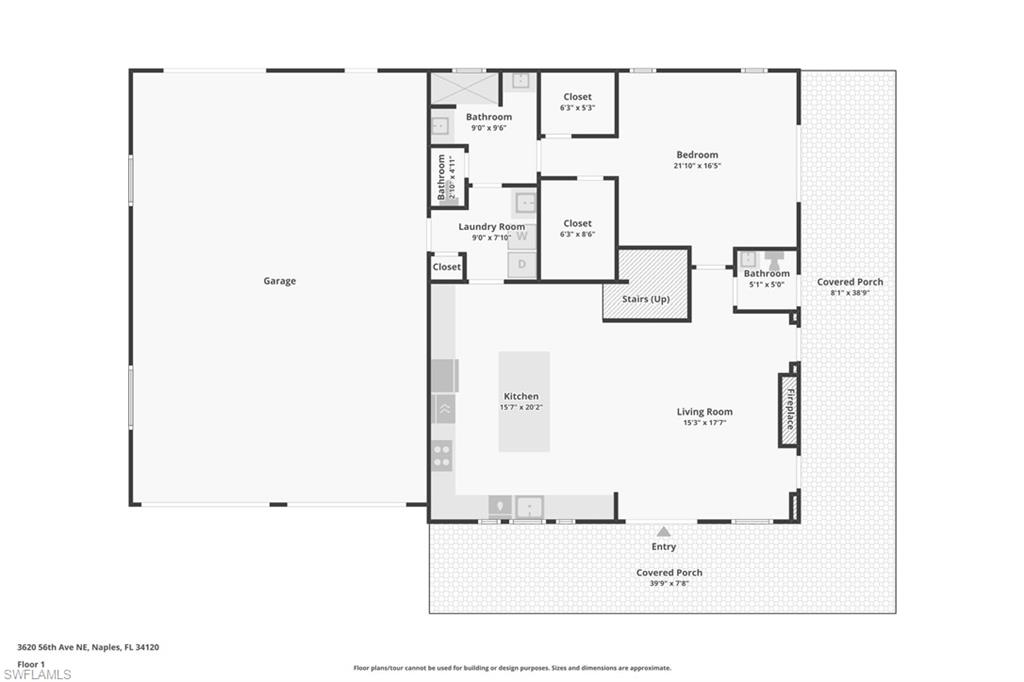
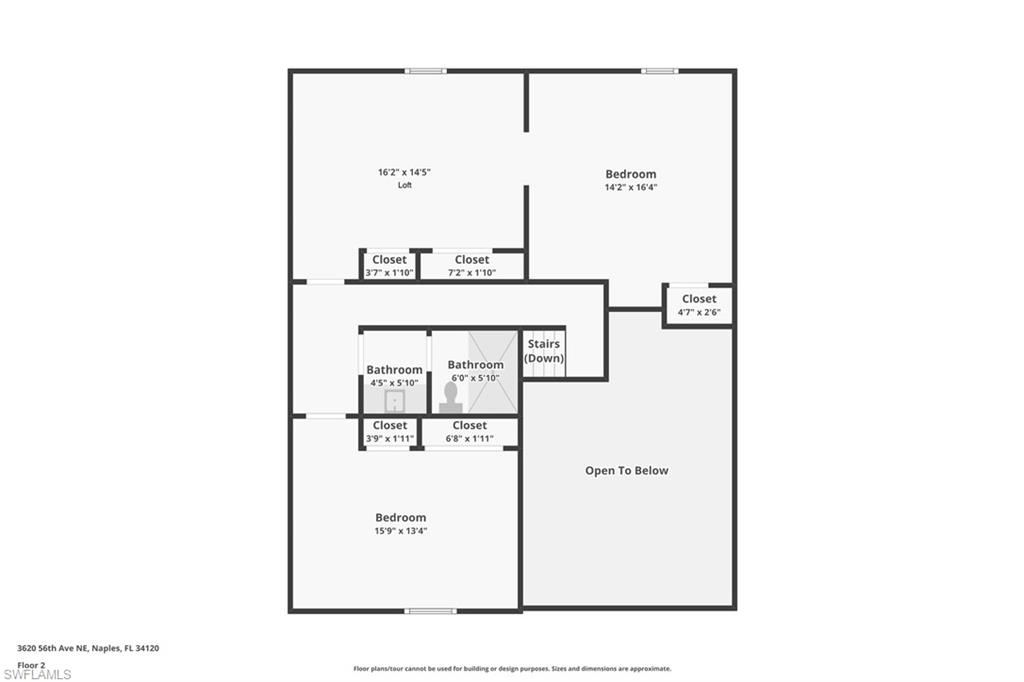
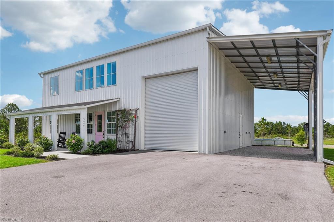
Exceptional craftsmanship and quality construction set this custom-built 2024 estate apart. Situated on a fully fenced and gated 2.58-acre, 100% uplands lot with no HOA, this beautifully designed property offers spacious living, outstanding functionality, and plenty of room for your boats, RVs, and all your toys. One of the home's standout features is the impressive 1,200-square-foot drive-through garage, thoughtfully designed for car enthusiasts, hobbyists, contractors, and outdoor adventurers. With three 14-foot roll-up doors, soaring ceilings designed for a vehicle lift, epoxy floors, space for up to five vehicles, and a 50-amp hookup, this incredible space can accommodate boats, RVs, trailers, recreational equipment, or the workshop you've always wanted. A welcoming wraparound porch invites you to enjoy the peaceful surroundings, while multiple French doors fill the home with natural light and create a seamless connection between indoor and outdoor living. Inside, you'll find 3 bedrooms, 2.5 bathrooms, and a spacious, versatile flex room, along with 10-foot ceilings on the main level, 9-foot ceilings upstairs, and dramatic 23-foot ceilings in the great room. A stunning floor-to-ceiling fireplace creates an unforgettable focal point and adds warmth and character to the heart of the home. The kitchen is equally impressive, featuring quartz countertops, a custom wood vent hood, induction cooktop, double wall ovens, built-in ice maker, built-in beverage refrigerator, apron-front sink, premium appliances, and a dedicated coffee bar. Custom blinds and window treatments complete the home's polished look. Built with durable steel-frame construction, this home was engineered for exceptional strength, longevity, and energy efficiency. Additional features include impact-resistant windows and doors, spray foam insulation, and a whole-home reverse osmosis water filtration system for added comfort and peace of mind. Outside, relax in the spa, enjoy your morning coffee on the wraparound porch, or take advantage of the wide-open space and privacy this property provides. There's also plenty of room for a future pool, additional outbuildings, or a guest house, giving you the flexibility to create the property you've always envisioned. The neighboring newly built home is also available for purchase, creating a unique opportunity for multigenerational living, extended family, or side-by-side ownership. A rare opportunity to enjoy exceptional craftsmanship, expansive living spaces, incredible garage capacity, and the freedom that comes with acreage all designed to fit your lifestyle today and for years to come.
Details
| MLS # | 226025817 |
|---|---|
| Listing Type | For Sale |
| Style | House |
| Sub-Type | Resale |
| Status | Active |
| Year | 2024 |
| Days On Site | 64 |
| Listing Provided By | Real Broker, LLC | Karly Carballea, LLC |
Features
| Bed(s) | 3 |
|---|---|
| Bath(s) | 3 Total |
| SQ Feet | 2,120 |
| Garage | 5 |
| Story(s) | 2 |
| Units | 1 |
| Acreage | 2.58 |
| Water Front | Yes |
| Property View | Yes |
Interior
| Cooling Yes / No | Yes |
|---|---|
| Cooling | Central Electric |
| Heating Yes / No | Yes |
| Heating | Central Electric |
| Interior Features | Fireplace, French Doors, Tray Ceiling(s), Walk-In Closet(s), Wet Bar, Window Coverings |
| Window Features | Window Coverings |
| Furnished | Negotiable |
| Appliances | Electric Cooktop, Dishwasher, Double Oven, Dryer, Ice Maker - Stand Alone, Refrigerator/Freezer, Reverse Osmosis, Washer, Wine Cooler |
| Fireplace Yes / No | Yes |
| Laundry Features | Laundry in Residence |
| Room Dining Room Features | Dining - Family |
Exterior
| Exterior Features | Open Porch/Lanai |
|---|---|
| Roof | Metal |
| Construction Materials | Metal Frame |
| Lot Features | Oversize |
| Patio And Porch Features | Patio |
Parking
| Garage Yes / No | Yes |
|---|---|
| Attached Garage Yes / No | Yes |
| Parking Features | Attached |
Utilities
| Sewer | Septic Tank |
|---|
Taxes
| Tax Annual Amount | 3094.08 |
|---|---|
| Tax Block | 82 |
| Tax Legal Description | GOLDEN GATE EST UNIT 39 W 165FT OF TR 82 |
| Tax Year | 2025 |
Area Information
| State | FL |
|---|---|
| County | Collier |
| City | NAPLES |
| Zip Code | 34120 |
| Area | GOLDEN GATE ESTATES |
| Community Name | GOLDEN GATE ESTATES |
| School District | PALMETTO RIDGE HIGH SCHOOL |
| Elementary School | ESTATES ELEMENTARY SCHOOL |
| High School | PALMETTO RIDGE HIGH SCHOOL |
| Listing VS Median (in GOLDEN GATE ESTATES) | |
Price: $789,000 low | high Med: $649,900 sqft: 2,120 low | high Med: 2,088 $ / sqft: $372 low | high Med: $314 On site: 64 low | high Med: 431 | |
Market Activity 34120
Request a showing
Request a showing
Contact
Learn More About This Property

| State | FL |
|---|---|
| County | Collier |
| City | NAPLES |
| Zip Code | 34120 |
| Area | GOLDEN GATE ESTATES |
| Community Name | GOLDEN GATE ESTATES |
| School District | PALMETTO RIDGE HIGH SCHOOL |
| Elementary School | ESTATES ELEMENTARY SCHOOL |
| High School | PALMETTO RIDGE HIGH SCHOOL |
| Listing VS Median (in GOLDEN GATE ESTATES) | |
Price: $789,000 low | high Med: $649,900 sqft: 2,120 low | high Med: 2,088 $ / sqft: $372 low | high Med: $314 On site: 64 low | high Med: 431 | |
 | $699,9003646 56th Ave NeNaples, FL 34120 |
