4105 NW 20th St,CAPE CORAL, FL 33993
CAPE CORAL, FL 33993

Description
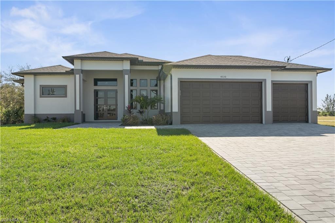
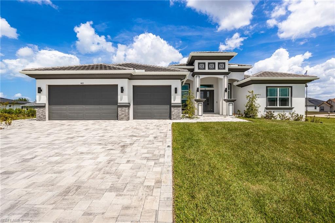
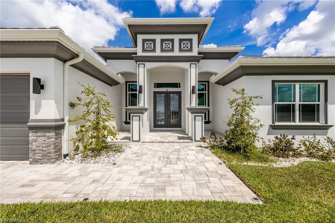
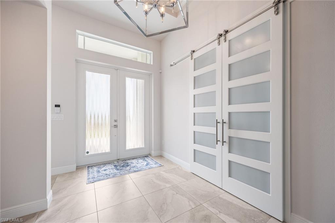
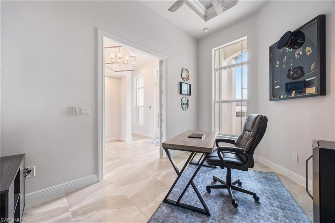
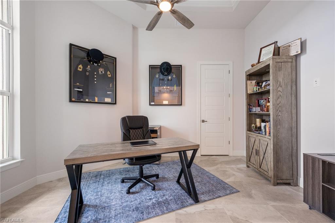
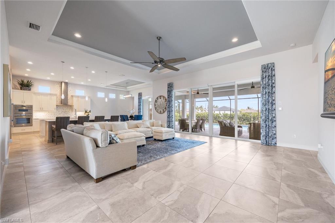
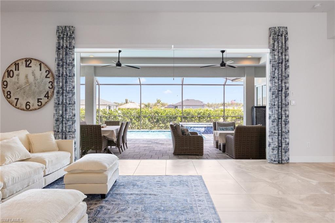
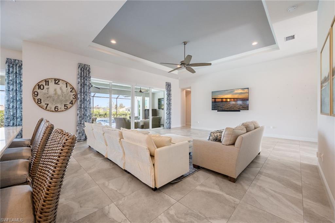
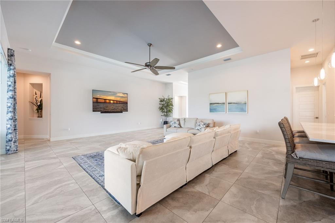
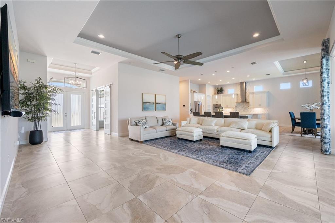
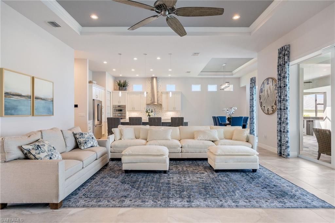
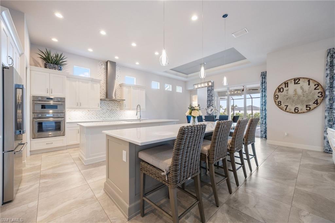
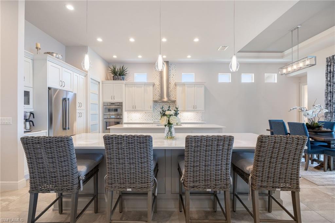
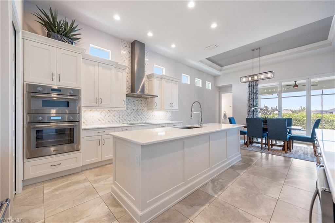
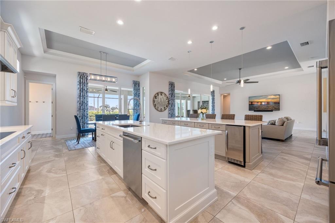
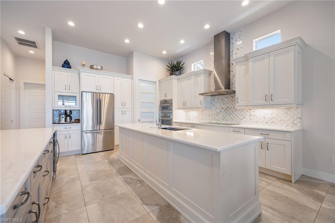
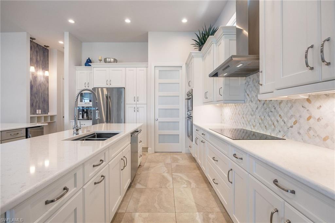
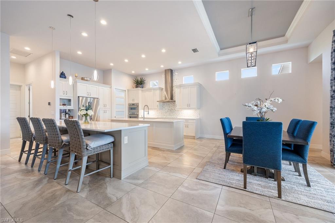
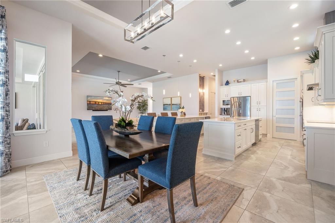
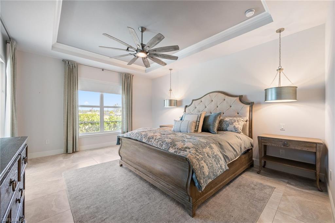
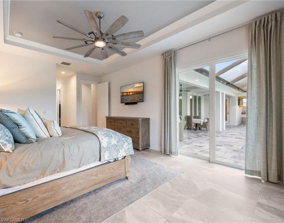
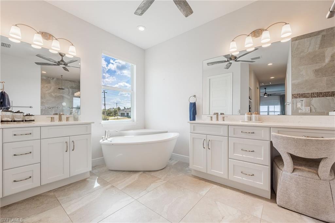
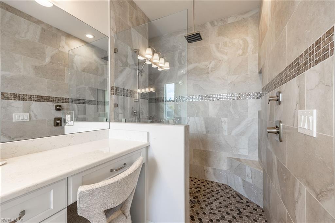
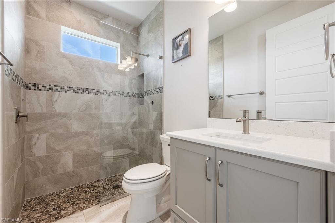
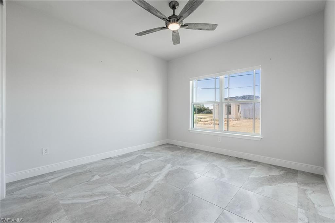
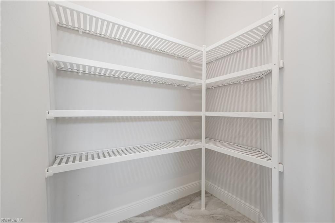
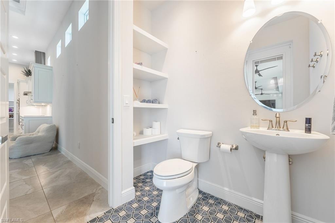
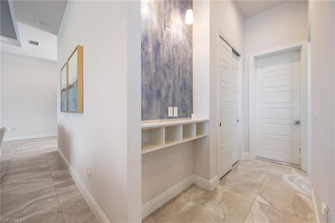
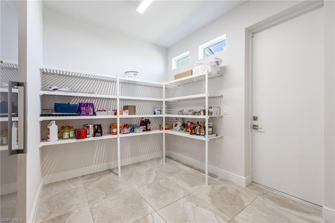
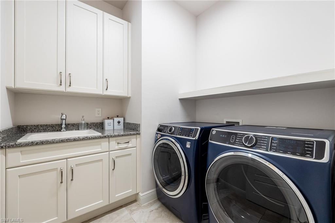
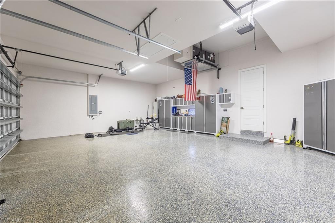
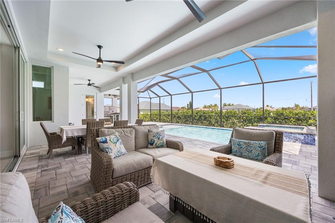
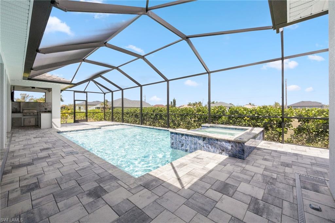
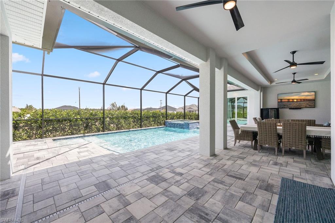
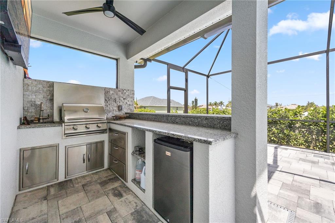
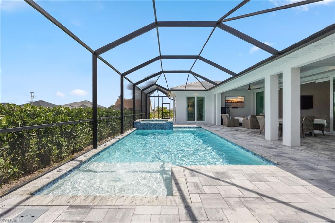
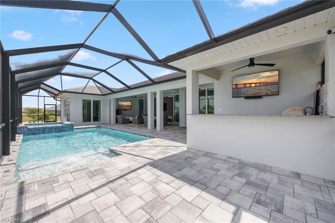
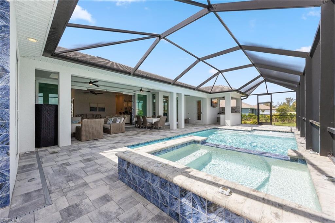
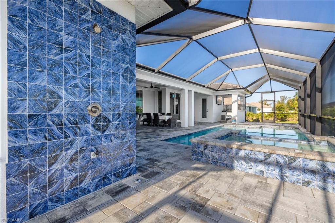
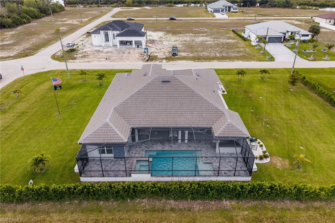
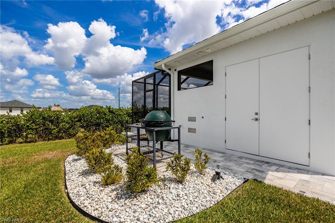
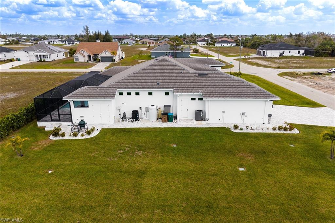
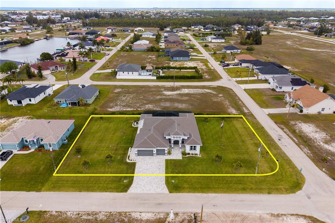
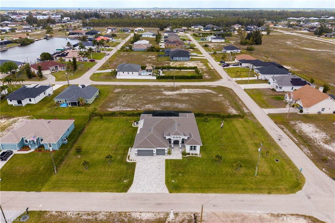
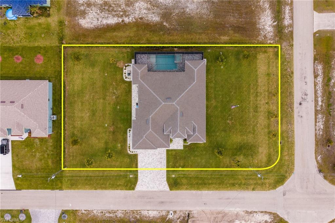
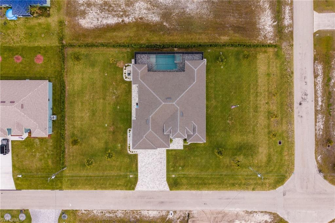
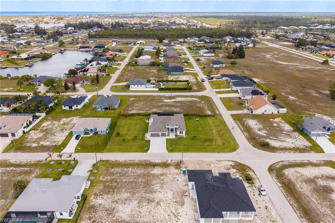
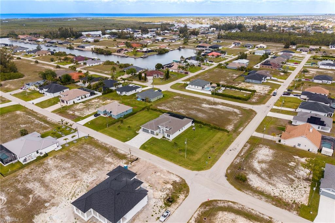
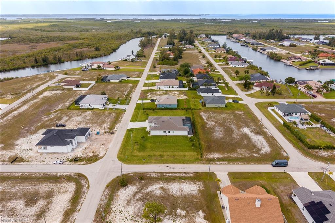
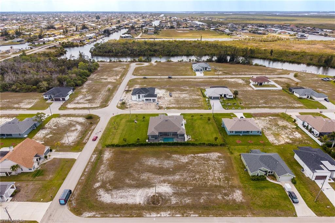
SIGNIFICANTLY IMPROVED PRICE WELL BELOW APPRAISED VALUE... AN EXCEPTIONAL OPPORTUNITY!!! Experience Custom Luxury on 5 Lots totaling approximately .60 Acres in an Emerging Area of Cape Coral with exciting future growth, with this Custom-Built Tundra Home. Designed with intention, scale, and high-end finishes, this home stands apart from typical new construction. From the moment you arrive, the Architectural Stone Detail, Tile Roof, Grand Columns, and Expansive Paver Driveway set the tone. A Double Door Entry opens to a Wide Foyer and leads into the Great Room, where Soaring Tray Ceilings, Custom Lighting, and Fully Pocketing Sliders create a seamless indoor-outdoor flow. The Kitchen is a true Showpiece, designed for both everyday living and entertaining, featuring Dual Islands, Quartz Countertops, Custom Wood Cabinetry, Premium Stainless Steel Appliances with Double Wall Ovens, a Built-In Coffee Bar, stand alone Ice Maker, and an Expansive Walk-In Pantry with Custom Shelving and Direct Exterior Access. Just off the main living area, a dedicated Pool Bath with Designer Tile and custom finishes adds both convenience and functionality for indoor-outdoor living. The Split Floor Plan offers privacy, with a Primary Suite showcasing Tray Ceilings, Electric Blinds Throughout the Home, Dual Walk-In Closets, and a Spa-Inspired Bathroom with Dual Vanities, Dedicated Makeup Area, Soaking Tub, and an expansive Walk-In Shower with Designer Tile, Multiple Showerheads, and a Built-In Seating Area. Outdoor Living is a true highlight, featuring an Extended Under-Truss Lanai with Built-In Lighting and multiple entertaining areas centered around a stunning Salt Water Pool and Spa with Sun Shelf, Water Features, Outdoor Kitchen, and additional Paver Patio space. An Outdoor Tiled Shower, Storage Room, and side access walkway add convenience. The expansive yard is a standout feature, spanning 5 Lots with St. Augustine Grass, 9 Irrigation Zones, a Mature Clusia Privacy Hedge lining the rear and side of the property, and an extensive underground drainage system designed to minimize standing water a true reflection of the care and detail invested into the property. Additional features include a 3-Car Garage with Epoxy Flooring, Whole-Home Reverse Osmosis System, Impact Windows and Doors, and custom design details throughout. Perfectly positioned West of Old Burnt Store Rd., known for its larger homesites and more private setting, this property is just minutes from Matlacha and near the highly anticipated Seven Islands Development bringing a future Marina, Waterfront Dining, and Entertainment to the area offering both a relaxed coastal lifestyle and long-term growth potential.
Details
| MLS # | 2026015684 |
|---|---|
| Listing Type | For Sale |
| Style | House |
| Sub-Type | Resale |
| Status | Active |
| Year | 2023 |
| Days On Site | 145 |
| Listing Provided By | Experience Real Estate Group | Lindsay Zavala |
Features
| Bed(s) | 3 |
|---|---|
| Bath(s) | 3 Total |
| SQ Feet | 2,797 |
| Garage | 3 |
| Pool | Yes |
| Story(s) | 1 |
| Zoning | R1 |
| Acreage | 0.60 |
| Water Front | Yes |
| Property View | Yes |
Interior
| Rooms Total | 0 |
|---|---|
| Cooling Yes / No | Yes |
| Cooling | Ceiling Fan(s), Central Electric |
| Heating Yes / No | Yes |
| Heating | Central Electric |
| Interior Features | Bar, Custom Mirrors, Foyer, Laundry Tub, Pantry, Smoke Detectors, Tray Ceiling(s), Volume Ceiling, Walk-In Closet(s), Window Coverings |
| Window Features | Window Coverings |
| Furnished | Negotiable |
| Appliances | Electric Cooktop, Dishwasher, Disposal, Double Oven, Grill - Gas, Wall Oven, Water Treatment Owned, Wine Cooler, Microwave, Range, Refrigerator/Freezer, Reverse Osmosis, Self Cleaning Oven |
| Fireplace Yes / No | No |
| Laundry Features | Washer/Dryer Hookup, Laundry in Residence, Laundry Tub |
| Room Dining Room Features | Breakfast Bar, Dining - Living, Eat-in Kitchen, Formal |
Exterior
| Exterior Features | Screened Lanai/Porch, Built In Grill, Outdoor Kitchen, Outdoor Shower, Storage |
|---|---|
| Roof | Tile |
| Security Features | Smoke Detector(s) |
| Construction Materials | Concrete Block, Stone, Stucco |
| Foundation Details | Concrete Block |
| Lot Features | Corner Lot, Oversize |
| Patio And Porch Features | Patio |
Parking
| Garage Yes / No | Yes |
|---|---|
| Attached Garage Yes / No | Yes |
| Parking Features | Attached |
Utilities
| Sewer | Septic Tank |
|---|
Taxes
| Tax Annual Amount | 9594.24 |
|---|---|
| Tax Block | 5277 |
| Tax Legal Description | CAPE CORAL UNIT 82 BLK.5277 PB 24 PG 121 LOTS 28 THRU 32 |
| Tax Year | 2025 |
Area Information
| State | FL |
|---|---|
| County | Lee |
| City | CAPE CORAL |
| Zip Code | 33993 |
| Area | CAPE CORAL |
| Community Name | CAPE CORAL |
| Listing VS Median (in CAPE CORAL) | |
Price: $750,000 low | high Med: $369,900 sqft: 2,797 low | high Med: 1,853 $ / sqft: $268 low | high Med: $200 On site: 145 low | high Med: 78 | |
Market Activity 33993
Request a showing
Request a showing
Contact
Learn More About This Property

| State | FL |
|---|---|
| County | Lee |
| City | CAPE CORAL |
| Zip Code | 33993 |
| Area | CAPE CORAL |
| Community Name | CAPE CORAL |
| Listing VS Median (in CAPE CORAL) | |
Price: $750,000 low | high Med: $369,900 sqft: 2,797 low | high Med: 1,853 $ / sqft: $268 low | high Med: $200 On site: 145 low | high Med: 78 | |