
Description
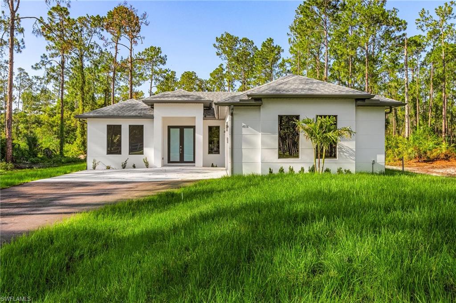
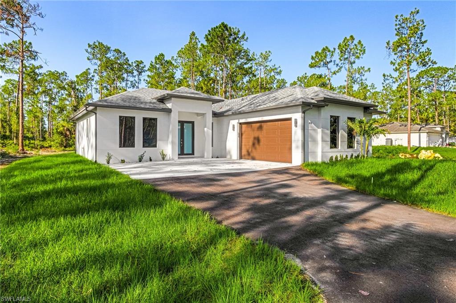
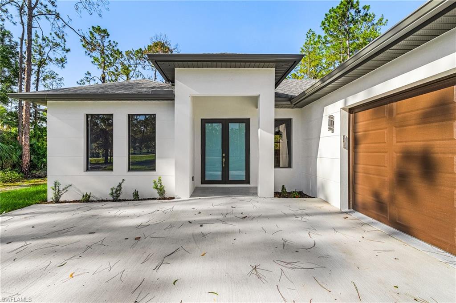
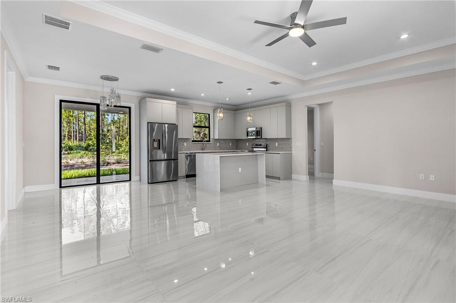
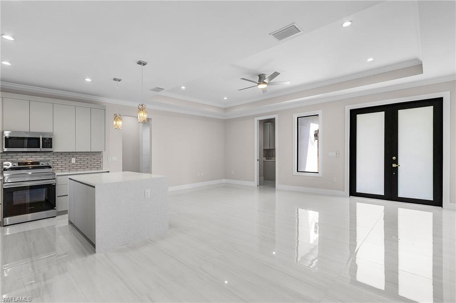
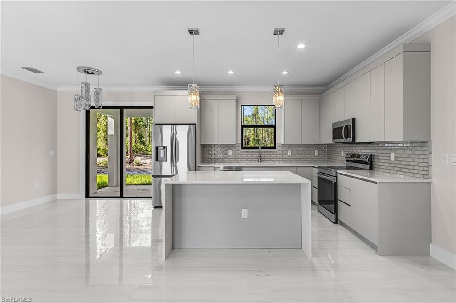
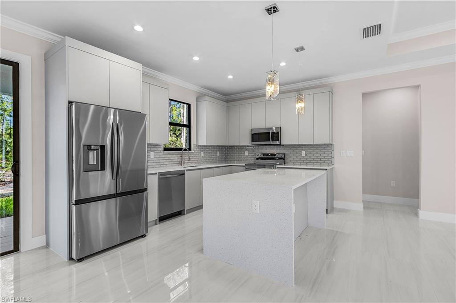
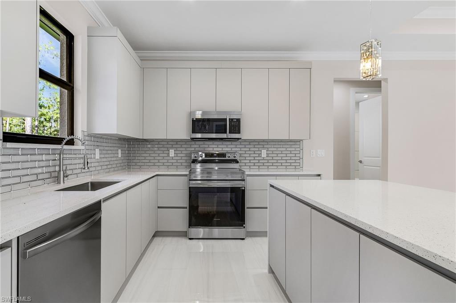
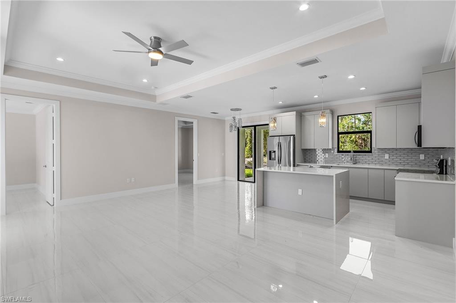
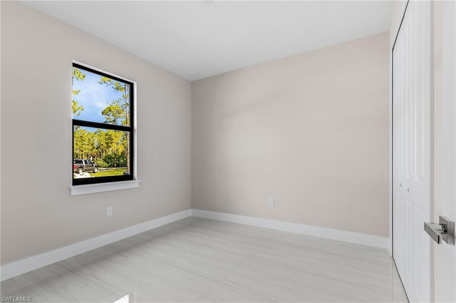
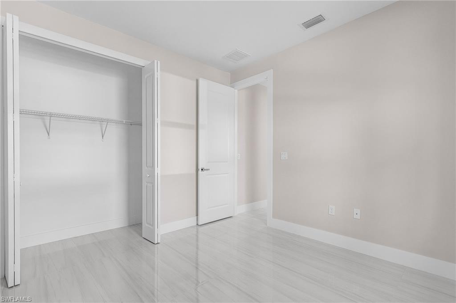
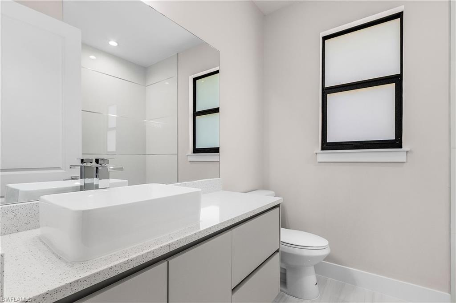
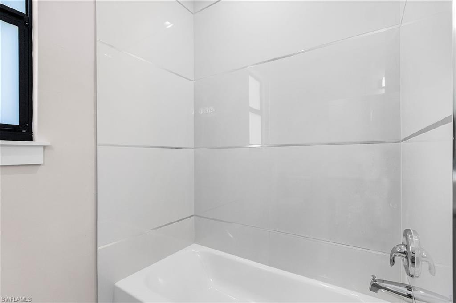
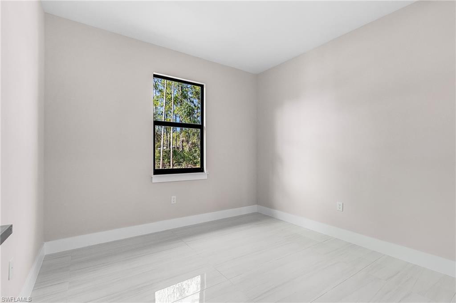
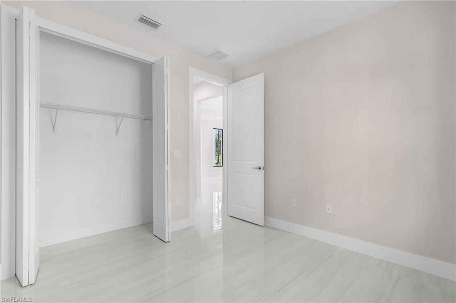
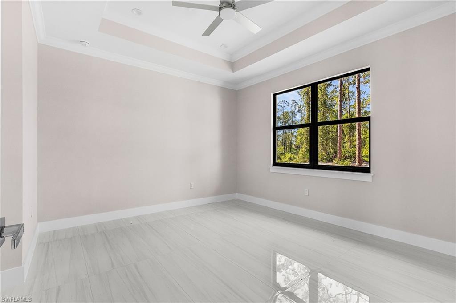
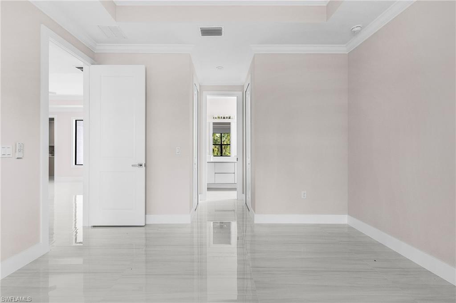
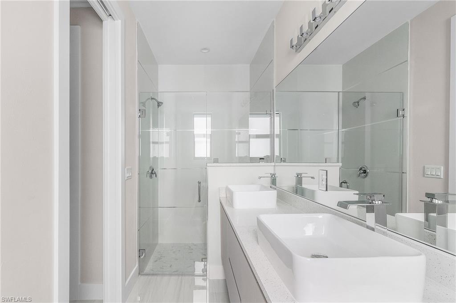
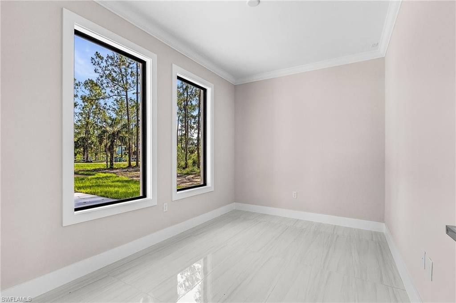
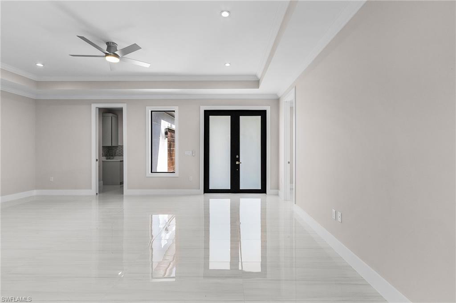
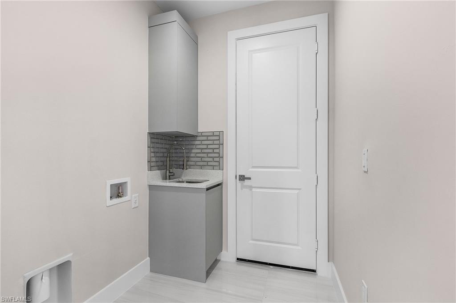
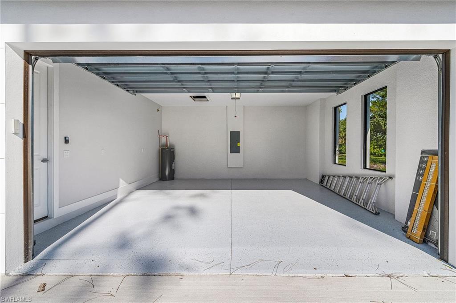
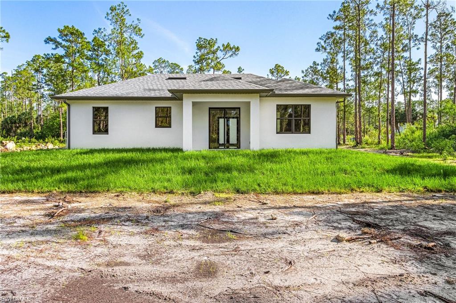
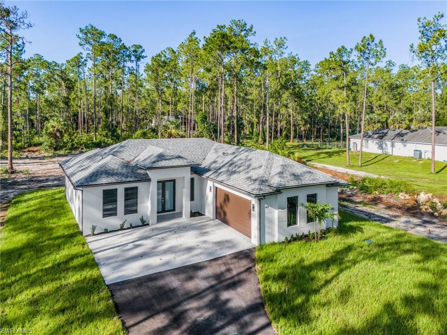
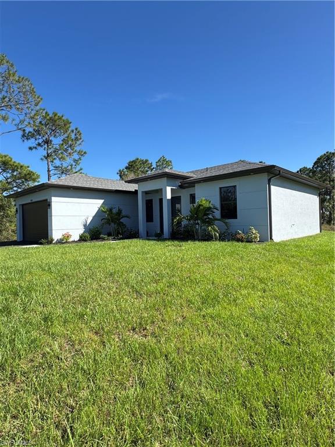
Beautiful, 3 bedroom plus den, new construction situated on an oversized, private 1.59 acre lot. This property offers amazing privacy (NO neighbors on either side!), a peaceful surrounding with mostly clear lot and some mature oak trees, in addition to meeting county requirements for a guest house! As you enter the house, you will notice the great attention to details and high quality, such as tall french doors, a lovely and airy living room with large white tile throughout the house, a custom kitchen with quartz countertop, a waterfall island, beautiful light colored backsplash, and 42" custom wood cabinets, soaring high tray ceilings, beautiful crown molding on main living area and master bedroom, 6" baseboards throughout, 8-ft doors, and a beautiful touch of modern with waterfall faucets in the bathrooms. The property also features an asphalt driveway, automated sprinkler system and all impact windows and doors. ***MLS pictures are a representation of house of same model, NOT actual property. There will be some variations**
Details
| MLS # | 226030970 |
|---|---|
| Listing Type | For Sale |
| Style | House |
| Sub-Type | New Construction |
| Status | Active |
| Year | 2026 |
| Days On Site | 17 |
| Listing Provided By | Realty One Group MVP | Katia Kreischer Nascimento |
Features
| Bed(s) | 3 |
|---|---|
| Bath(s) | 2 Total |
| SQ Feet | 1,519 |
| Garage | 2 |
| Story(s) | 1 |
| Units | 1 |
| Acreage | 1.59 |
| Water Front | Yes |
| Property View | Yes |
Interior
| Cooling Yes / No | Yes |
|---|---|
| Cooling | Central Electric |
| Heating Yes / No | Yes |
| Heating | Central Electric |
| Interior Features | Custom Mirrors, Laundry Tub, Pantry, Smoke Detectors, Tray Ceiling(s) |
| Furnished | Unfurnished |
| Appliances | Dishwasher, Microwave, Range, Refrigerator/Freezer, Water Treatment Owned |
| Fireplace Yes / No | No |
| Laundry Features | Washer/Dryer Hookup, Laundry Tub |
| Room Dining Room Features | Dining - Family |
Exterior
| Roof | Shingle |
|---|---|
| Security Features | Smoke Detector(s) |
| Construction Materials | Concrete Block, Stucco |
| Foundation Details | Concrete Block |
| Lot Features | Oversize |
Parking
| Garage Yes / No | Yes |
|---|---|
| Attached Garage Yes / No | Yes |
| Parking Features | Driveway Paved, Attached |
Utilities
| Sewer | Septic Tank |
|---|
Taxes
| Tax Annual Amount | 693.36 |
|---|---|
| Tax Block | 38 |
| Tax Legal Description | GOLDEN GATE EST UNIT 43 W 105FT OF TR 38 |
| Tax Year | 2025 |
Area Information
| State | FL |
|---|---|
| County | Collier |
| City | NAPLES |
| Zip Code | 34120 |
| Area | GOLDEN GATE ESTATES |
| Community Name | GOLDEN GATE ESTATES |
| Listing VS Median (in GOLDEN GATE ESTATES) | |
Price: $509,000 low | high Med: $649,900 sqft: 1,519 low | high Med: 2,088 $ / sqft: $335 low | high Med: $314 On site: 17 low | high Med: 428 | |
Market Activity 34120
Request a showing
Request a showing
Contact
Learn More About This Property

| State | FL |
|---|---|
| County | Collier |
| City | NAPLES |
| Zip Code | 34120 |
| Area | GOLDEN GATE ESTATES |
| Community Name | GOLDEN GATE ESTATES |
| Listing VS Median (in GOLDEN GATE ESTATES) | |
Price: $509,000 low | high Med: $649,900 sqft: 1,519 low | high Med: 2,088 $ / sqft: $335 low | high Med: $314 On site: 17 low | high Med: 428 | |
 | $449,0004220 64th Ave NeNaples, FL 34120 |
