
Description
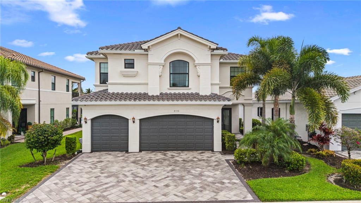
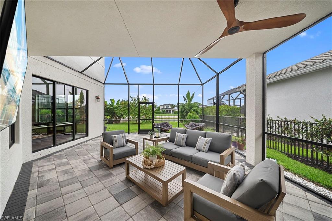
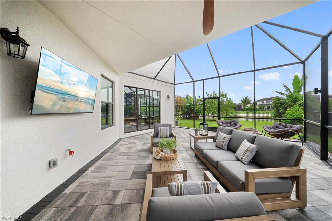
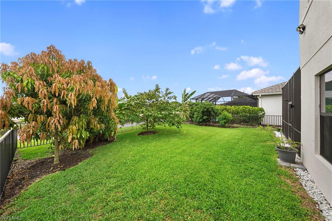
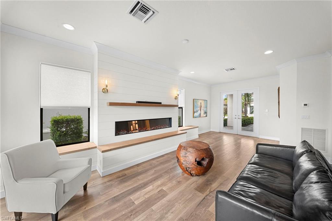
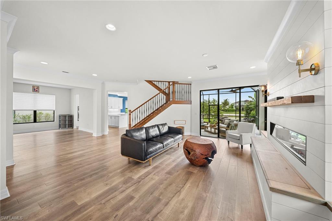
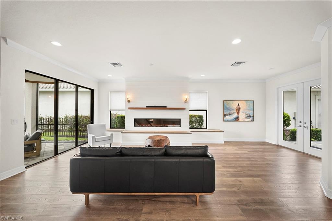
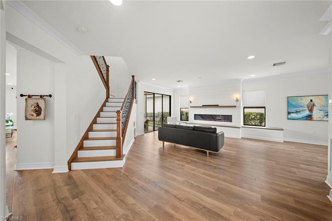
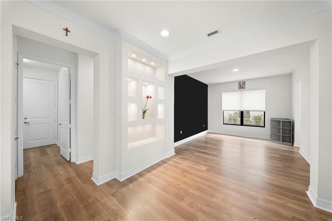
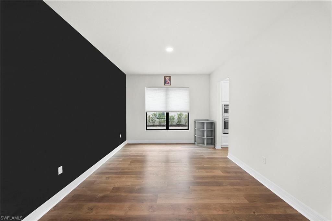
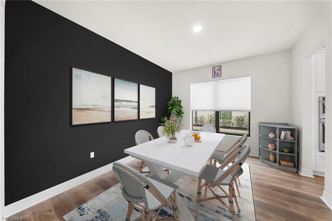
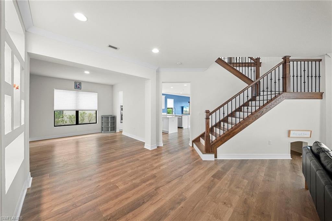
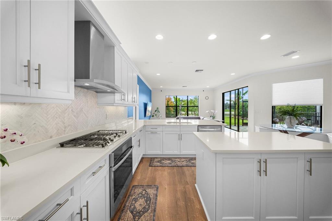
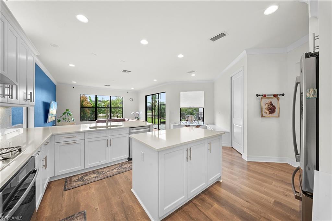
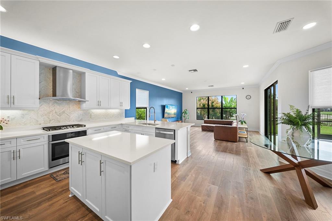
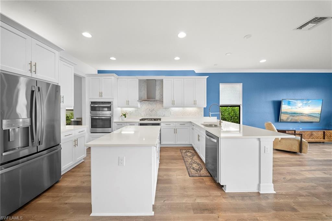
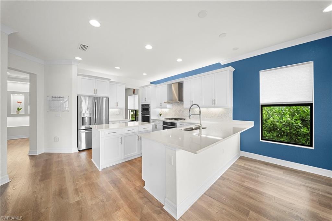
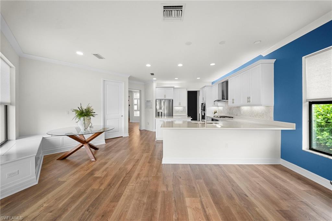
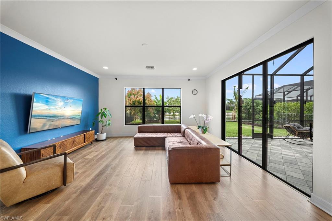
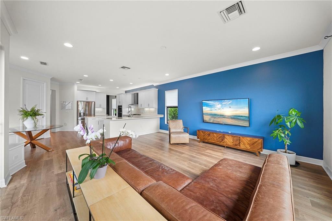
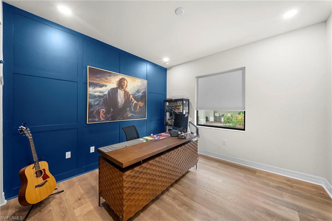
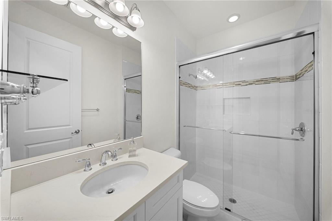
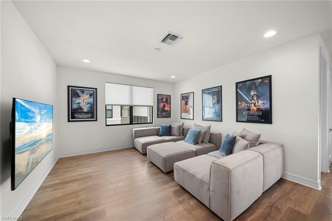
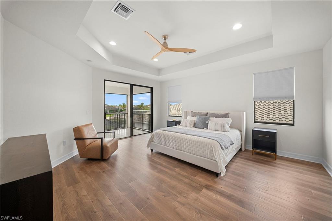
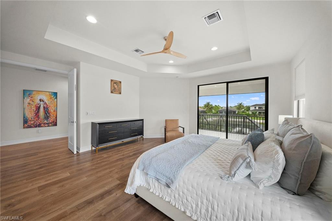
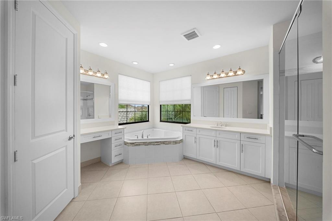
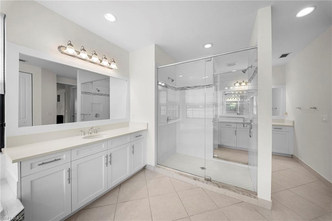
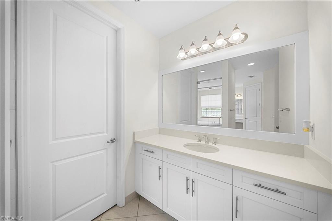
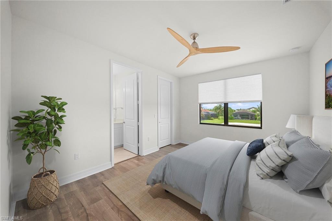
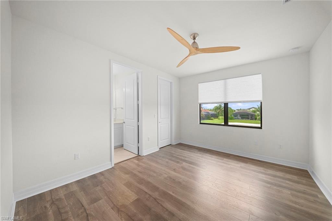
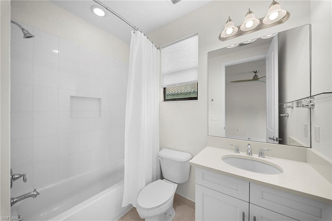
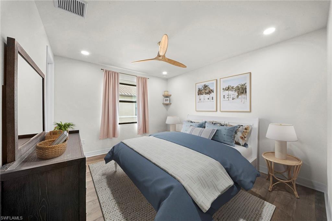
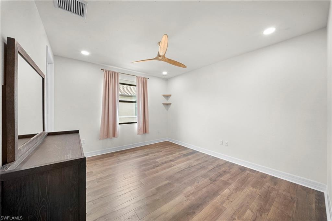
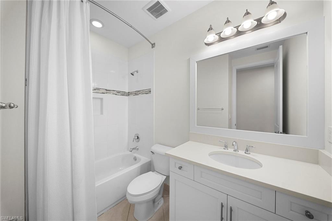
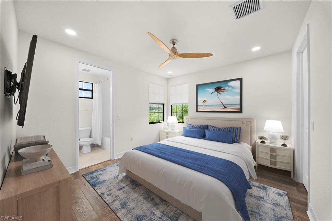
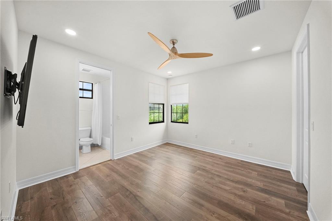
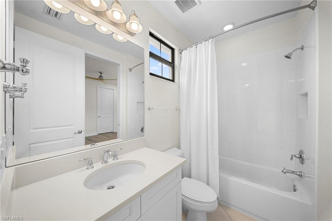
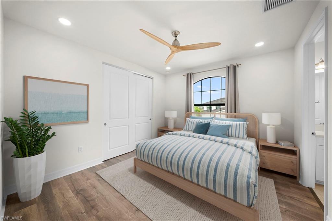
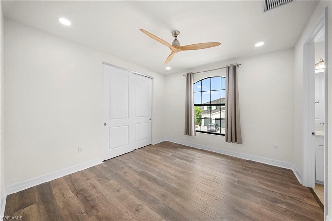
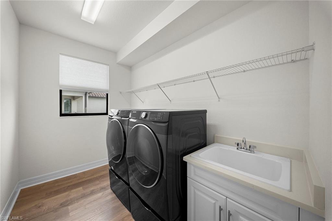
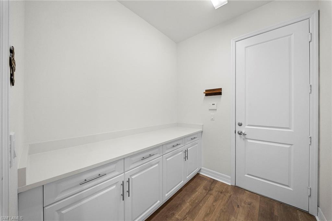
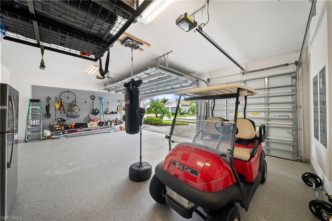
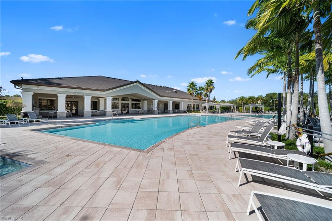
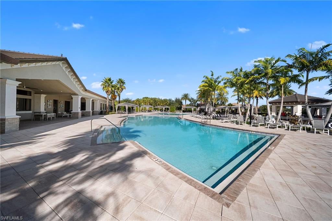
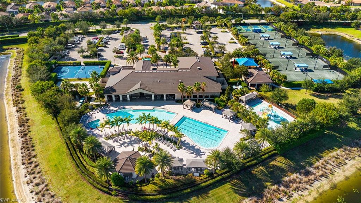
One or more photo(s) has been virtually staged, AI generated or rendered. Welcome to this beautifully upgraded SHIRAZ home. Offering exceptional design, functionality, and indoor-outdoor living. Built with thoughtful enhancements throughout, this residence features upgraded flooring, elegant crown molding in the main living areas, custom steel stair balusters, and designer finishes that set it apart from builder-grade homes. The spacious living room showcases a custom shiplap fireplace feature wall with built-in storage benches, creating a warm and inviting focal point. The breakfast nook includes custom built-in seating with additional storage, while the dedicated office features a striking accent wall, custom bookcase, and built-in safe. Upstairs and downstairs living spaces have been thoughtfully enhanced with custom storage solutions, including expanded under-stair storage with a custom pet access door. Additional upgrades include framed mirrors, upgraded lighting and ceiling fans and custom blinds. Outdoor living is equally impressive with an extended screened lanai, expanded paver patio, mounted outdoor television, app-controlled ambient lighting, and a gas stub ready for a future summer kitchen. The fenced backyard offers added privacy, space for pets and plenty of room for a custom pool. The garage has been transformed into a highly functional space with epoxy flooring, slat wall organization system, and overhead storage. A golf cart with a newer lithium-ion battery is also included, making it easy to enjoy all the community amenities and nearby attractions. Additional features include a professionally installed security system with three wired exterior cameras, widened front walkway and driveway, and numerous custom touches throughout. This move-in-ready home combines style, convenience, and quality craftsmanship in one exceptional package!!
Details
| MLS # | 226021374 |
|---|---|
| Listing Type | For Sale |
| Style | House |
| HOA Dues | $6,352 |
| Sub-Type | Resale |
| Status | Pending |
| Year | 2020 |
| Days On Site | 101 |
| Listing Provided By | Orchid Realty International | Jennifer M Samuels |
Features
| Bed(s) | 6 |
|---|---|
| Bath(s) | 5 Total |
| SQ Feet | 4,131 |
| Garage | 3 |
| Story(s) | 2 |
| Units | 1 |
| Acreage | 0.18 |
| Water Front | Yes |
| Property View | Yes |
Interior
| Rooms Total | 0 |
|---|---|
| Cooling Yes / No | Yes |
| Cooling | Central Electric |
| Heating Yes / No | Yes |
| Heating | Central Electric |
| Interior Features | Fireplace, Pantry, Smoke Detectors |
| Furnished | Unfurnished |
| Appliances | Gas Cooktop, Dishwasher, Disposal, Double Oven, Dryer, Microwave, Refrigerator/Freezer, Tankless Water Heater, Washer |
| Fireplace Yes / No | Yes |
| Laundry Features | Laundry in Residence |
| Room Dining Room Features | Breakfast Bar, Eat-in Kitchen |
Exterior
| Exterior Features | Balcony, Screened Balcony, Screened Lanai/Porch |
|---|---|
| Roof | Tile |
| Security Features | Smoke Detector(s), Gated Community |
| Construction Materials | Concrete Block, Stucco |
| Foundation Details | Concrete Block |
| Lot Features | Regular |
| Patio And Porch Features | Patio |
Parking
| Garage Yes / No | Yes |
|---|---|
| Attached Garage Yes / No | Yes |
| Parking Features | Attached |
Utilities
| Gas | Natural |
|---|
Location
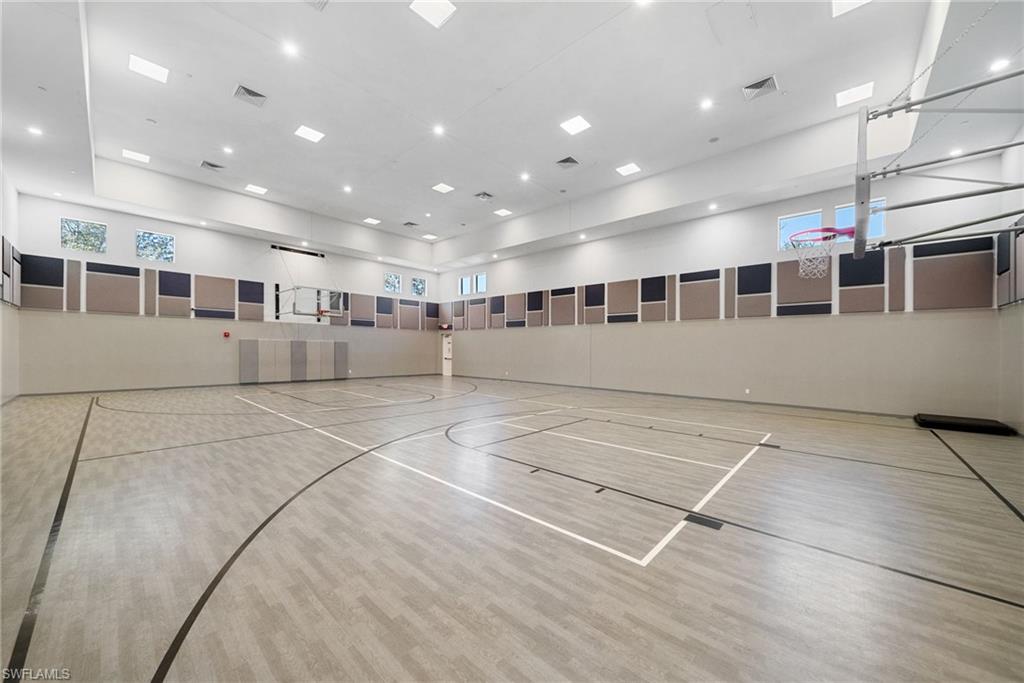
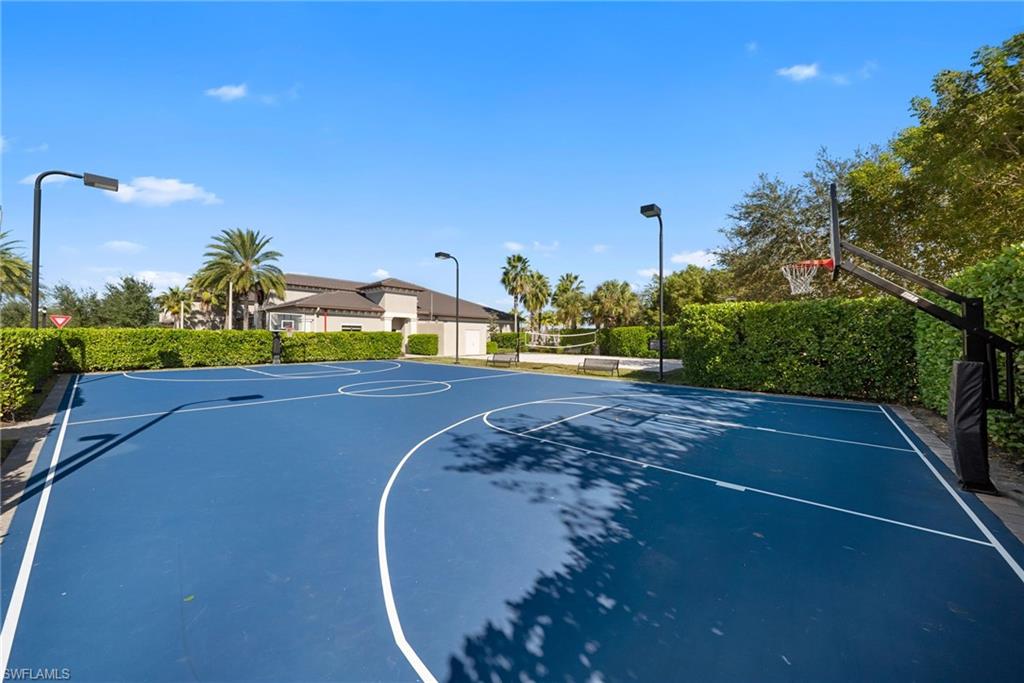
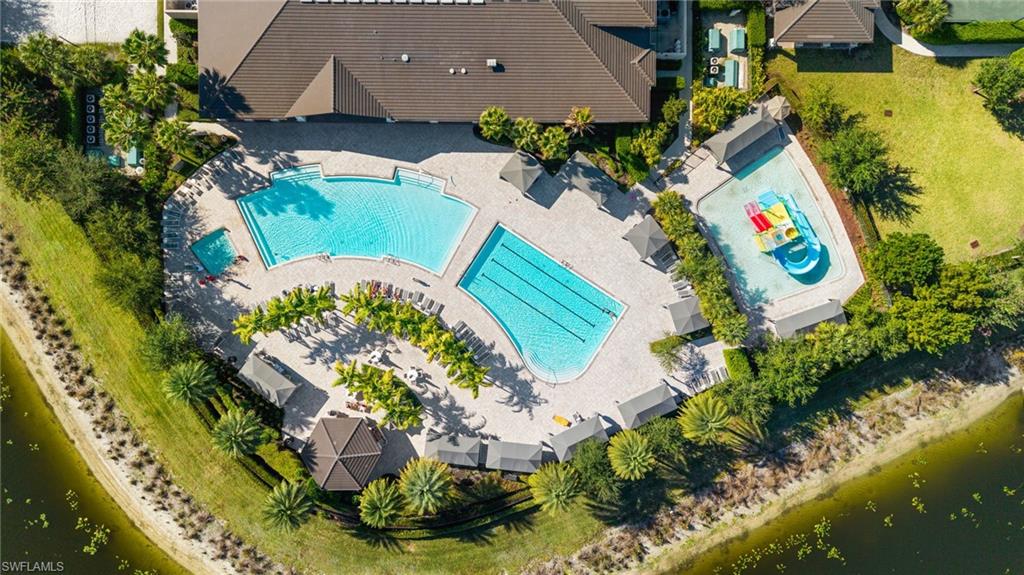
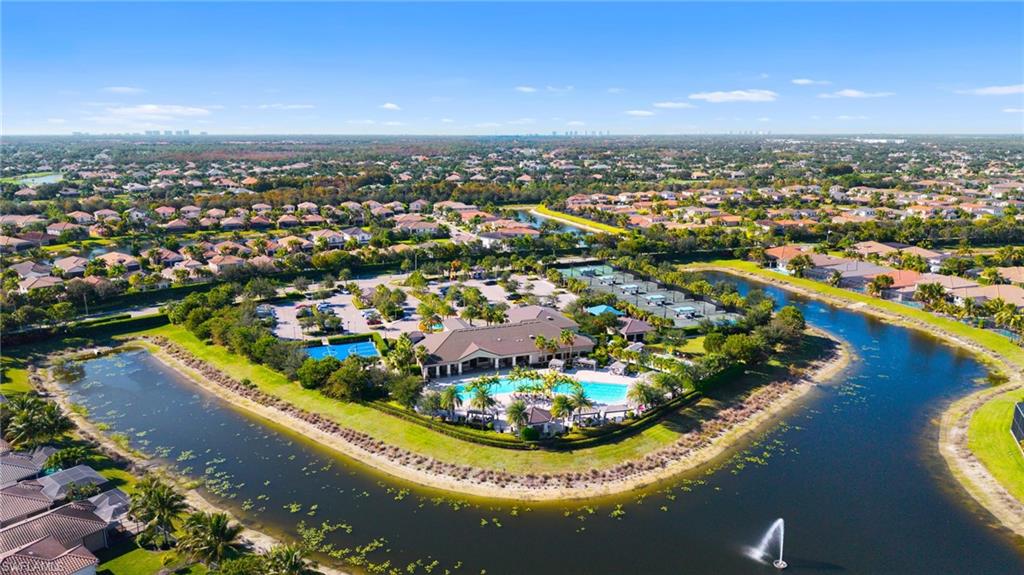
| Community Features | Clubhouse, Park, Pool, Fitness Center, Tennis Court(s), Gated |
|---|
Taxes
| Tax Annual Amount | 7269.58 |
|---|---|
| Tax Legal Description | STONECREEK PLAT TWO LOT 487 |
| Tax Year | 2025 |
Area Information
| State | FL |
|---|---|
| County | Collier |
| City | NAPLES |
| Zip Code | 34119 |
| Area | STONECREEK |
| Community Name | STONECREEK |
| School District | AUBREY ROGERS |
| Elementary School | LAUREL OAK |
| High School | AUBREY ROGERS |
| Listing VS Median (in STONECREEK) | |
Price: $1,349,000 low | high Med: $1,312,000 sqft: 4,131 low | high Med: 3,393 $ / sqft: $327 low | high Med: $387 On site: 101 low | high Med: 59.5 | |
Market Activity 34119
Request a showing
Request a showing
Contact
Learn More About This Property

| State | FL |
|---|---|
| County | Collier |
| City | NAPLES |
| Zip Code | 34119 |
| Area | STONECREEK |
| Community Name | STONECREEK |
| School District | AUBREY ROGERS |
| Elementary School | LAUREL OAK |
| High School | AUBREY ROGERS |
| Listing VS Median (in STONECREEK) | |
Price: $1,349,000 low | high Med: $1,312,000 sqft: 4,131 low | high Med: 3,393 $ / sqft: $327 low | high Med: $387 On site: 101 low | high Med: 59.5 | |
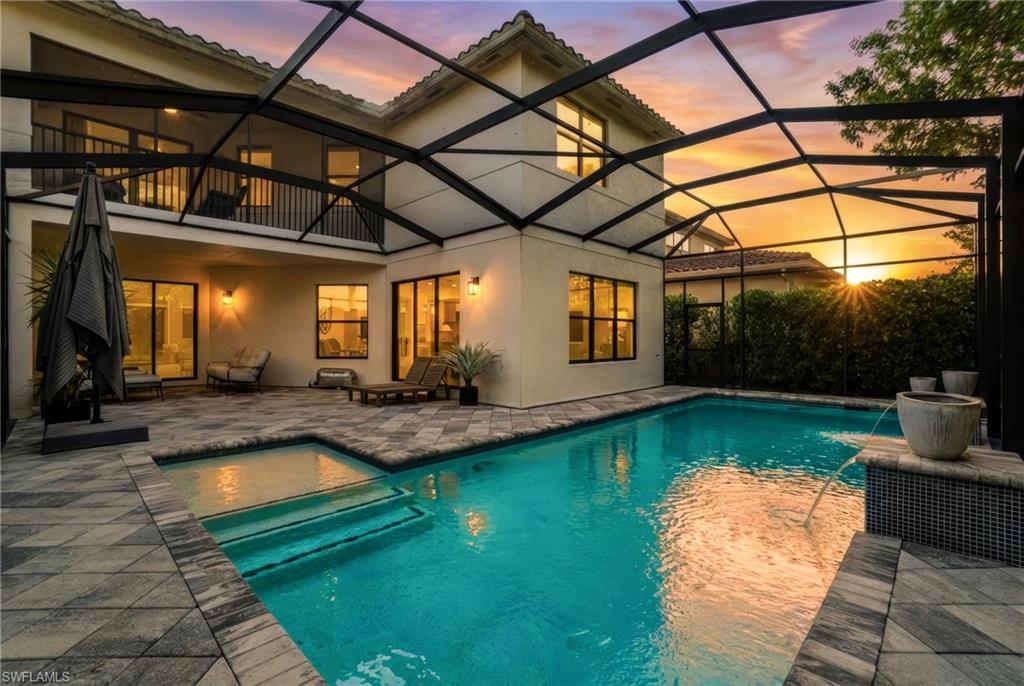 | $1,589,0004654 Kensington CirNaples, FL 34119 |
