

Description
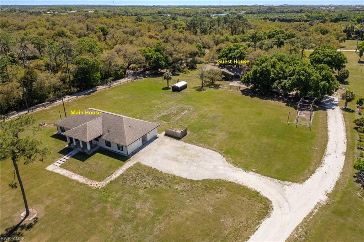
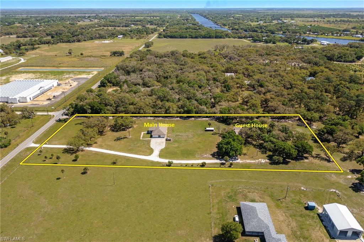
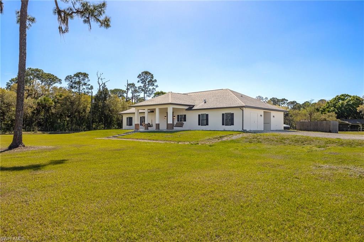
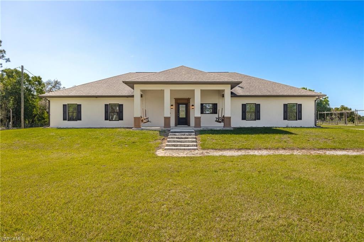
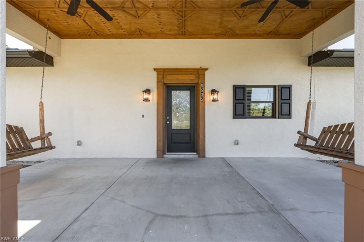
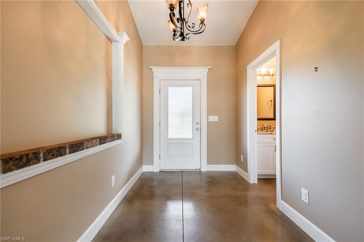
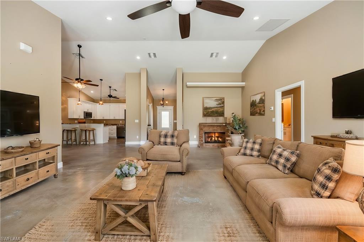
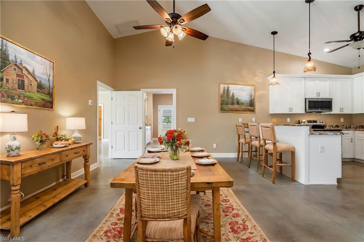
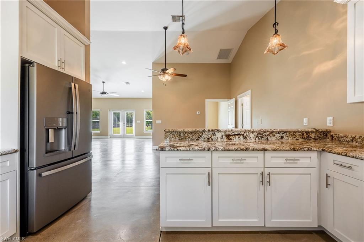
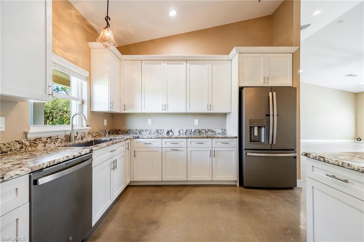
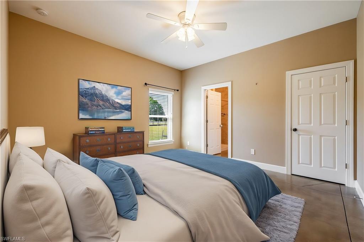
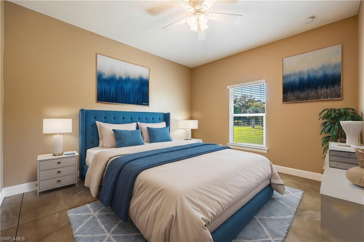
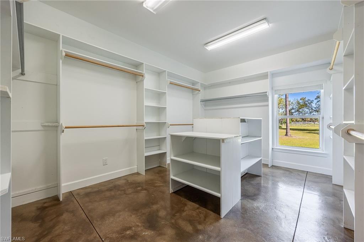
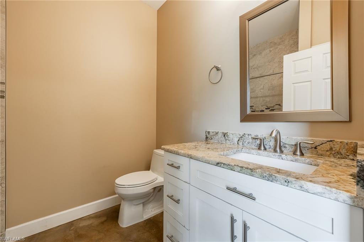
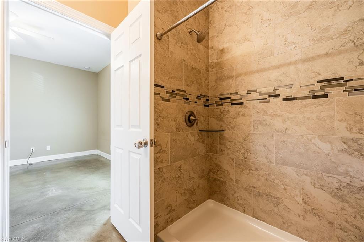
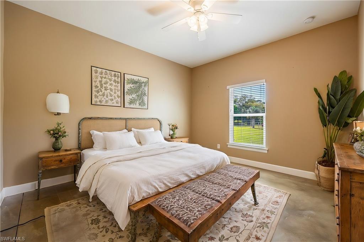
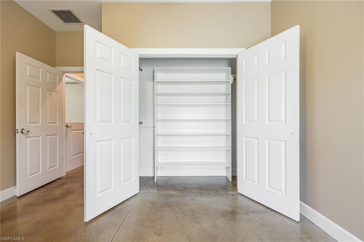
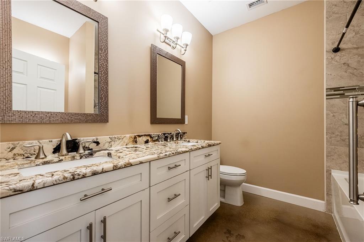
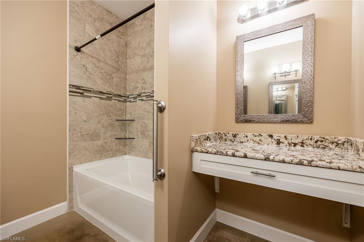
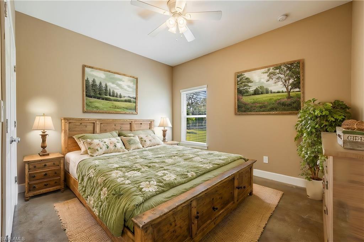
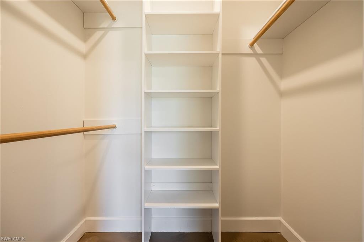
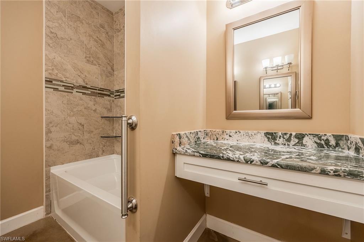
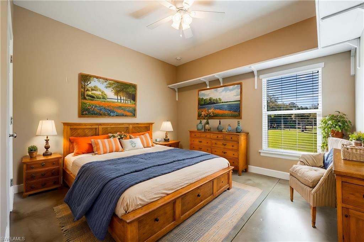
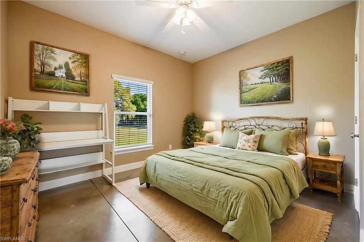
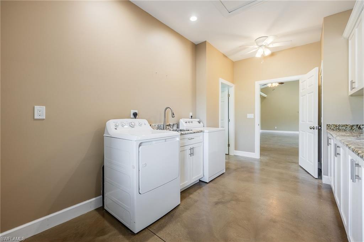
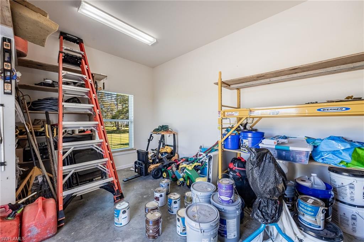
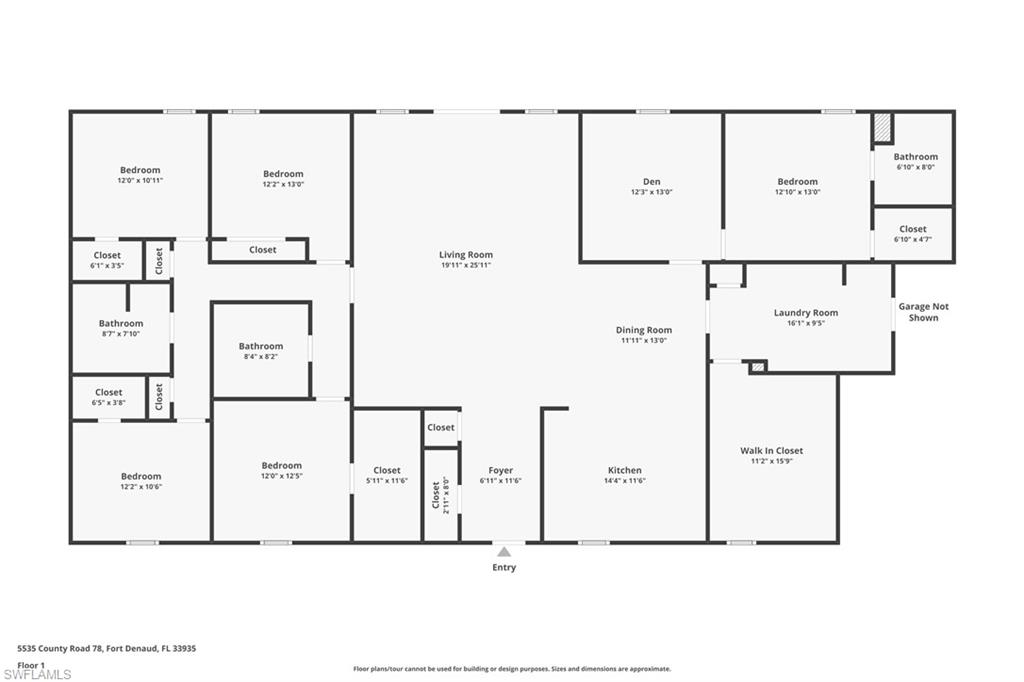
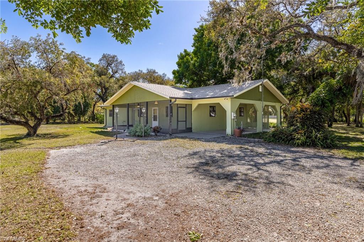
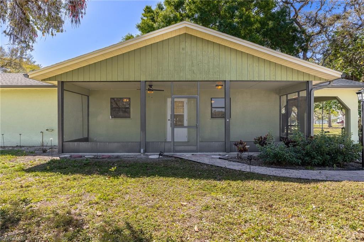
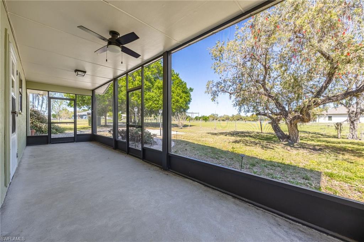
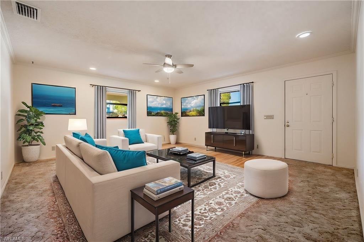
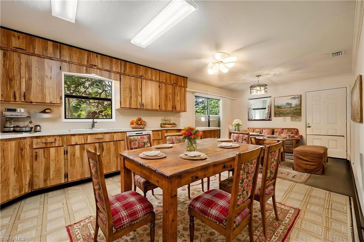
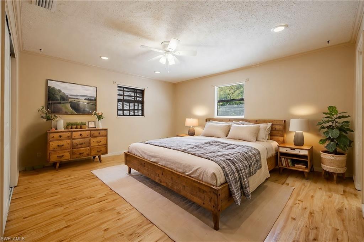
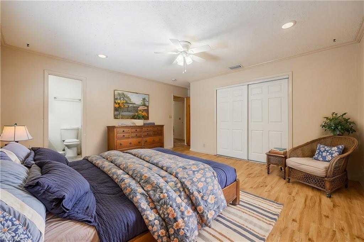
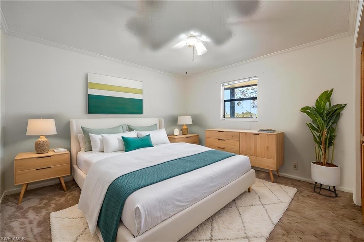
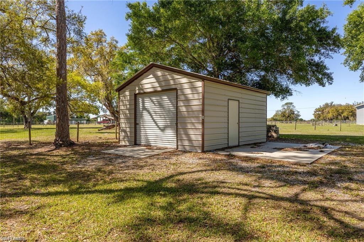
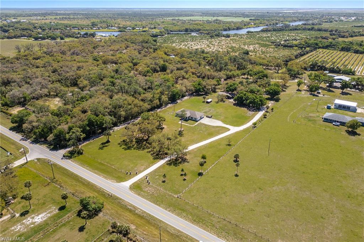
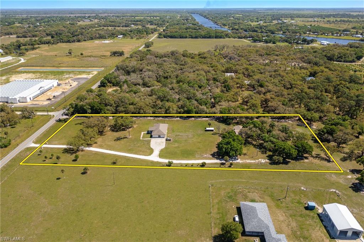
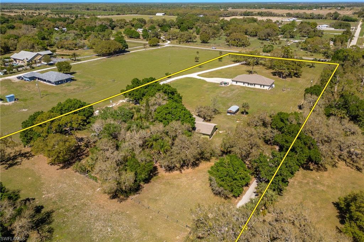
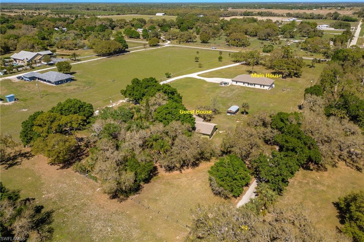
Two homes on 5.75± acres in the historic Fort Denaud area-perfect for multigenerational living, a family compound, or anyone needing space, privacy, and flexibility. The main home offers 3,070 sq ft under air with five bedrooms, three full baths, and a half bath. Cathedral ceilings and polished concrete floors create a bright, open feel, while level 4 granite adds an upscale touch. Built with 8-inch concrete exterior walls, low-maintenance materials, and thoughtful design, this home is made to last. Highlights include: Open kitchen with abundant storage, dovetail soft-close cabinetry, recessed lighting, and a brand-new stove Walk-in closets in every bedroom Master suite with private office or nursery Entire room dedicated to extra storage 400-amp electric service and oversized septic sized for two additional bedrooms and baths Impact windows and doors Energy-efficient reflective roof plywood and enhanced attic insulation At the southern end of the property sits the 1,620 sq ft guest house at 1301 Jacks Ln, offering three bedrooms, two baths, and numerous updates: new HVAC with ductwork, fresh exterior paint, updated plumbing and lighting, new gutters, and added attic insulation. Ideal for extended family, guests, or rental income. The 5.75± acre parcel is zoned for horses and livestock, giving you the freedom to enjoy true country living while still being close to town. A rare opportunity to own a versatile, move-in-ready compound with room to grow.
Details
| MLS # | 2026022111 |
|---|---|
| Listing Type | For Sale |
| Style | House |
| Sub-Type | Resale |
| Status | Active |
| Year | 2020 |
| Days On Site | 150 |
| Listing Provided By | Southern Heritage Real Estate | Greg Bone |
Features
| Bed(s) | 5 |
|---|---|
| Bath(s) | 4 Total |
| SQ Feet | 3,070 |
| Story(s) | 1 |
| Units | 1 |
| Acreage | 5.75 |
| Water Front | Yes |
| Property View | Yes |
Interior
| Rooms Total | 10 |
|---|---|
| Cooling Yes / No | Yes |
| Cooling | Central Electric |
| Heating Yes / No | Yes |
| Heating | Central Electric |
| Interior Features | Built-In Cabinets, Cathedral Ceiling(s), Closet Cabinets, Foyer, French Doors, Window Coverings, Laundry Tub, Pantry, Smoke Detectors, Vaulted Ceiling(s), Volume Ceiling, Walk-In Closet(s) |
| Window Features | Window Coverings |
| Furnished | Unfurnished |
| Appliances | Dishwasher, Dryer, Microwave, Range, Refrigerator, Washer, Water Treatment Owned |
| Fireplace Yes / No | No |
| Laundry Features | Washer/Dryer Hookup, Laundry in Residence, Laundry Tub |
| Room Dining Room Features | Dining - Living |
Exterior
| Exterior Features | Screened Porch, Open Porch/Lanai, Storage |
|---|---|
| Roof | Metal |
| Security Features | Smoke Detector(s) |
| Construction Materials | Concrete Block, Stucco |
| Foundation Details | Concrete Block |
| Lot Features | Oversize |
| Patio And Porch Features | Patio, Screened Porch, Deck |
Parking
| Garage Yes / No | No |
|---|---|
| Attached Garage Yes / No | No |
Utilities
| Sewer | Septic Tank |
|---|
Taxes
| Tax Annual Amount | 11365 |
|---|---|
| Tax Year | 2025 |
Area Information
| State | FL |
|---|---|
| County | Hendry |
| City | LABELLE |
| Zip Code | 33935 |
| Area | LABELLE |
| Community Name | LABELLE |
| School District | LaBelle High |
| Elementary School | LaBelle Elementary |
| High School | LaBelle High |
| Listing VS Median (in LABELLE) | |
Price: $999,000 low | high Med: $329,000 sqft: 3,070 low | high Med: 1,530 $ / sqft: $325 low | high Med: $215 On site: 150 low | high Med: 20 | |
Market Activity 33935
Request a showing
Request a showing
Contact
Learn More About This Property

| State | FL |
|---|---|
| County | Hendry |
| City | LABELLE |
| Zip Code | 33935 |
| Area | LABELLE |
| Community Name | LABELLE |
| School District | LaBelle High |
| Elementary School | LaBelle Elementary |
| High School | LaBelle High |
| Listing VS Median (in LABELLE) | |
Price: $999,000 low | high Med: $329,000 sqft: 3,070 low | high Med: 1,530 $ / sqft: $325 low | high Med: $215 On site: 150 low | high Med: 20 | |
