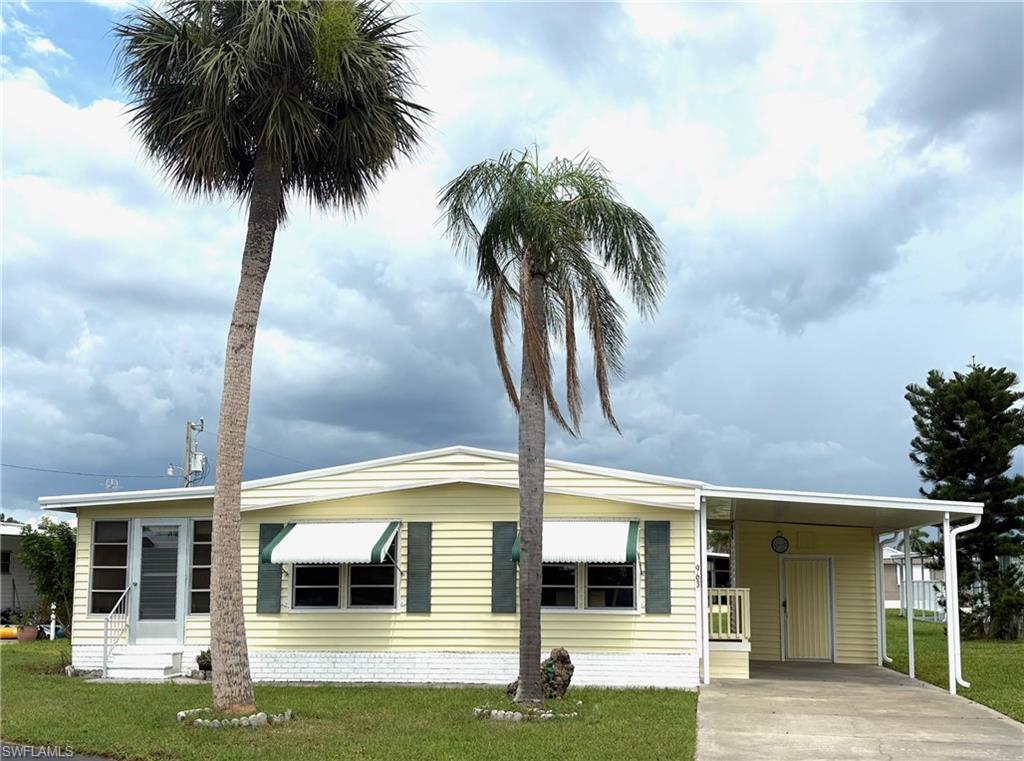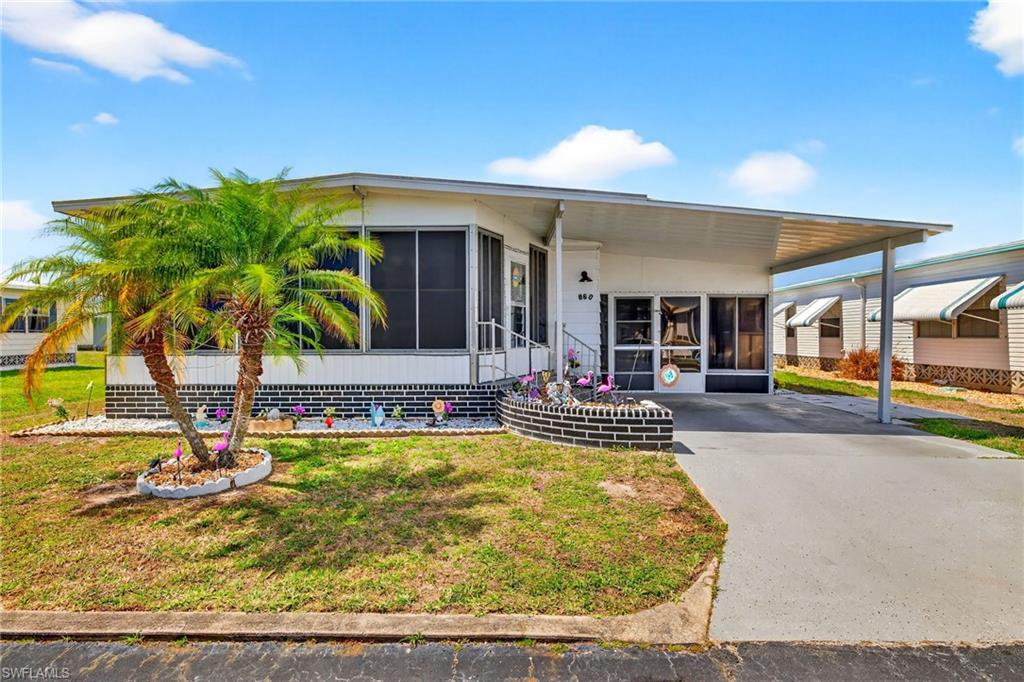
860 Moonlight Dr,NORTH FORT MYERS, FL 33917
NORTH FORT MYERS, FL 33917

Description
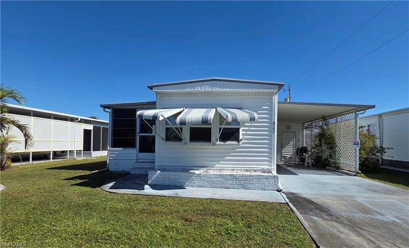
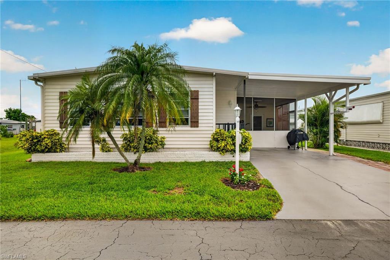
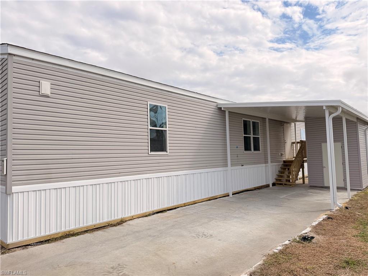
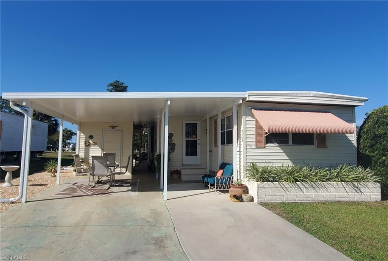
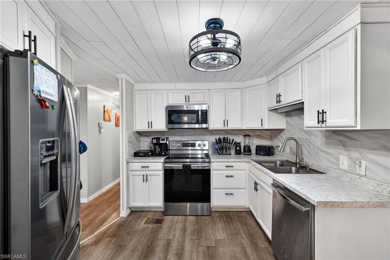
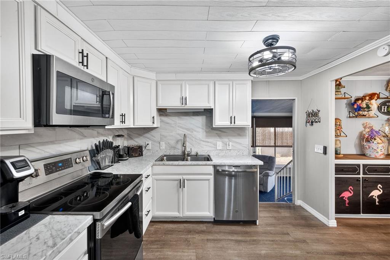
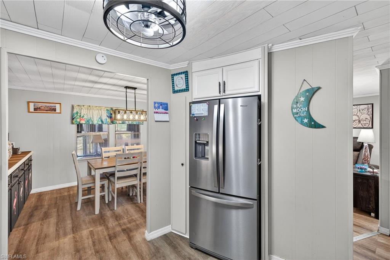
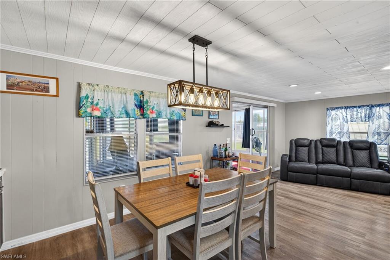
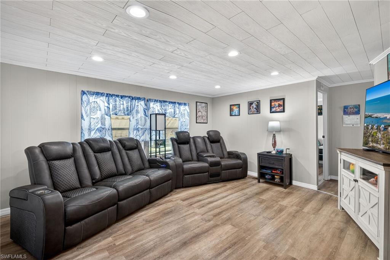
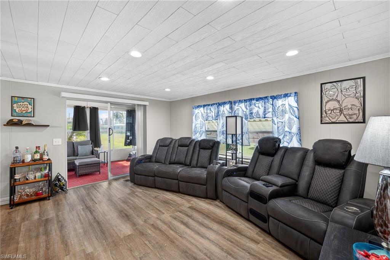
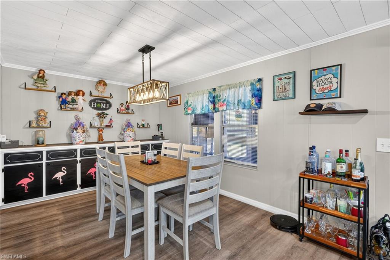
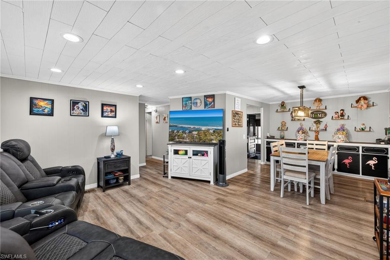
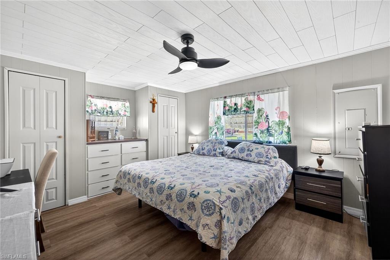
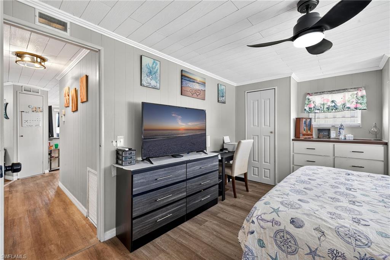
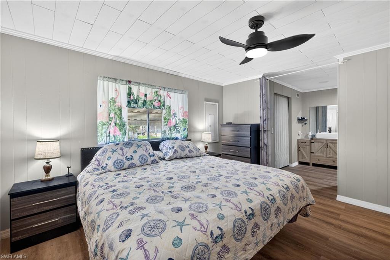
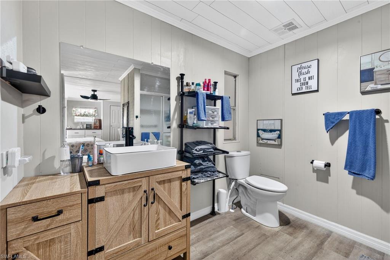
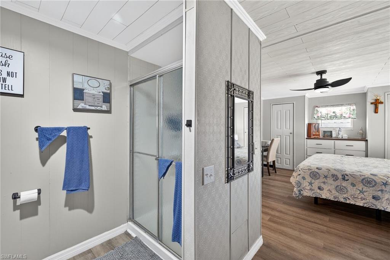
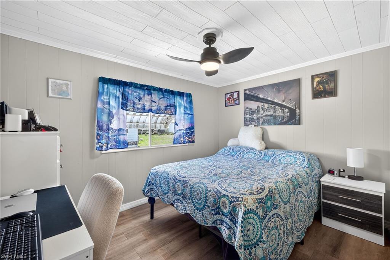
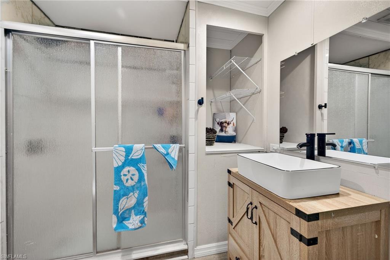
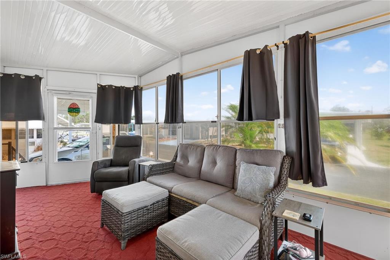
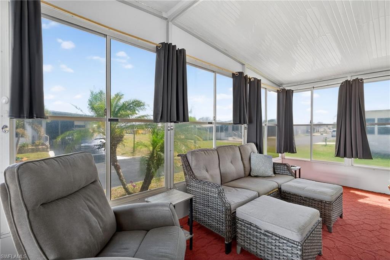
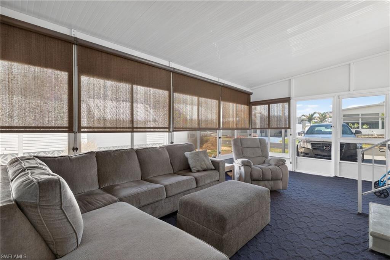
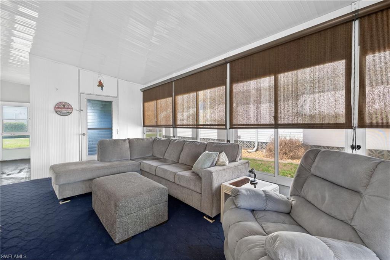
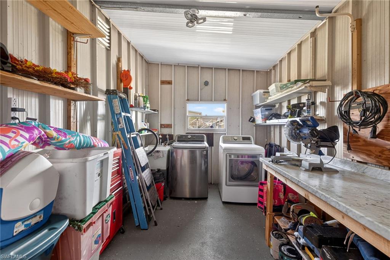
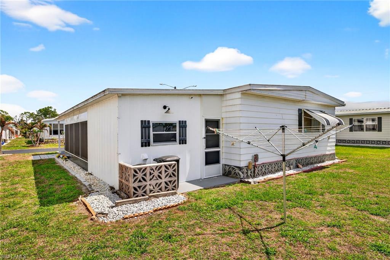
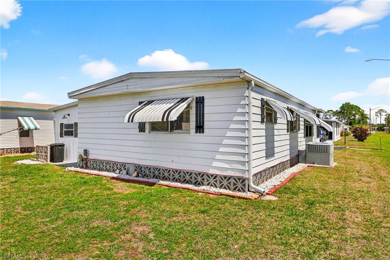
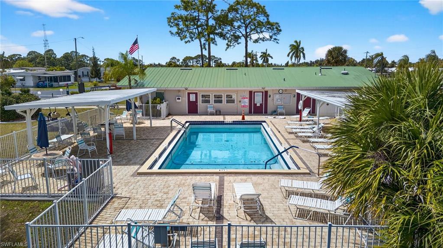
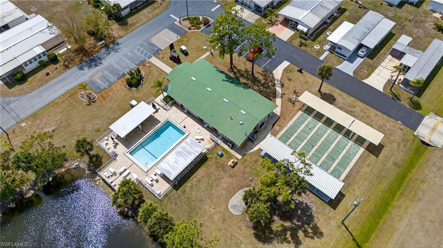
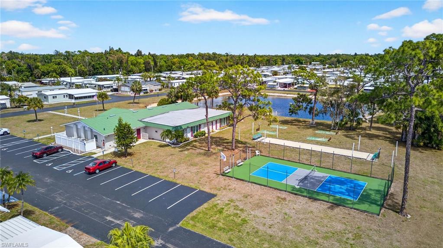
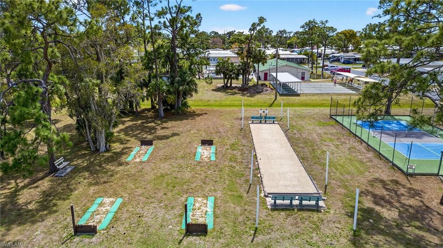
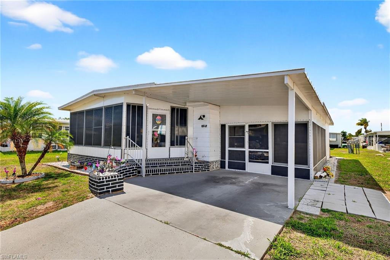
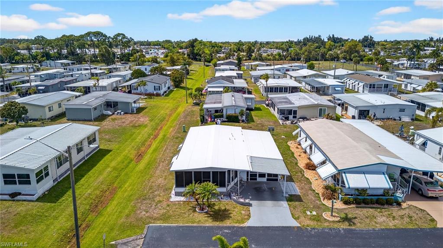
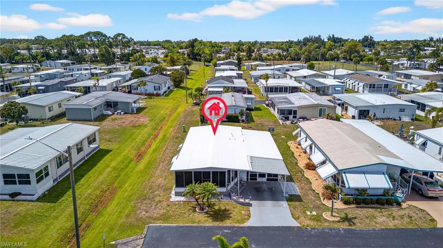
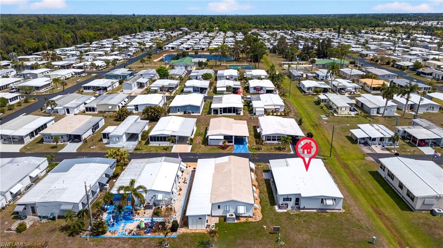
Welcome home to Lazy Days Village! This beautifully appointed home is perfectly situated at the end of a quiet, peaceful street, offering both privacy and charm. Step inside to a spacious, light-filled family room that flows seamlessly into an inviting eat-in dining area and a well-designed kitchen featuring stainless steel appliances, solid surface countertops, a stylish tile backsplash, and a convenient pantry. The generously sized primary suite is a true retreat, complete with a private bath showcasing farmhouse-inspired accents, a walk-in shower, and an oversized closet with abundant space for your wardrobe and accessories. Additional built-in storage, including a chest of drawers and extra closet space, ensures everything has its place. The second bedroom is thoughtfully positioned just across from the updated guest bath, which also features current farmhouse-style finishes. Luxury vinyl plank flooring runs throughout the main living areas and bedrooms, adding both durability and modern appeal. *METAL ROOF 2023 * ROOF OVER ON MAIN ROOF & LANAI 2024* WHOLE HOUSE REPLUMBED 2024* AND VAPOR BARRIER 2025*!! This home truly shines with not one, but two expansive enclosed spaces. The first is a spacious Florida room, accessed through sliding glass doors off the family roomperfect for relaxing or entertaining year-round. The second, located near the ground-level carport entrance and enhanced with custom blinds, offers incredible flexibility as a hobby space, bonus room, or additional entertaining area. Additionally, a large separate undercover laundry room provides even more versatilityperfect for use as a tool shed, hobby room, or extra storage space. Don't forget the amenities...take a stroll through this friendly, vibrant 55+ community and enjoy the heated pool, shuffle board, pickle ball, peaceful park like ponds, and lots of social events!
Details
| MLS # | 2026013595 |
|---|---|
| Listing Type | For Sale |
| Style | Manufactured Home |
| HOA Dues | $2,220 |
| Sub-Type | Resale |
| Status | Active |
| Year | 1977 |
| Days On Site | 177 |
| Listing Provided By | John R. Wood Properties | Maxine Holland |
Features
| Bed(s) | 2 |
|---|---|
| Bath(s) | 2 Total |
| SQ Feet | 960 |
| Car Port | Yes |
| Story(s) | 1 |
| Units | 1 |
| Zoning | MH-1 |
| Acreage | 0.10 |
| Water Front | Yes |
| Property View | Yes |
Interior
| Rooms Total | 0 |
|---|---|
| Cooling Yes / No | Yes |
| Cooling | Ceiling Fan(s), Central Electric |
| Heating Yes / No | Yes |
| Heating | Central Electric |
| Interior Features | Built-In Cabinets, Closet Cabinets, Pantry, Smoke Detectors, Window Coverings |
| Window Features | Window Coverings |
| Furnished | Furnished |
| Appliances | Microwave, Refrigerator/Freezer, Self Cleaning Oven |
| Fireplace Yes / No | No |
| Room Dining Room Features | Dining - Family |
Exterior
| Exterior Features | Screened Lanai/Porch, Storage |
|---|---|
| Roof | Metal |
| Security Features | Smoke Detector(s) |
| Construction Materials | Aluminum Siding |
| Lot Features | Regular |
Parking
| Garage Yes / No | No |
|---|---|
| Attached Garage Yes / No | No |
| Parking Features | Attached Carport |
Location
| Community Features | Clubhouse, Pool, Street Lights |
|---|
Taxes
| Tax Annual Amount | 419.51 |
|---|---|
| Tax Legal Description | LAZY DAYS MOBILE VILL UNIT 2 OR 1011 PG 1858 LOT 251 |
| Tax Year | 2025 |
Area Information
| State | FL |
|---|---|
| County | Lee |
| City | NORTH FORT MYERS |
| Zip Code | 33917 |
| Area | LAZY DAYS MOBILE VILLAGE |
| Community Name | LAZY DAYS MOBILE VILLAGE |
| Listing VS Median (in LAZY DAYS MOBILE VILLAGE) | |
Price: $120,000 low | high Med: $119,412 sqft: 960 low | high Med: 1,059 $ / sqft: $125 low | high Med: $113 On site: 177 low | high Med: 18.5 | |
Market Activity 33917
Request a showing
Request a showing
Contact
Learn More About This Property

| State | FL |
|---|---|
| County | Lee |
| City | NORTH FORT MYERS |
| Zip Code | 33917 |
| Area | LAZY DAYS MOBILE VILLAGE |
| Community Name | LAZY DAYS MOBILE VILLAGE |
| Listing VS Median (in LAZY DAYS MOBILE VILLAGE) | |
Price: $120,000 low | high Med: $119,412 sqft: 960 low | high Med: 1,059 $ / sqft: $125 low | high Med: $113 On site: 177 low | high Med: 18.5 | |