9340 Triana Ter 284,FORT MYERS, FL 33912
FORT MYERS, FL 33912

Description
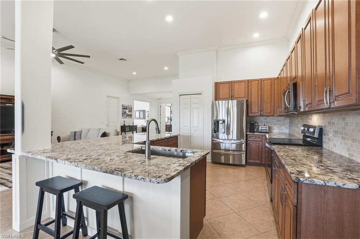
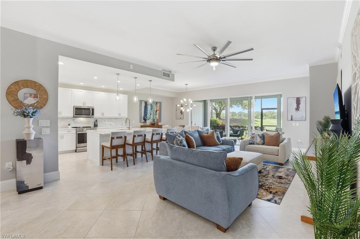
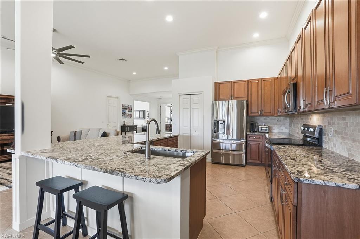
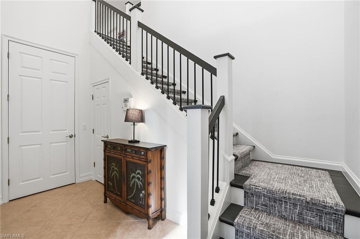
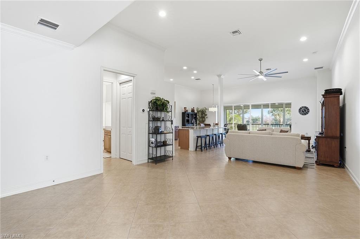
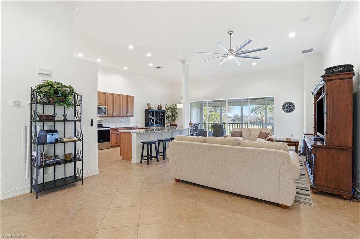
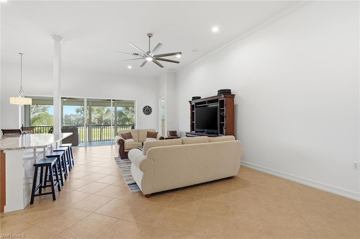
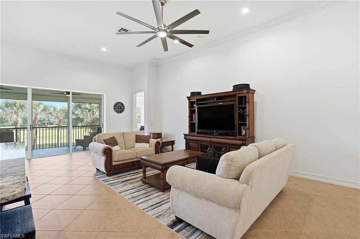
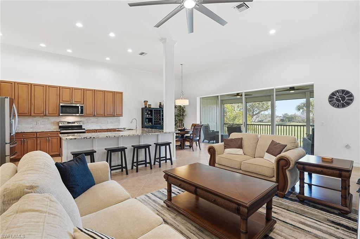
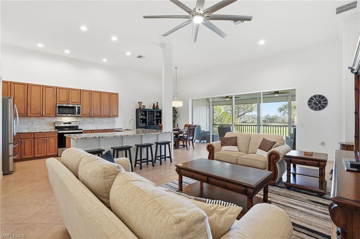
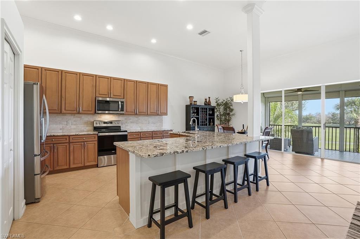
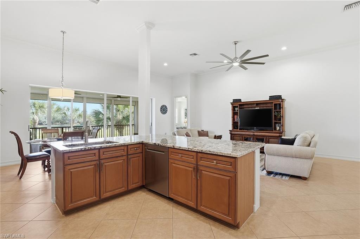
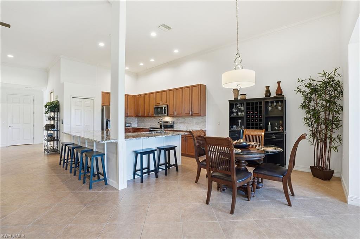
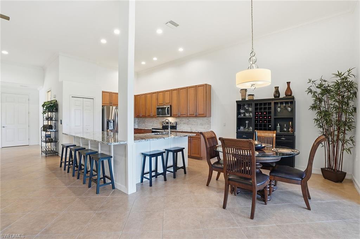
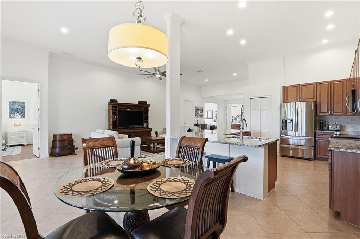
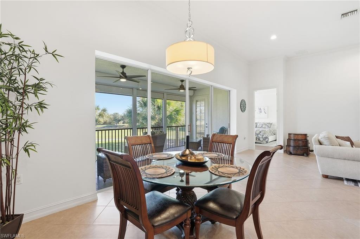
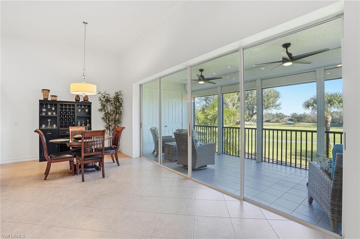
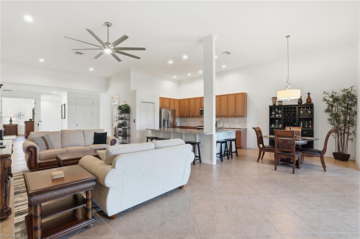
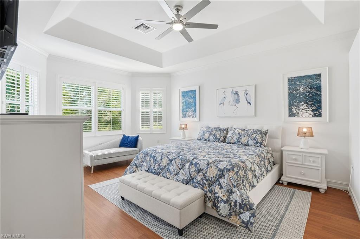
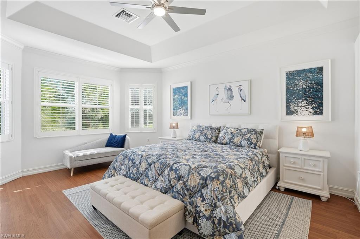
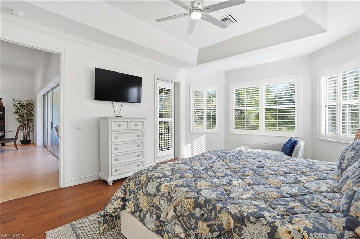
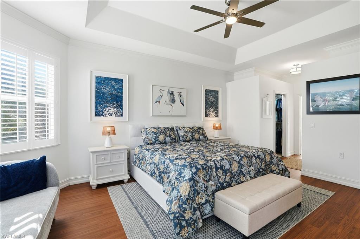
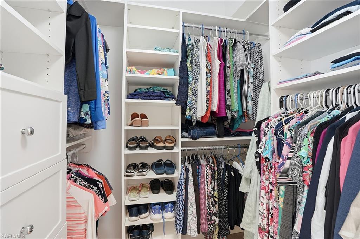
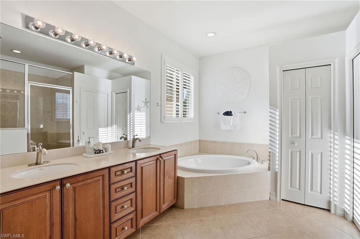
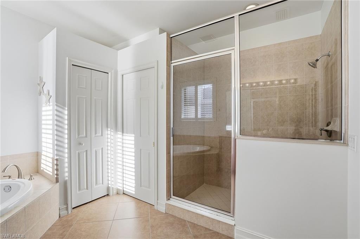
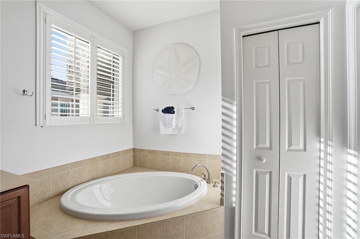
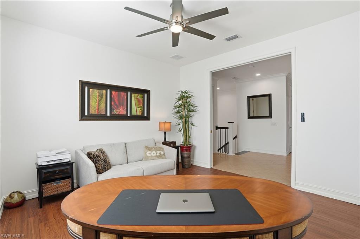
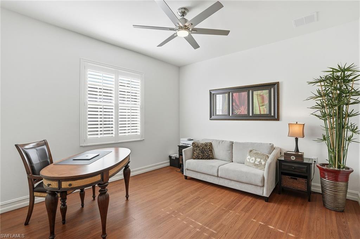
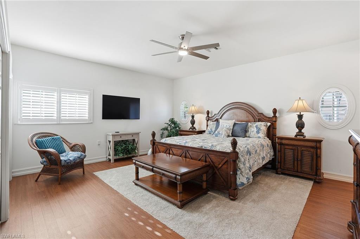
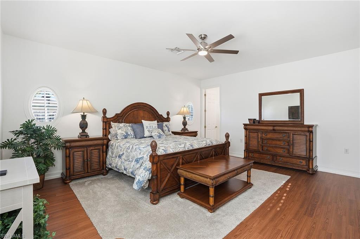
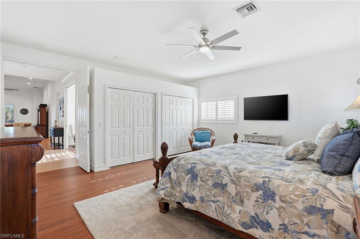
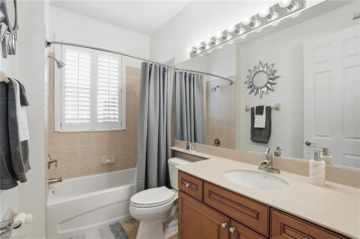
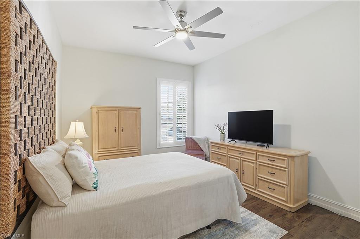
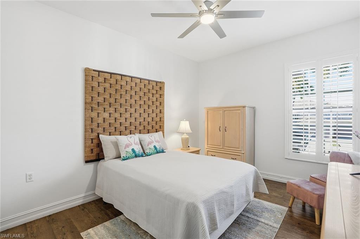
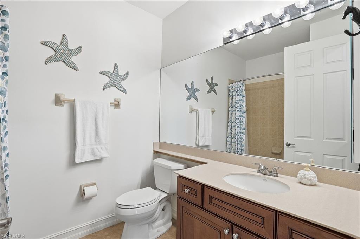
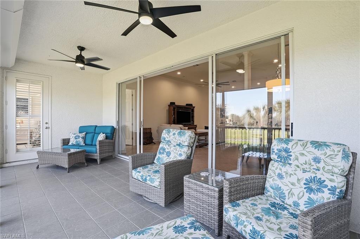
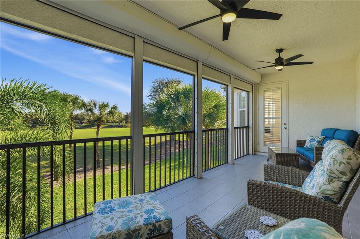
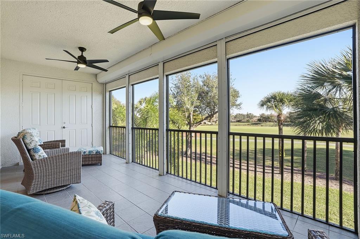
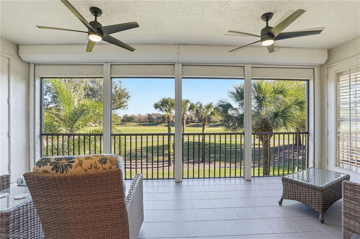
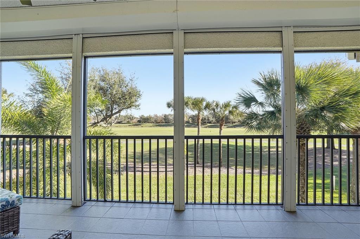
This beautifully reimagined residence blends timeless luxury with modern sophistication and commands breathtaking golf course views, refined architectural upgrades and delivers an elevated Southwest Florida lifestyle with panoramic scenery. Spanning a thoughtfully designed 3-bedroom plus den, 3-bathroom layout with a 2-car garage, the home features two expansive primary suites, each complete with its own ensuite bathideal for multigenerational living or hosting guests in complete comfort. A fully renovated kitchen serves as the heart of the home, where the removal of a dividing wall has transformed the space into a bright, open-concept showpiece. Crisp cabinetry, sleek countertops, and seamless flow into the living and dining areas create an entertainer’s dream framed by soaring ceilings and abundant natural light. Throughout the residence, tile and luxury vinyl flooring provide a clean, cohesive aesthetic, while the lanai is enhanced with electric hurricane shutters, allowing effortless indoor-outdoor living year-round. Generous storage solutions are thoughtfully integrated throughout the home, adding both function and ease. Step outside to enjoy tranquil golf course views paired with a cool northeast rear exposure, delivering refreshing breezes and golden morning lightperfect for coffee at sunrise or unwinding after a day on the course. Every detail has been curated to offer comfort, elegance, and effortless Florida living. Renaissance lifestyle offers an Arthur Hills championship golf course with memberships available immediately, a lavish resort-style pool and pavilion, a children's play area, a full-service spa and fitness center, six red clay tennis courts, two pickleball courts and two bocce courts.
Details
| MLS # | 226003606 |
|---|---|
| Listing Type | For Sale |
| Style | House |
| HOA Dues | $16,768 |
| Sub-Type | Resale |
| Status | Active |
| Year | 2003 |
| Days On Site | 236 |
| Listing Provided By | Premier Sotheby's Int'l Realty | Brian Rigsby |
Features
| Bed(s) | 3 |
|---|---|
| Bath(s) | 3 Total |
| SQ Feet | 2,563 |
| Garage | 2 |
| Story(s) | 1 |
| Units | 4 |
| Zoning | RPD |
| Golf Course | Yes |
| Water Front | Yes |
| Property View | Yes |
Interior
| Cooling Yes / No | Yes |
|---|---|
| Cooling | Ceiling Fan(s), Central Electric |
| Heating Yes / No | Yes |
| Heating | Central Electric |
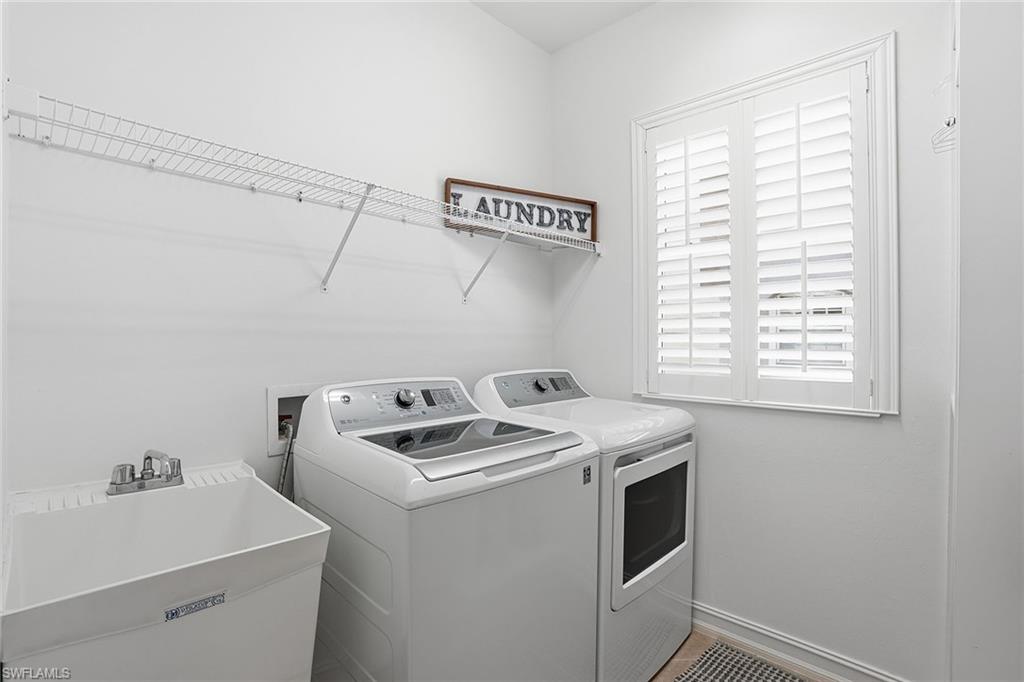
| Interior Features | Foyer, French Doors, Laundry Tub, Pantry, Smoke Detectors, Tray Ceiling(s), Volume Ceiling, Walk-In Closet(s) |
| Furnished | Furnished |
| Appliances | Dishwasher, Disposal, Dryer, Microwave, Range, Refrigerator/Icemaker, Washer |
| Fireplace Yes / No | No |
| Laundry Features | Laundry in Residence, Laundry Tub |
| Room Dining Room Features | Breakfast Bar, Dining - Family |
Exterior
| Exterior Features | Screened Lanai/Porch |
|---|---|
| Roof | Tile |
| Security Features | Smoke Detector(s) |
| Construction Materials | Concrete Block, Stucco |
| Foundation Details | Concrete Block |
| Lot Features | Zero Lot Line |
Parking
| Garage Yes / No | Yes |
|---|---|
| Attached Garage Yes / No | Yes |
| Parking Features | Deeded, Driveway Paved, Attached |
Location
| Community Features | Clubhouse, Pool, Fitness Center, Golf, Putting Green, Restaurant, Street Lights, Tennis Court(s) |
|---|
Taxes
| Tax Annual Amount | 9515.85 |
|---|---|
| Tax Block | 28 |
| Tax Legal Description | TRIANA II OF RENAISSANCE DESC OR 4612 PG 4610 PHASE I BLDG 28 UNIT 284 |
| Tax Year | 2025 |
Area Information
| State | FL |
|---|---|
| County | Lee |
| City | FORT MYERS |
| Zip Code | 33912 |
| Area | RENAISSANCE |
| Community Name | TRIANA |
| Listing VS Median (in TRIANA) | |
Price: $699,000 low | high Med: $273,250 sqft: 2,563 low | high Med: 2,542 $ / sqft: $273 low | high Med: $107 On site: 236 low | high Med: 186.5 | |
Market Activity 33912
Request a showing
Request a showing
Contact
Learn More About This Property

| State | FL |
|---|---|
| County | Lee |
| City | FORT MYERS |
| Zip Code | 33912 |
| Area | RENAISSANCE |
| Community Name | TRIANA |
| Listing VS Median (in TRIANA) | |
Price: $699,000 low | high Med: $273,250 sqft: 2,563 low | high Med: 2,542 $ / sqft: $273 low | high Med: $107 On site: 236 low | high Med: 186.5 | |