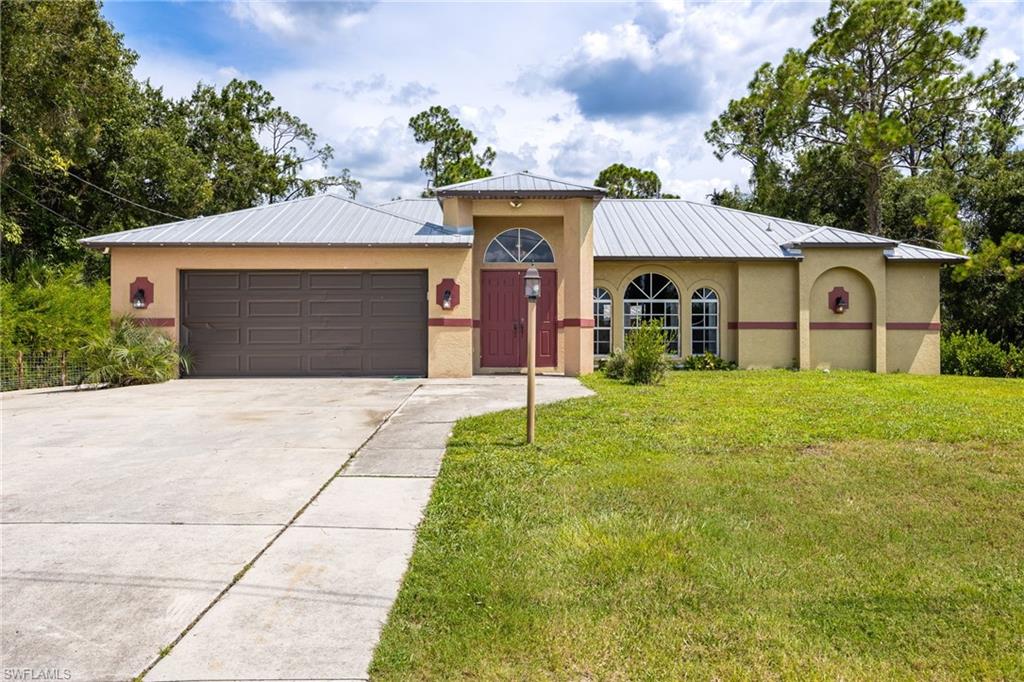
11402 Habersham Ct,NORTH FORT MYERS, FL 33917
NORTH FORT MYERS, FL 33917

Description
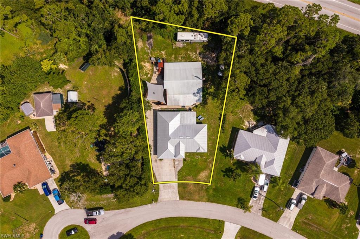
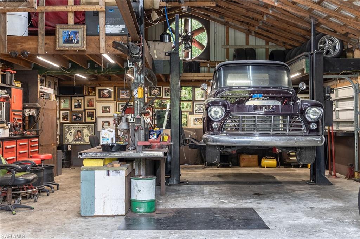
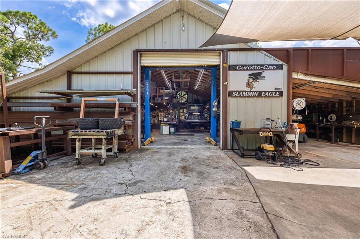
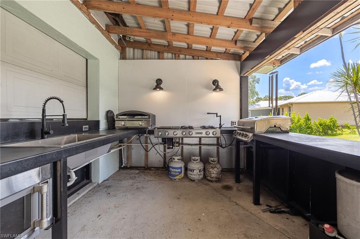
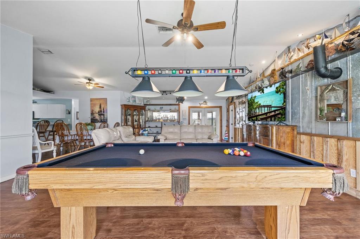
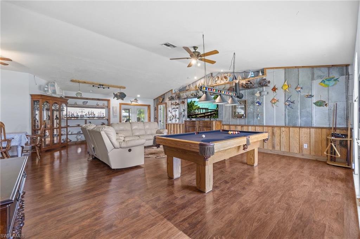
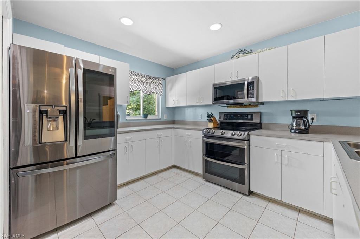
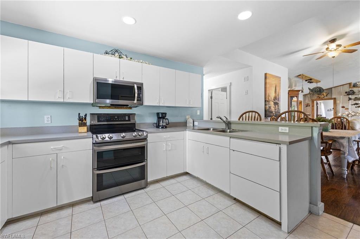
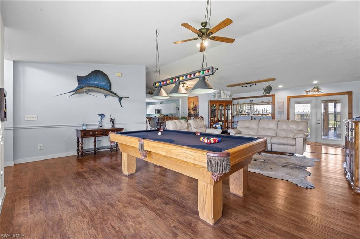
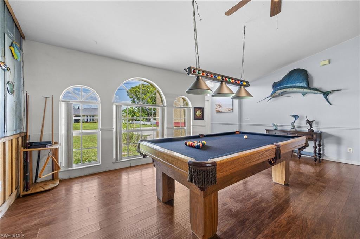
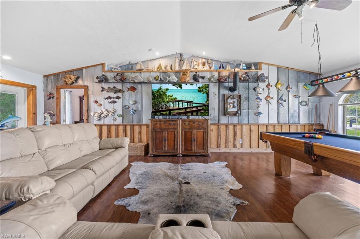
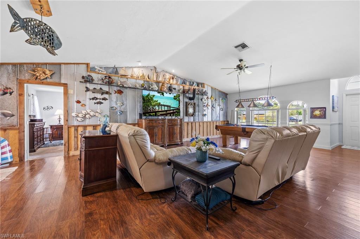
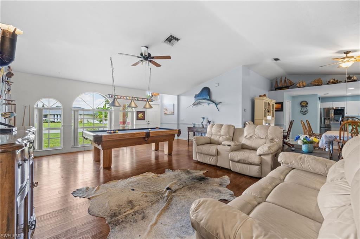
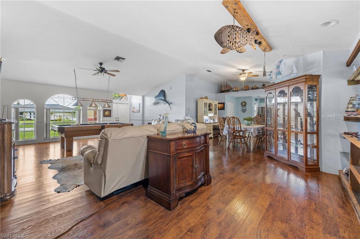
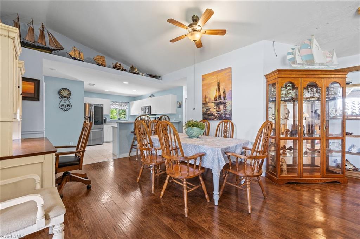
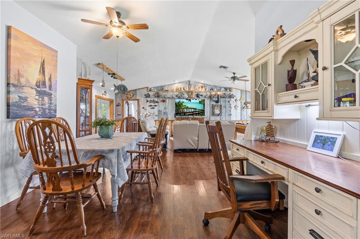
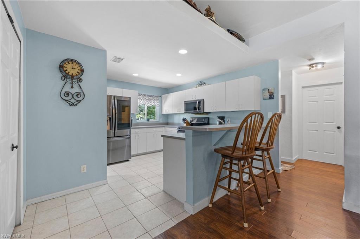
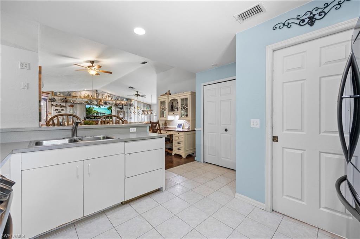
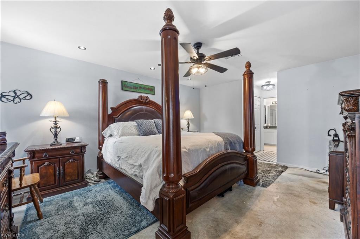
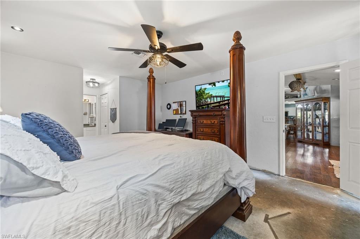
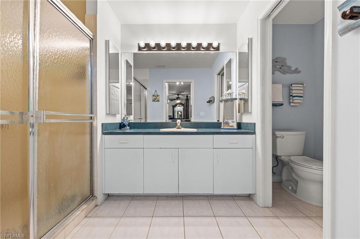
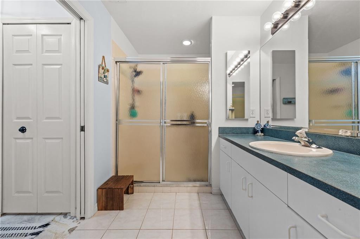
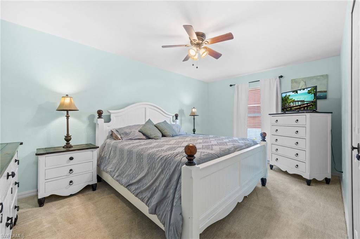
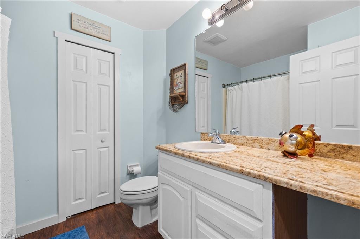
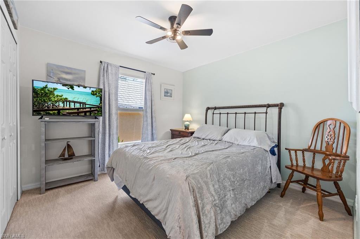
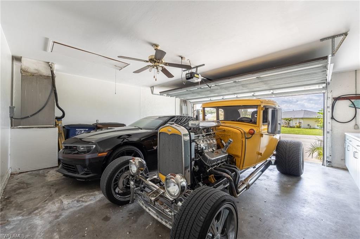
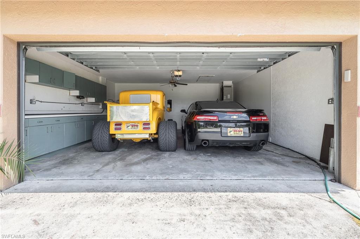
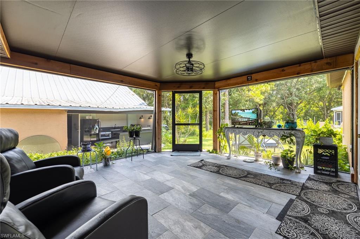
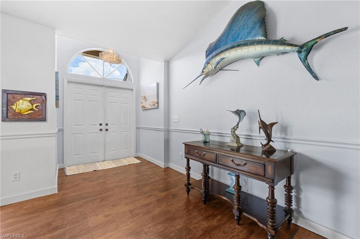
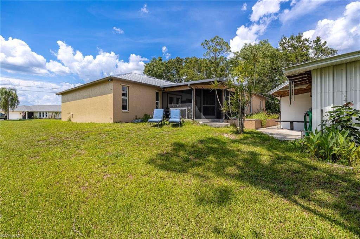
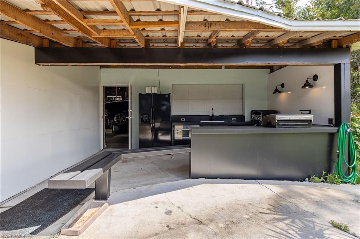
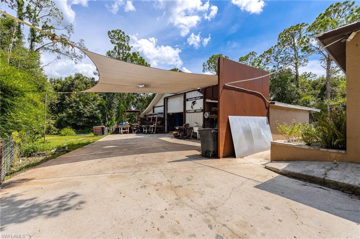
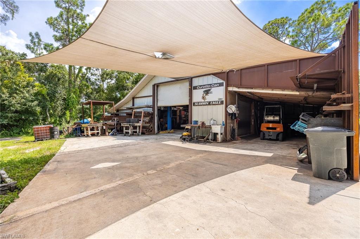
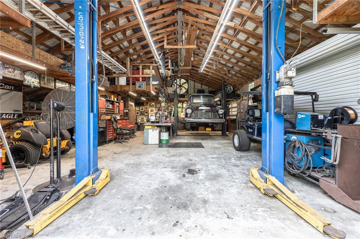
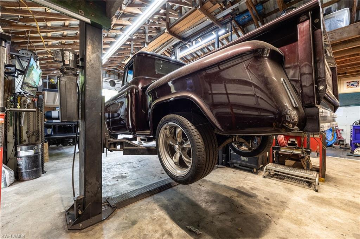
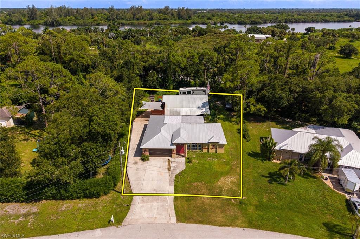
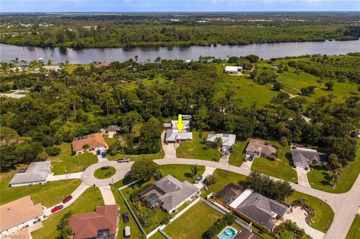
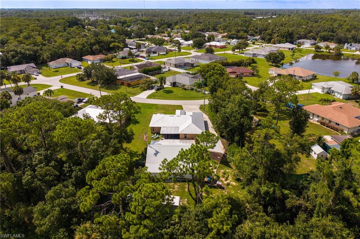
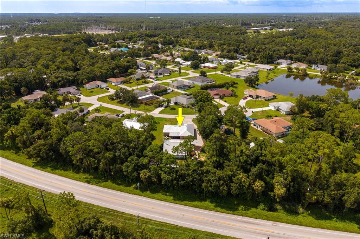
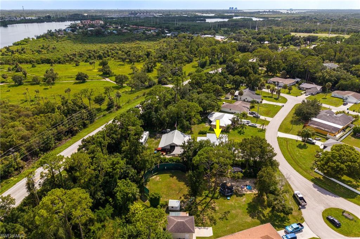
Situated on an oversized lot, this 3-bedroom, 2-bath home offers plenty of space for vehicles, hobbies, entertaining, and more! The home features a metal roof installed in 2017, a spacious open floor plan, and a desirable split-bedroom layout. Tile flooring is featured in the kitchen and bathrooms, with laminate flooring throughout the main living areas. The primary bedroom includes walk-in closets. In addition to the attached 2-car garage, the property features an impressive 40' x 50' detached workshop/garage with concrete floors, 220-amp electric service, and air lines-ideal for a hobbyist, car enthusiast, or anyone needing substantial workspace and storage. One car lift will remain with the property; the blue lift does not convey. An extended concrete driveway provides convenient access to the detached building. Enjoy outdoor entertaining from the outdoor kitchen area located at the rear of the home. With its oversized lot, abundant garage and workshop space, and versatile layout, this property offers room to enjoy your hobbies and lifestyle. Conveniently located approximately 15 minutes from Babcock Ranch, with shopping, restaurants, and additional amenities nearby.
Details
| MLS # | 2026035265 |
|---|---|
| Listing Type | For Sale |
| Style | House |
| HOA Dues | $140 |
| Sub-Type | Resale |
| Status | Active |
| Year | 1996 |
| Days On Site | 56 |
| Listing Provided By | Berkshire Hathaway Florida | Darla McIntosh |
Features
| Bed(s) | 3 |
|---|---|
| Bath(s) | 2 Total |
| SQ Feet | 1,841 |
| Garage | 5 |
| Car Port | Yes |
| Story(s) | 1 |
| Units | 1 |
| Zoning | RS-1 |
| Acreage | 0.40 |
| Water Front | Yes |
| Property View | Yes |
Interior
| Rooms Total | 0 |
|---|---|
| Cooling Yes / No | Yes |
| Cooling | Ceiling Fan(s) |
| Heating Yes / No | Yes |
| Heating | Central Electric |
| Interior Features | Bar, Built-In Cabinets, Cathedral Ceiling(s), Foyer, French Doors |
| Furnished | Unfurnished |
| Appliances | Microwave, Range |
| Fireplace Yes / No | No |
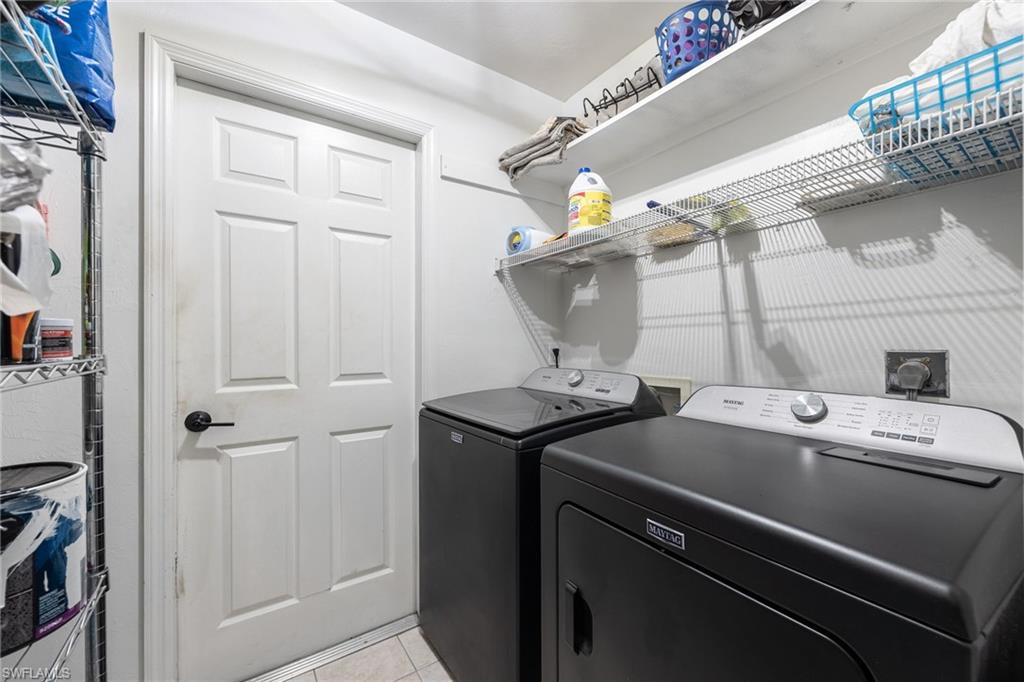
| Laundry Features | Washer/Dryer Hookup, Laundry in Residence |
| Room Dining Room Features | Breakfast Bar, Dining - Living |
Exterior
| Exterior Features | Screened Lanai/Porch, Outdoor Kitchen, Storage |
|---|---|
| Roof | Metal |
| Construction Materials | Concrete Block, Stucco |
| Foundation Details | Concrete Block |
| Lot Features | Oversize |
| Patio And Porch Features | Deck |
Parking
| Garage Yes / No | Yes |
|---|---|
| Attached Garage Yes / No | Yes |
| Parking Features | Attached, Attached Carport |
Utilities
| Sewer | Septic Tank |
|---|
Taxes
| Tax Annual Amount | 3861.45 |
|---|---|
| Tax Block | N/A |
| Tax Legal Description | TIMBERBEND S/D PB 35 PG 120 LOT 10 |
| Tax Year | 2025 |
Area Information
| State | FL |
|---|---|
| County | Lee |
| City | NORTH FORT MYERS |
| Zip Code | 33917 |
| Area | TIMBERBEND SUBD |
| Community Name | TIMBERBEND SUBD |
| Listing VS Median (in TIMBERBEND SUBD) | |
Price: $399,900 low | high Med: $374,950 sqft: 1,841 low | high Med: 1,837 $ / sqft: $217 low | high Med: $204 On site: 56 low | high Med: 62 | |
Market Activity 33917
Request a showing
Request a showing
Contact
Learn More About This Property

| State | FL |
|---|---|
| County | Lee |
| City | NORTH FORT MYERS |
| Zip Code | 33917 |
| Area | TIMBERBEND SUBD |
| Community Name | TIMBERBEND SUBD |
| Listing VS Median (in TIMBERBEND SUBD) | |
Price: $399,900 low | high Med: $374,950 sqft: 1,841 low | high Med: 1,837 $ / sqft: $217 low | high Med: $204 On site: 56 low | high Med: 62 | |

