 New Listing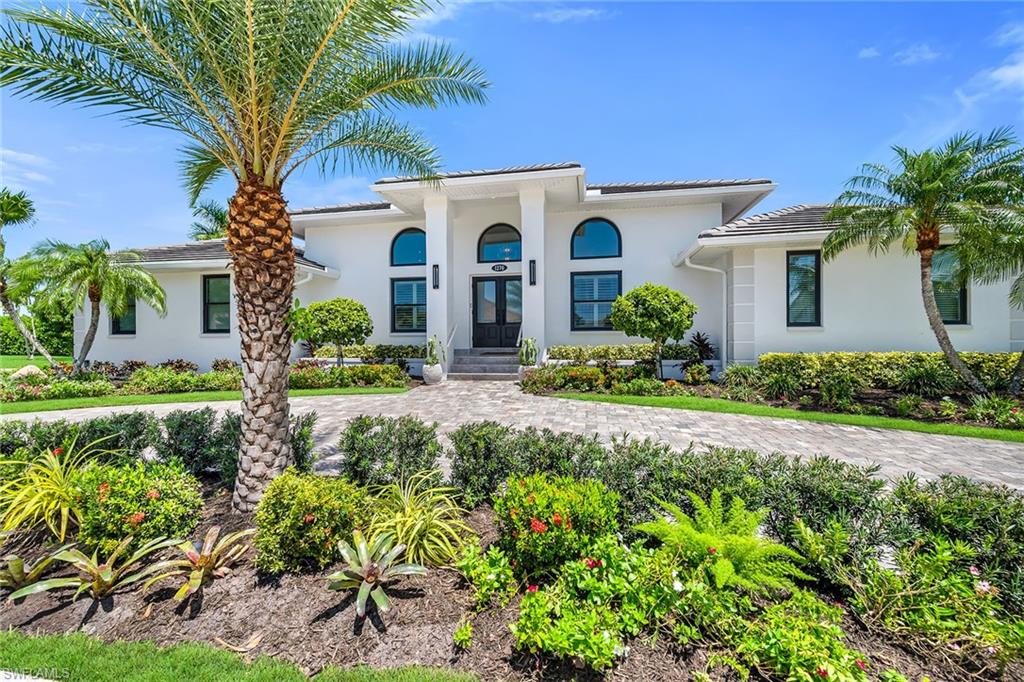
1276 Treasure Ct,MARCO ISLAND, FL 34145
MARCO ISLAND, FL 34145

Description
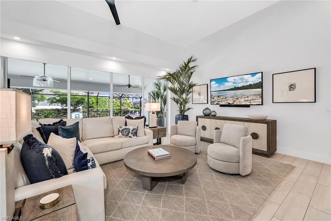
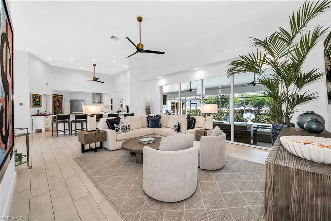
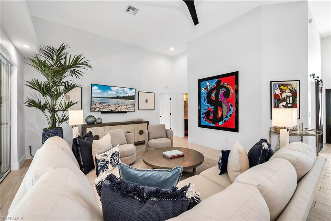
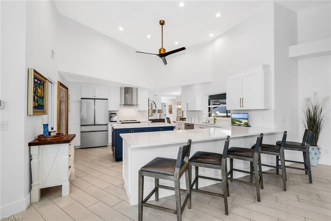
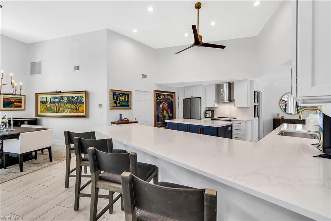
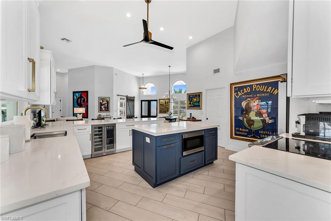
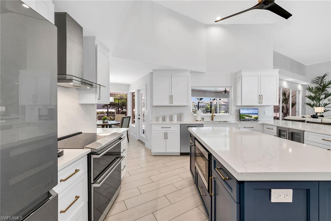
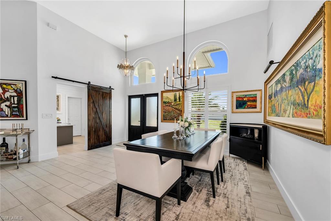
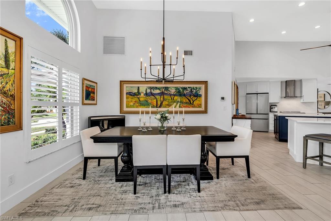
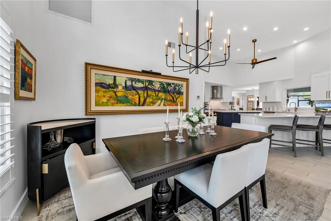
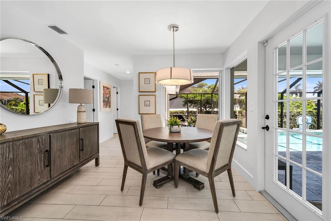
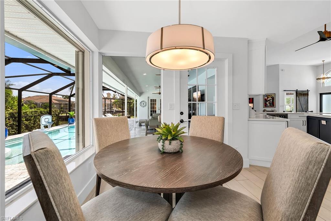
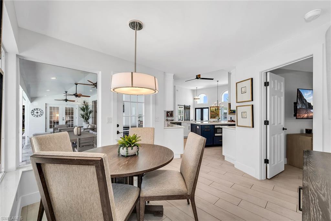
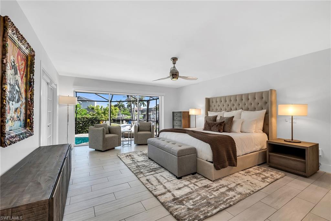
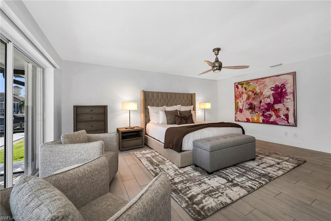
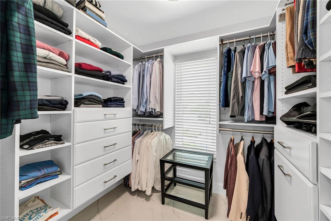
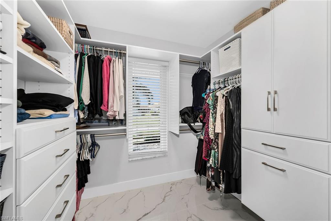
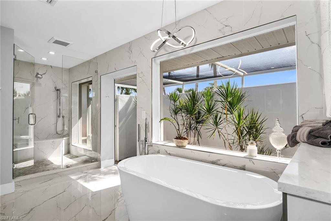
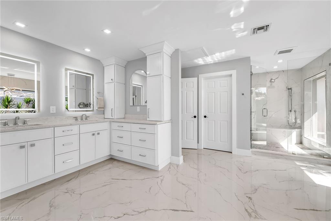
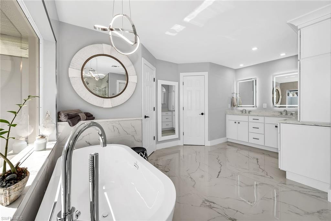
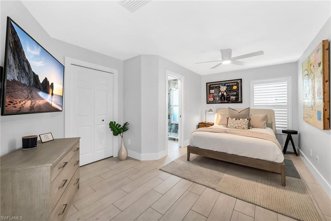
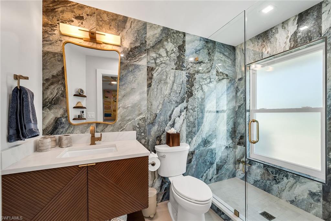
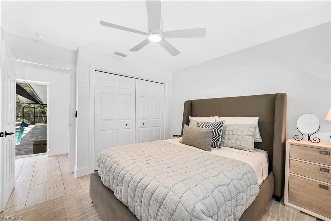
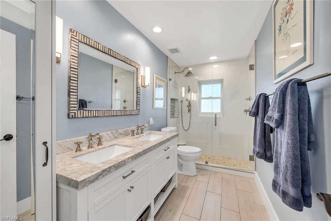
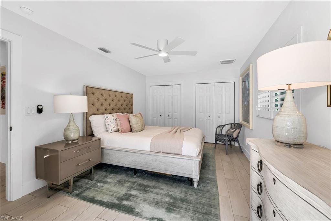
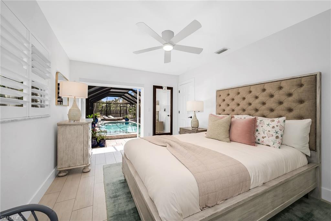
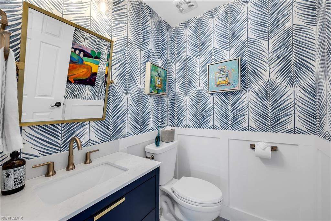
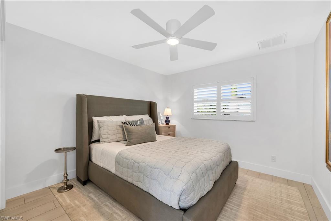
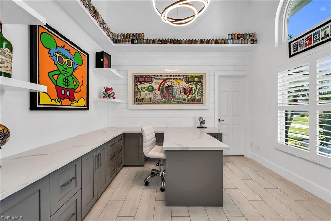
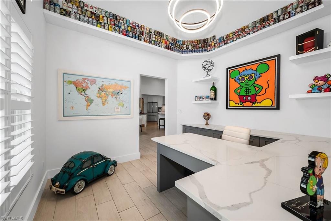
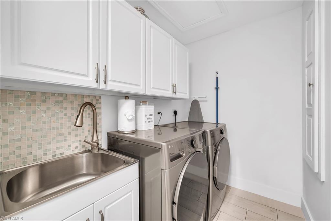
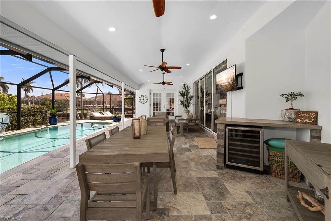
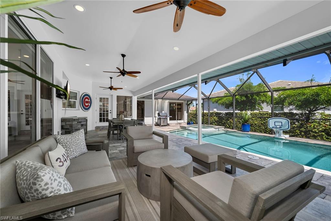
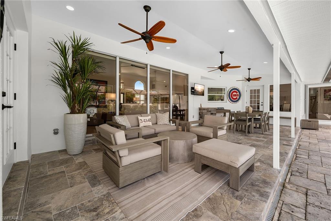
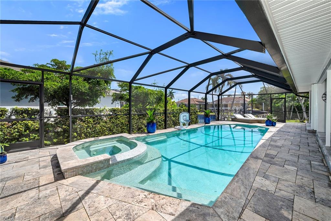
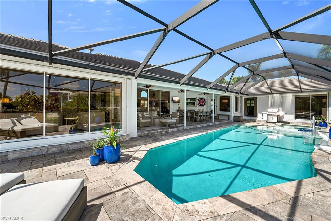
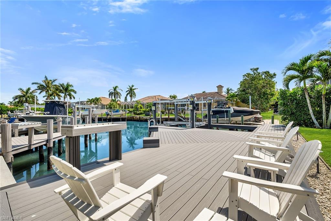
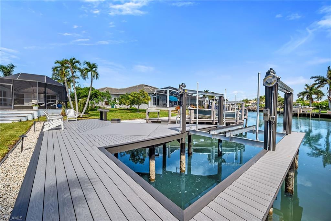
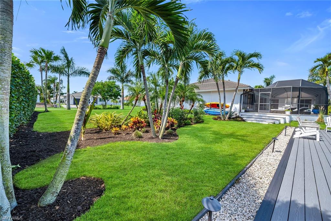
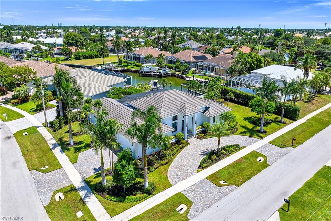
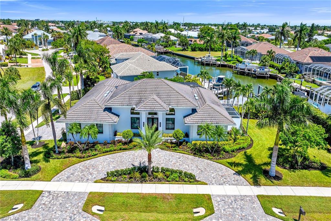
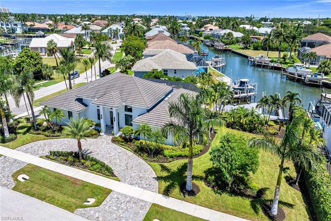
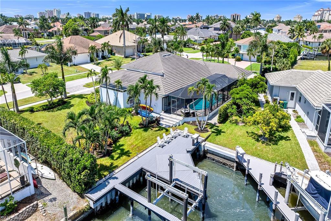
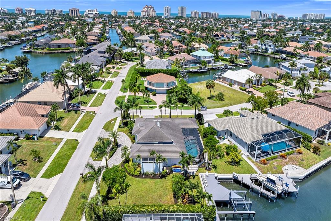
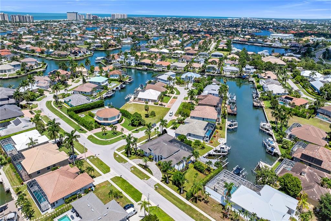
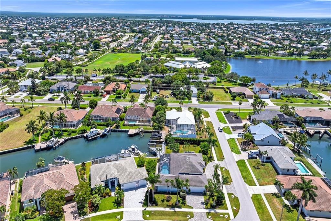
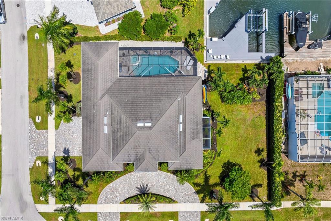
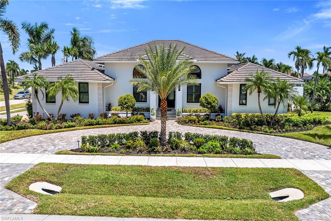
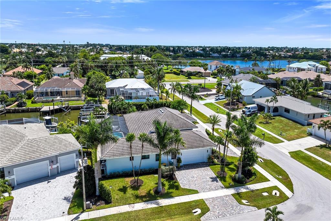
Experience exceptional waterfront living in this extensively renovated Marco Island residence, where sophisticated interiors and a beautifully upgraded boating setup create the ideal setting for the Florida lifestyle. The living room features a desirable great room floor plan filled with natural light and complemented by beautiful outdoor views, soaring 13-foot ceilings throughout the main living areas enhance the home’s spacious, open feel. Inside, extensive updates blend contemporary design with thoughtful functionality. The renovated kitchen showcases refreshed cabinetry, a large center island with storage and premium hardware, quartz countertops, a designer backsplash, Café Platinum Glass appliances and bar seating that accommodates five. Additional interior enhancements include custom closet systems, oversized baseboards, motorized shades, custom plantation shutters, updated ceiling fans and lighting fixtures, and designer lighting in the breakfast nook. The interior and exterior were freshly repainted in 2026. The luxurious primary suite offers a spacious seating area, creating a comfortable private retreat. The primary bath was completely renovated in 2026 and is filled with abundant natural light. It features thoughtfully designed custom cabinetry offering generous storage, Kohler fixtures, designer finishes and a sculptural freestanding soaking tub, while direct access to a private screened outdoor area further enhances the space. Spacious guest bedrooms provide comfortable accommodations; one en-suite bedroom and bath were completely renovated in 2026 with custom cabinetry, Delta fixtures, porcelain tile flooring and a striking large-format designer tile feature wall. The renovated 2024 guest bath features a Pottery Barn double vanity, coordinating storage console, new shower, updated plumbing fixtures and contemporary finishes. The powder room was updated in 2025 with a new vanity, lighting, mirror, beadboard and designer wallpaper. Designed for versatility, the flexible fifth bedroom/home office features an adjoining walk-in closet and a custom dual-sided built-in workspace with a quartz desktop, extensive cabinetry and abundant storage. The impressive waterfront was transformed in 2025 with a new seawall, a premium Trex marine-grade dock, a 12,000-pound Golden dual-motor boat lift, and an automatic personal watercraft lift, providing an outstanding setup for boating enthusiasts. Outdoors, all-new landscaping completed since 2022 is complemented by landscape lighting that beautifully enhances the property, while a custom 2,800-square-foot Tremron paver driveway, culvert improvements and approximately 290 linear feet of five-foot-wide accessible sidewalk further enhance the property. The heated pool features iAquaLink wireless automation, remote-controlled color-changing lighting and a manual overflow line. Overhead storage and bike racks add functionality to the garage, completing this thoughtfully enhanced waterfront residence.
Details
| MLS # | 226030083 |
|---|---|
| Listing Type | For Sale |
| Style | House |
| Sub-Type | Resale |
| Status | Active |
| Year | 1988 |
| Days On Site | 3 |
| Listing Provided By | Premier Sotheby's Int'l Realty | Michelle Thomas |
Features
| Bed(s) | 5 |
|---|---|
| Bath(s) | 4 Total |
| SQ Feet | 3,300 |
| Garage | 2 |
| Pool | Yes |
| Story(s) | 1 |
| Acreage | 0.36 |
| Water Front | Yes |
| Property View | Yes |
Interior
| Rooms Total | 10 |
|---|---|
| Cooling Yes / No | Yes |
| Cooling | Ceiling Fan(s), Central Electric |
| Heating Yes / No | Yes |
| Heating | Central Electric |
| Interior Features | Built-In Cabinets, Closet Cabinets, Custom Mirrors, Foyer, Laundry Tub, Smoke Detectors, Volume Ceiling, Walk-In Closet(s) |
| Furnished | Negotiable |
| Appliances | Electric Cooktop, Dishwasher, Disposal, Dryer, Microwave, Range, Refrigerator, Refrigerator/Freezer, Refrigerator/Icemaker, Washer |
| Fireplace Yes / No | No |
| Laundry Features | Laundry in Residence, Laundry Tub |
| Room Dining Room Features | Breakfast Bar, Breakfast Room, Dining - Living |
Exterior
| Exterior Features | Boat Dock Private, Boat Lift, Elec Avail at dock, Water Avail at Dock, Screened Lanai/Porch |
|---|---|
| Roof | Tile |
| Security Features | Smoke Detector(s) |
| Construction Materials | Concrete Block, Stucco |
| Foundation Details | Concrete Block |
| Lot Features | Corner Lot, Oversize |
| Patio And Porch Features | Patio |
Parking
| Garage Yes / No | Yes |
|---|---|
| Attached Garage Yes / No | Yes |
| Parking Features | Driveway Paved, Paved, Attached |
Taxes
| Tax Annual Amount | 11926.06 |
|---|---|
| Tax Block | 209 |
| Tax Legal Description | MARCO BCH UNIT 7 BLK 209 LOT 1 |
| Tax Year | 2025 |
Area Information
| State | FL |
|---|---|
| County | Collier |
| City | MARCO ISLAND |
| Zip Code | 34145 |
| Area | MARCO ISLAND |
| Community Name | MARCO ISLAND |
| School District | MARCO ISLAND ACADEMY |
| Elementary School | TOMMIE BARFIELD |
| High School | MARCO ISLAND ACADEMY |
| Listing VS Median (in MARCO ISLAND) | |
Price: $2,995,000 low | high Med: $1,899,000 sqft: 3,300 low | high Med: 1,889 $ / sqft: $908 low | high Med: $1,005 On site: 3 low | high Med: 25 | |
Market Activity 34145
Request a showing
Request a showing
Contact
Learn More About This Property

| State | FL |
|---|---|
| County | Collier |
| City | MARCO ISLAND |
| Zip Code | 34145 |
| Area | MARCO ISLAND |
| Community Name | MARCO ISLAND |
| School District | MARCO ISLAND ACADEMY |
| Elementary School | TOMMIE BARFIELD |
| High School | MARCO ISLAND ACADEMY |
| Listing VS Median (in MARCO ISLAND) | |
Price: $2,995,000 low | high Med: $1,899,000 sqft: 3,300 low | high Med: 1,889 $ / sqft: $908 low | high Med: $1,005 On site: 3 low | high Med: 25 | |
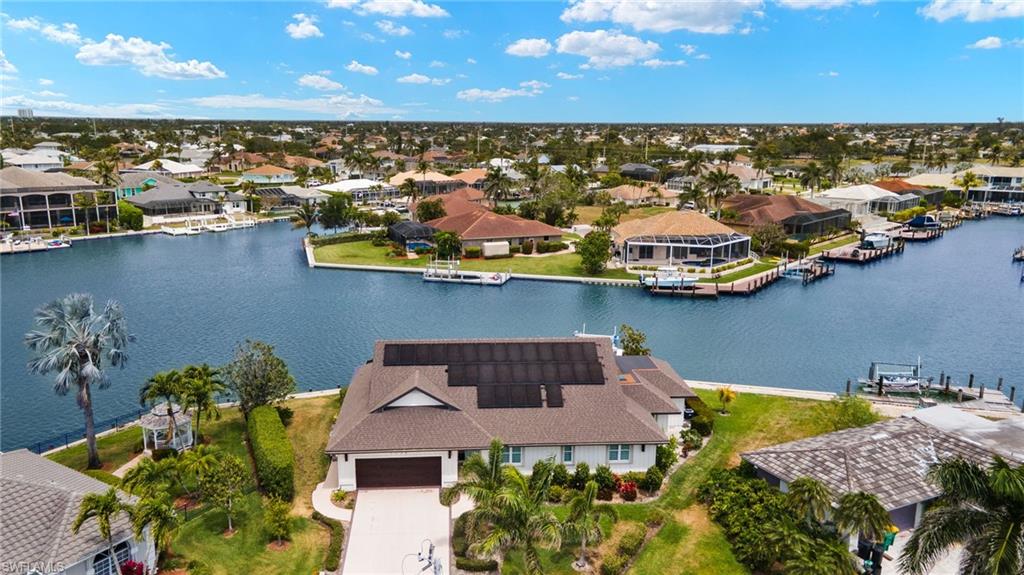 | $2,395,0001236 Lamplighter CtMarco Island, FL 34145 |
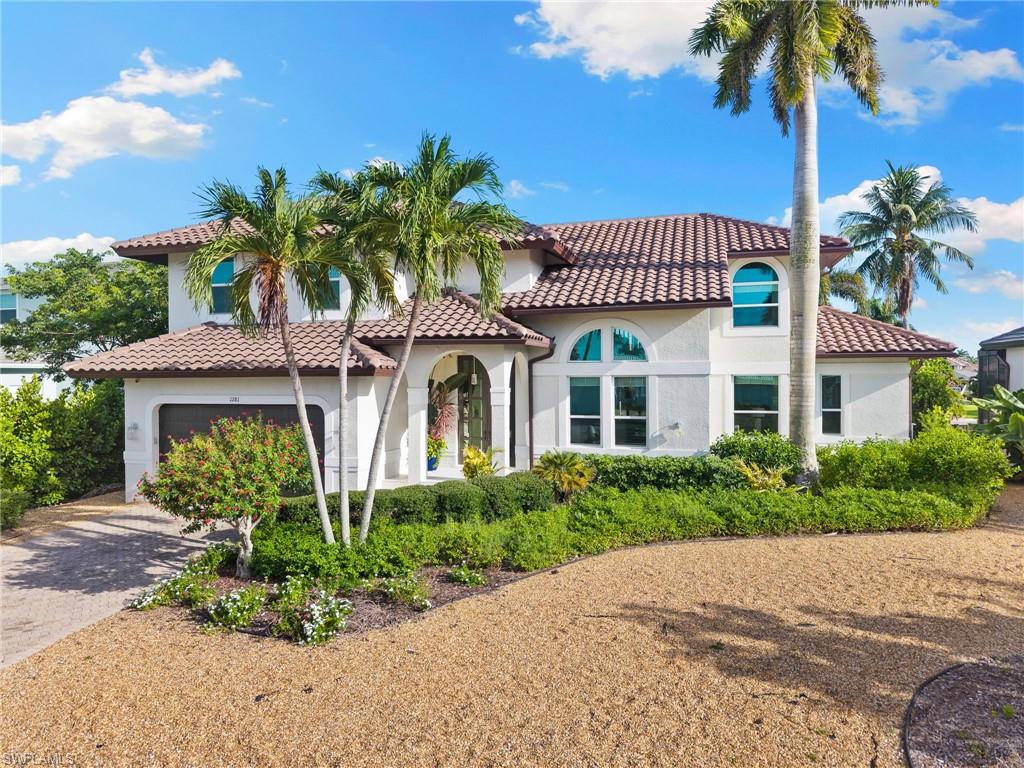 | $2,350,0001281 Aruba CtMarco Island, FL 34145 |
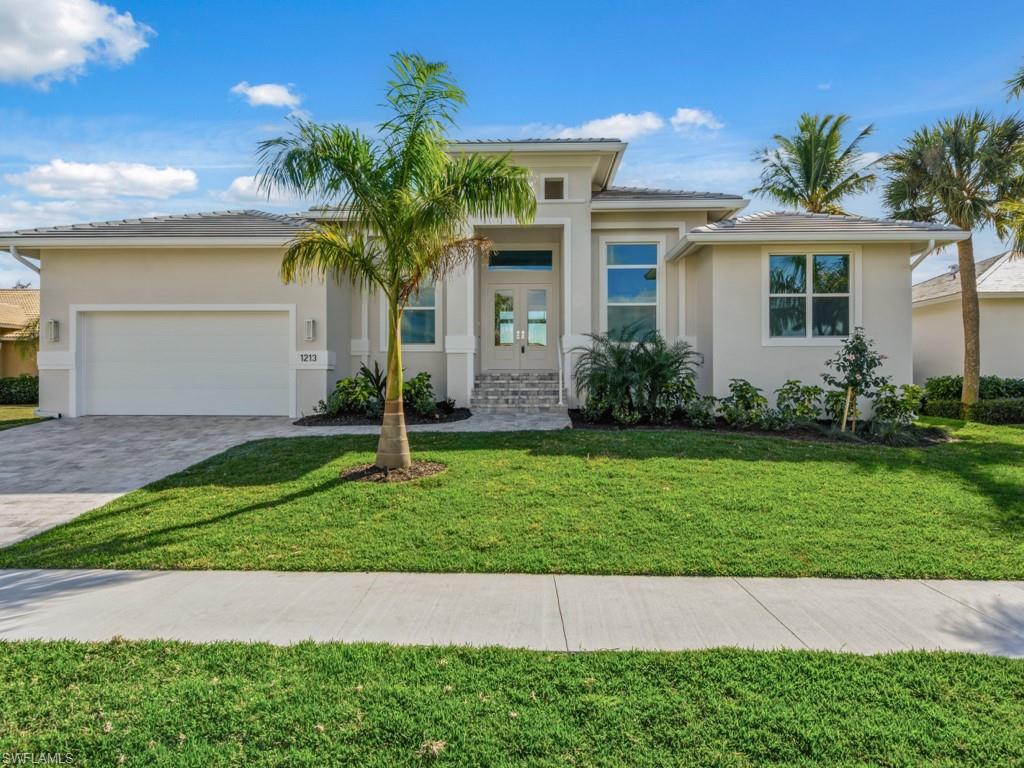 | $2,550,0001213 Whiteheart AveMarco Island, FL 34145 |
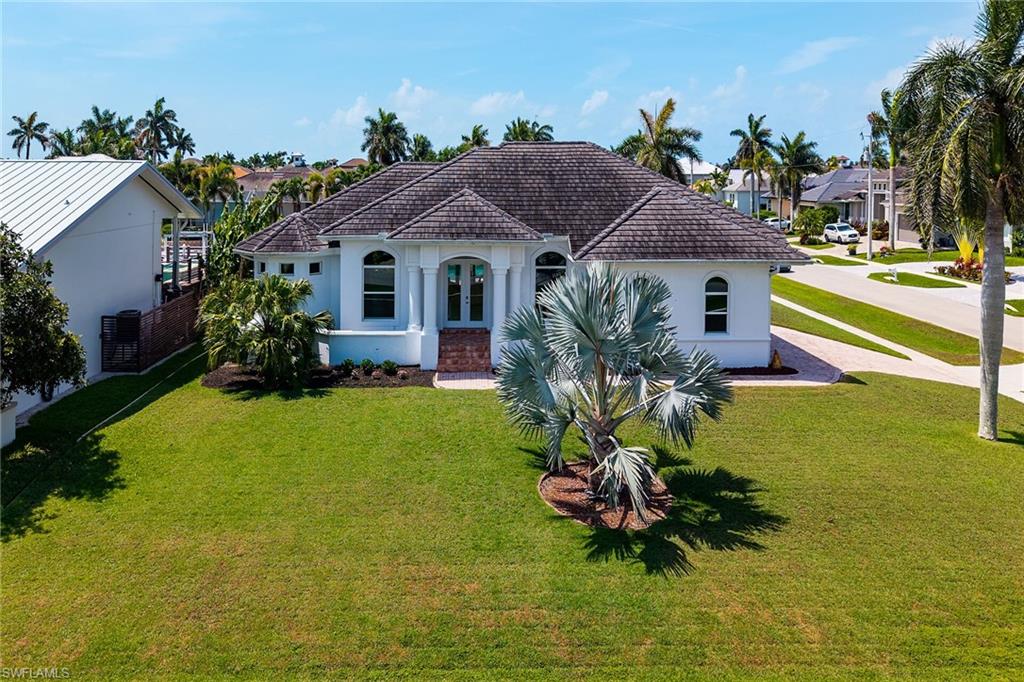 | $1,590,000405 Driftwood CtMarco Island, FL 34145 |
