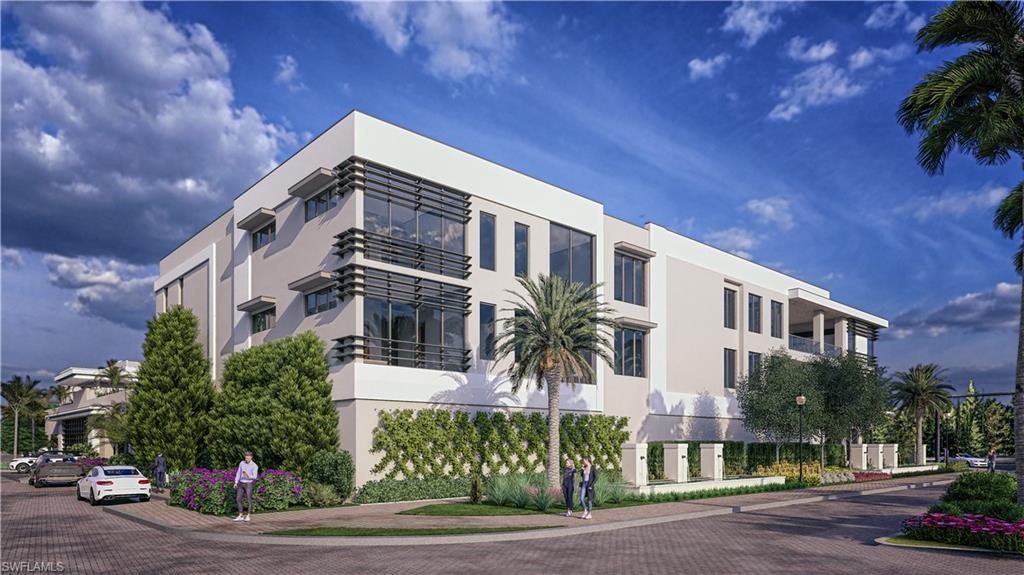
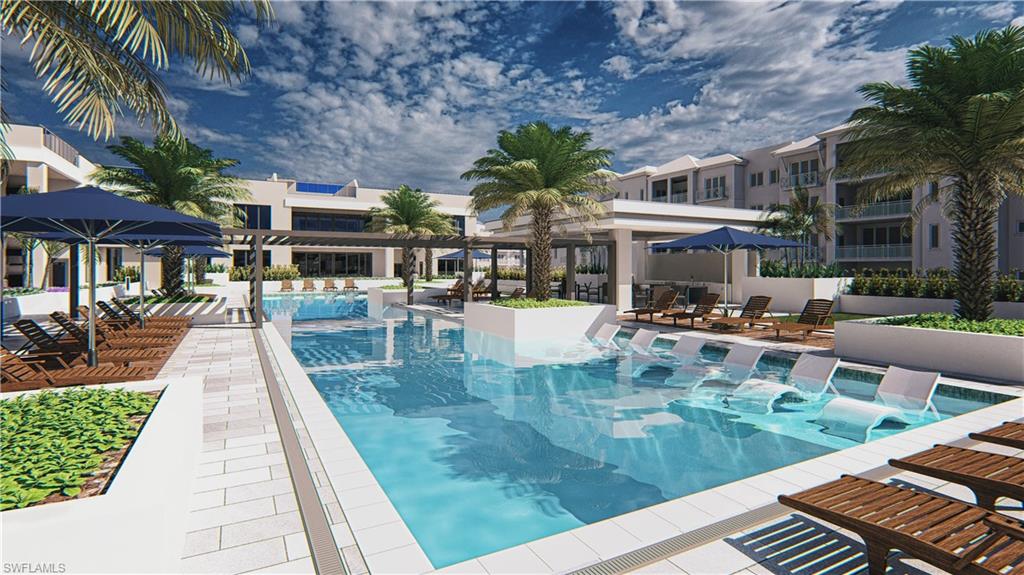

Description
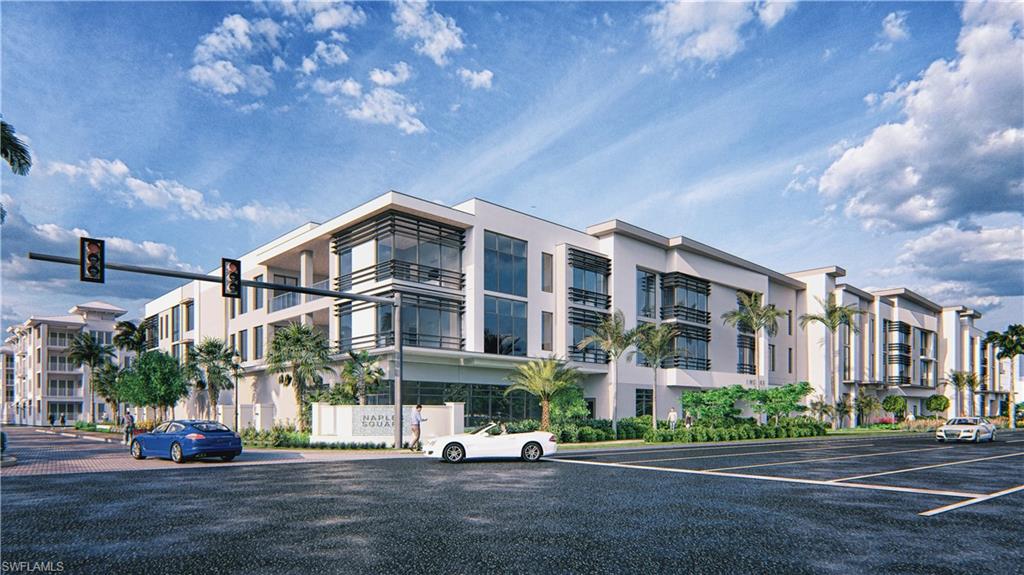
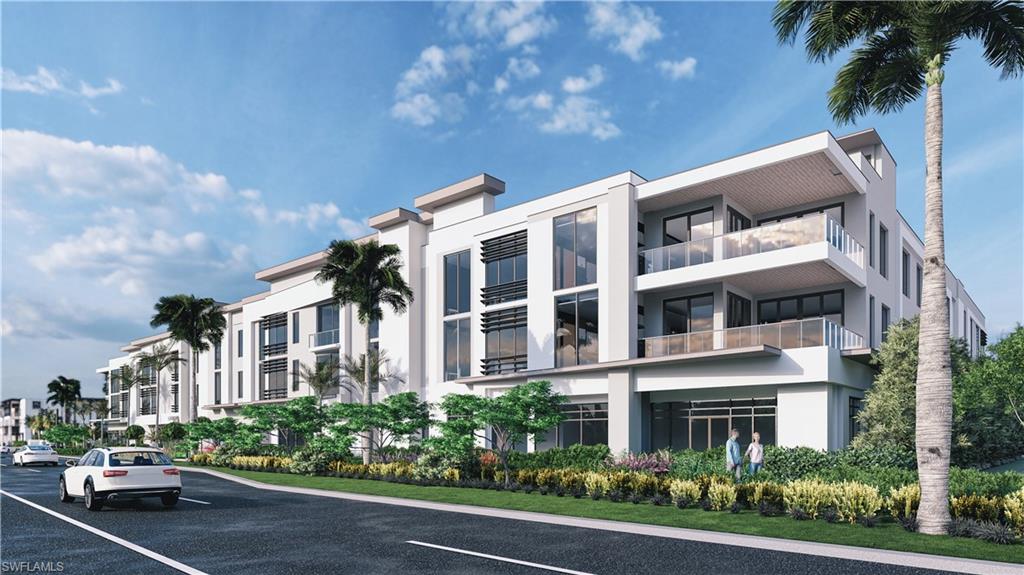
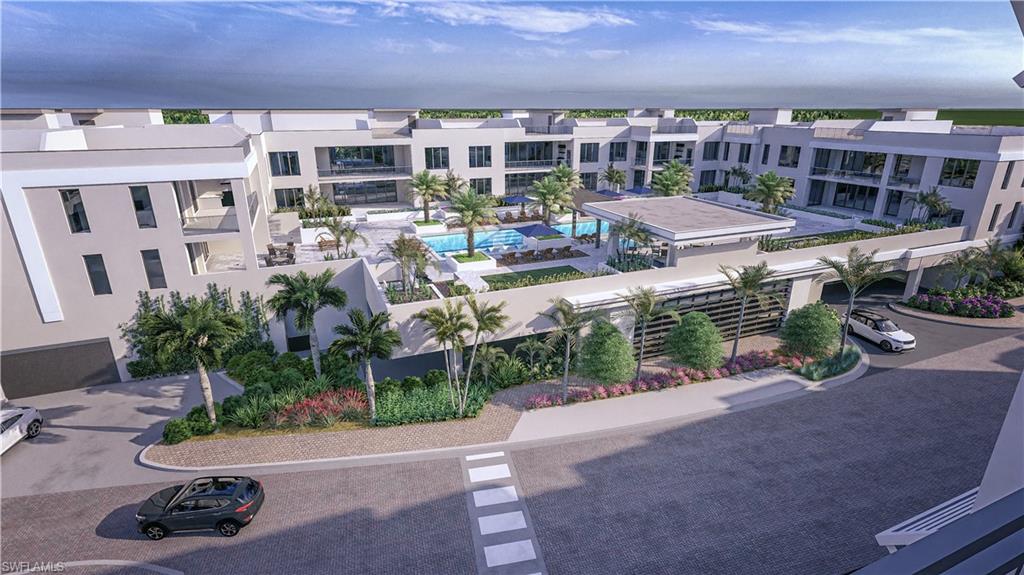
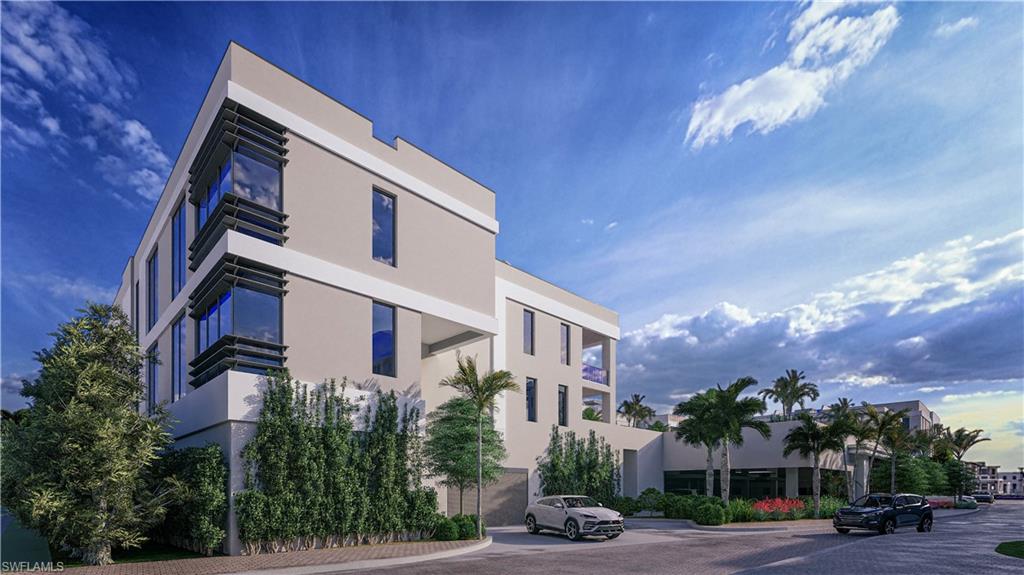
One or more photo(s) has been virtually staged, AI generated or rendered. Welcoming Owners in 2026! The newest jewel in the Naples Square collection. Fifteen boutique luxury residences embodying the pinnacle of designer living. Floor plans boasting 2,693 - 5,711 square feet of living space, each with contemporary open designs and the finest in luxury finishes - with state-of-the-art appliances and designer cabinetry, premium hardware and exquisite flooring. Two to five bedroom offerings with an expansive lap lane pool, spa, fire table, and outdoor entertaining and grilling areas. Come inside to a beautifully designed Social Room and Fitness Center with tranquil Yoga Room. You'll find ample space in each residence with 11'4' ceilings, spacious private terraces with gas grills, and exclusive rooftop terraces for residences located on the third floor. Each residence has a private garage located within a secure parking entry.
Details
| MLS # | 226021974 |
|---|---|
| Listing Type | For Sale |
| Style | House |
| HOA Dues | $36,792 |
| Sub-Type | Resale |
| Status | Pending |
| Year | 2026 |
| Days On Site | 126 |
| Listing Provided By | Ronto Realty LLC | Vanroy Osborne |
Features
| Bed(s) | 3 |
|---|---|
| Bath(s) | 4 Total |
| SQ Feet | 3,582 |
| Garage | 3 |
| Story(s) | 3 |
| Units | 15 |
| Acreage | 1.82 |
| Water Front | Yes |
| Property View | Yes |
Interior
| Rooms Total | 9 |
|---|---|
| Cooling Yes / No | Yes |
| Cooling | Central Electric |
| Heating Yes / No | Yes |
| Heating | Central Electric |
| Interior Features | Built-In Cabinets, Fire Sprinkler, Foyer, Laundry Tub, Pantry, Smoke Detectors, Tray Ceiling(s), Walk-In Closet(s) |
| Window Features | Thermal |
| Furnished | Unfurnished |
| Appliances | Gas Cooktop, Dishwasher, Disposal, Dryer, Grill - Gas, Microwave, Range, Refrigerator/Freezer, Self Cleaning Oven, Wall Oven, Washer, Wine Cooler |
| Fireplace Features | Outside |
| Fireplace Yes / No | Yes |
| Laundry Features | Laundry in Residence, Laundry Tub |
| Room Dining Room Features | Breakfast Bar, Dining - Living |
Exterior
| Exterior Features | Balcony, Courtyard, Outdoor Kitchen |
|---|---|
| Roof | Built-Up |
| Security Features | Smoke Detector(s), Fire Sprinkler System |
| Construction Materials | Concrete Block, Stucco |
| Foundation Details | Concrete Block |
| Lot Features | Regular |
| Patio And Porch Features | Patio |
Parking
| Garage Yes / No | Yes |
|---|---|
| Attached Garage Yes / No | Yes |
| Parking Features | Covered, Driveway Paved, Guest, Under Bldg Closed, Attached |
Utilities
| Gas | Natural |
|---|
Location
| Community Features | Clubhouse, Pool, Fitness Center, Sidewalks, Street Lights |
|---|
Taxes
| Tax Annual Amount | 0 |
|---|---|
| Tax Legal Description | Section 3, Township 50, Range 25 |
| Tax Year | 0 |
Area Information
| State | FL |
|---|---|
| County | Collier |
| City | NAPLES |
| Zip Code | 34102 |
| Area | NAPLES SQUARE |
| Community Name | ENCORE AT NAPLES SQUARE |
| Listing VS Median (in ENCORE AT NAPLES SQUARE) | |
Price: $3,700,000 low | high Med: $4,650,000 sqft: 3,582 low | high Med: 4,120 $ / sqft: $1,033 low | high Med: $1,118 On site: 126 low | high Med: 126 | |
Market Activity 34102
Request a showing
Request a showing
Contact
Learn More About This Property

| State | FL |
|---|---|
| County | Collier |
| City | NAPLES |
| Zip Code | 34102 |
| Area | NAPLES SQUARE |
| Community Name | ENCORE AT NAPLES SQUARE |
| Listing VS Median (in ENCORE AT NAPLES SQUARE) | |
Price: $3,700,000 low | high Med: $4,650,000 sqft: 3,582 low | high Med: 4,120 $ / sqft: $1,033 low | high Med: $1,118 On site: 126 low | high Med: 126 | |
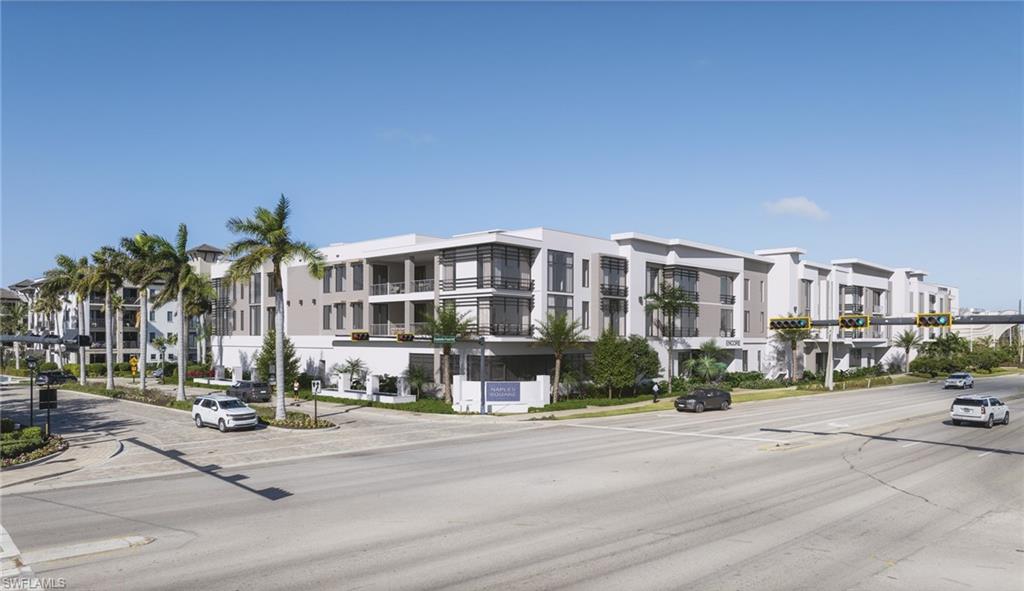 | $3,600,000233 12th St S 203Naples, FL 34102 |
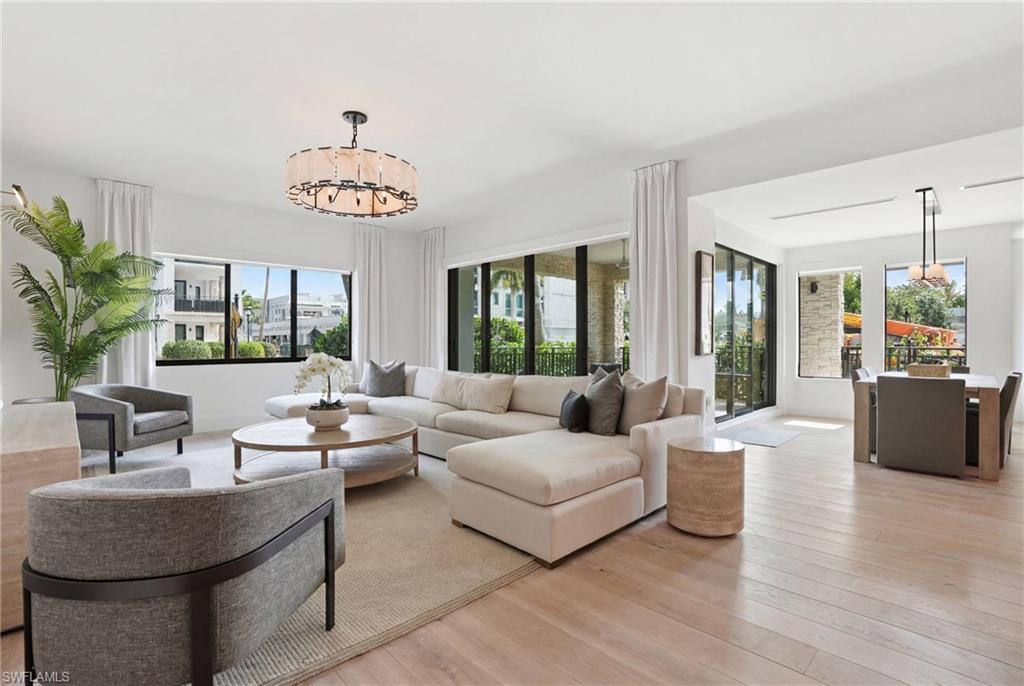 | $3,699,0001130 3rd Ave S 109Naples, FL 34102 |
