3207 11th St W,LEHIGH ACRES, FL 33971
LEHIGH ACRES, FL 33971

Description
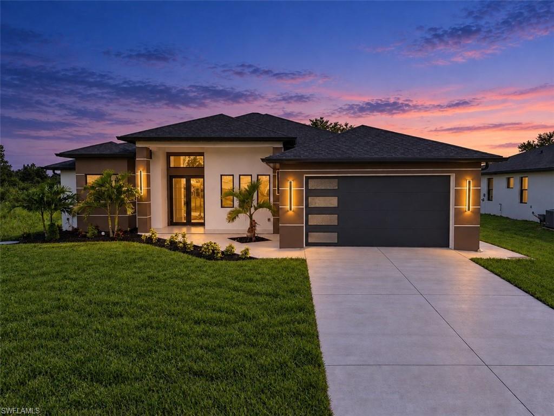
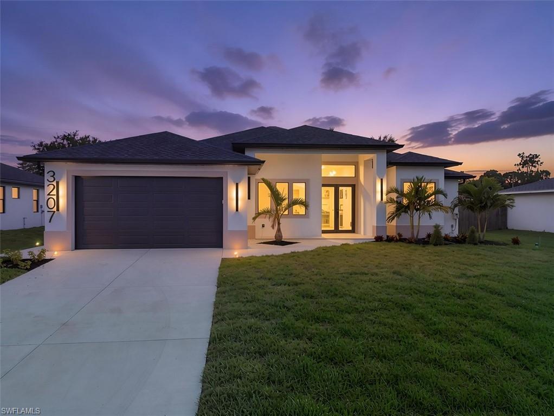
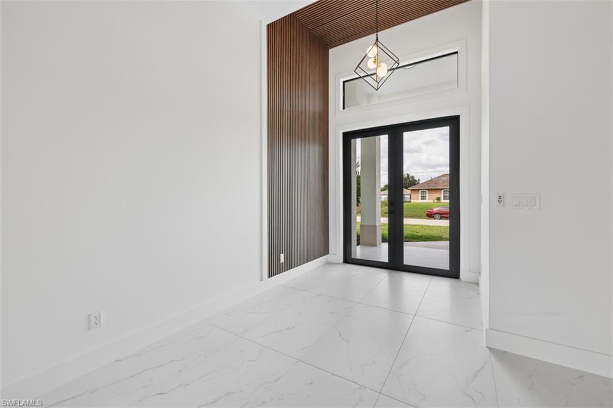
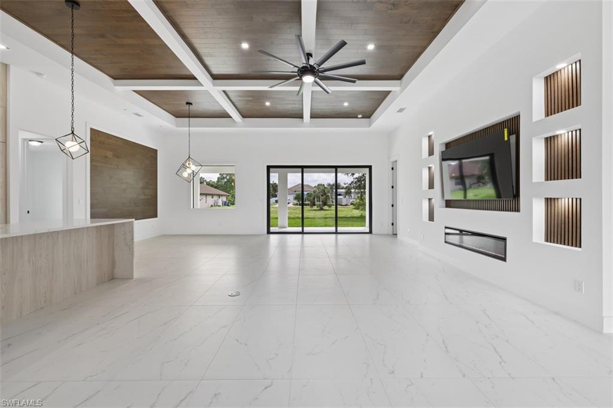
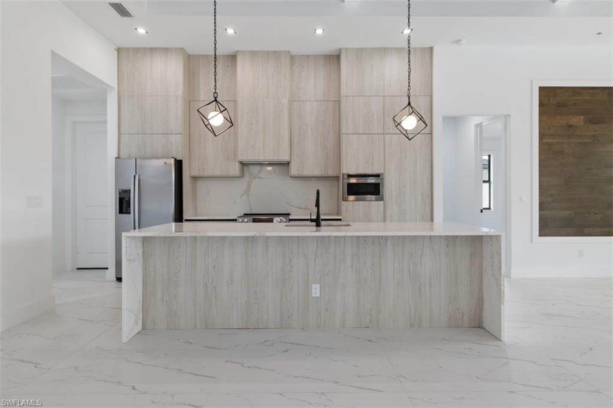
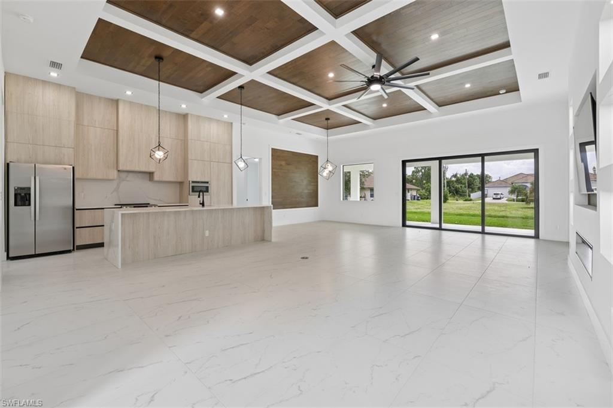
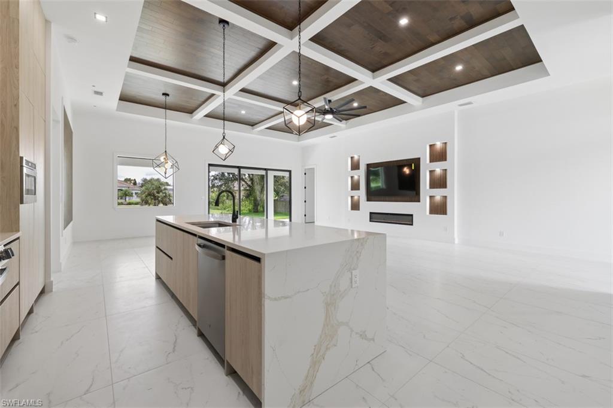
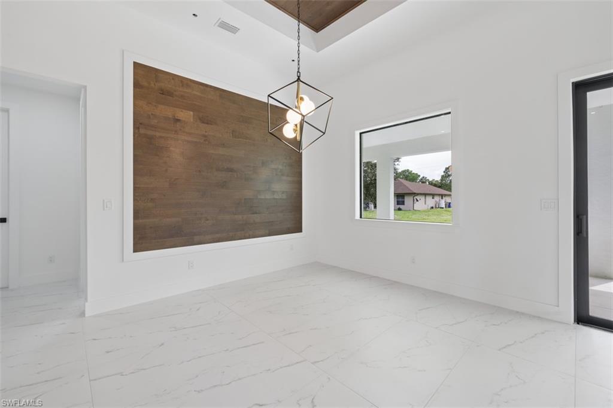
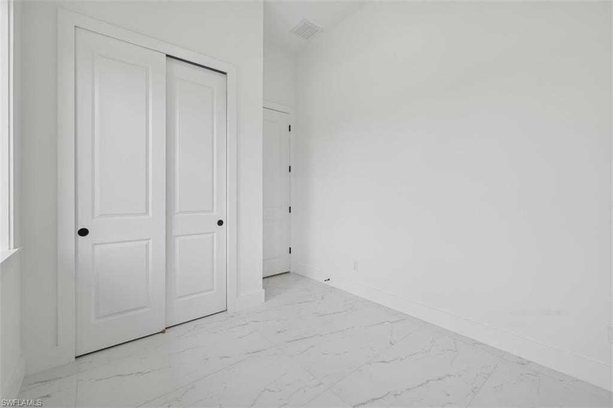
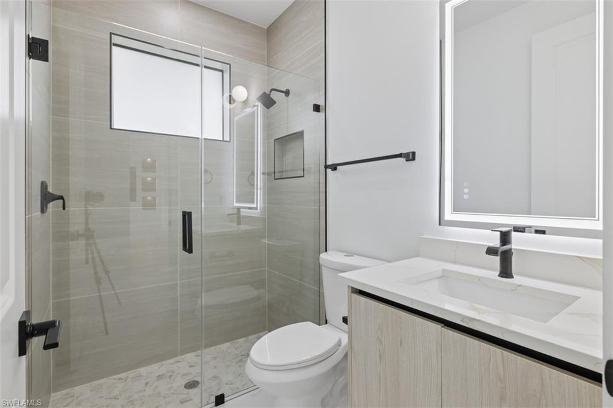
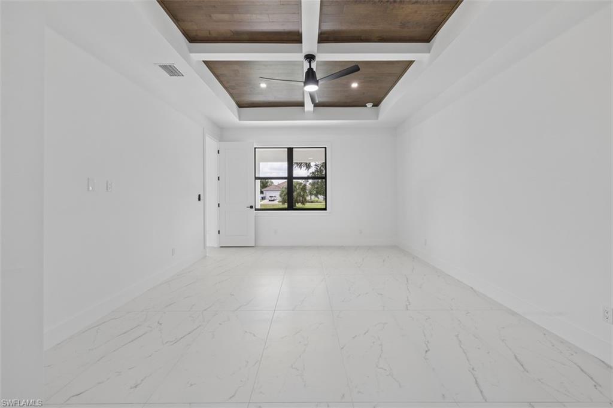
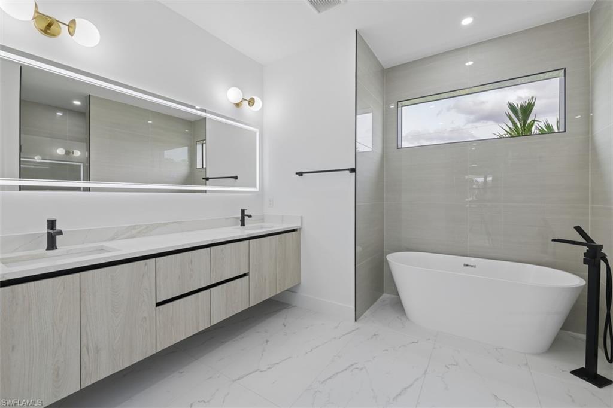
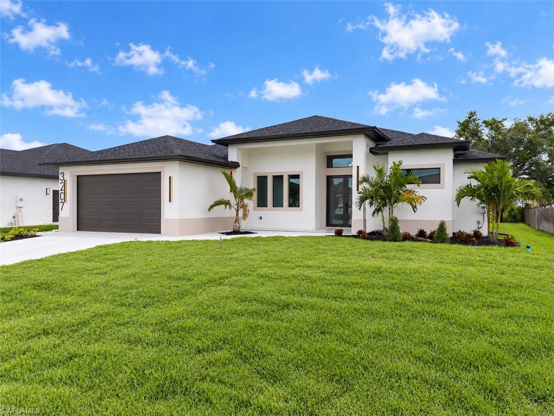
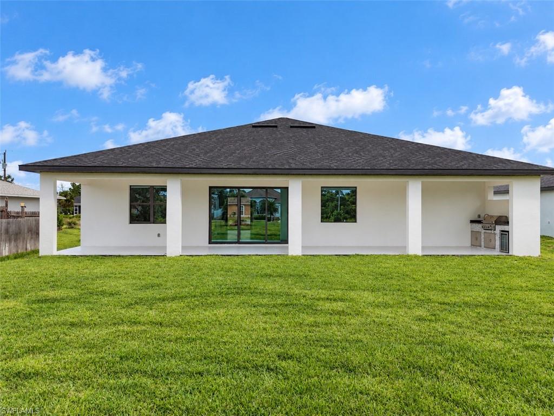
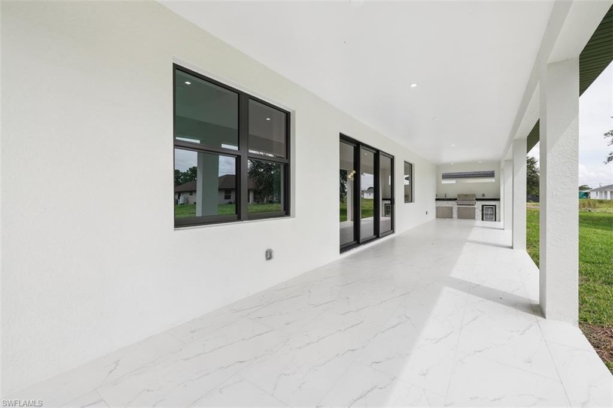
Discover refined new construction living at 3207 11th St W, Lehigh Acres, FL 33971. This beautifully designed 3-bedroom plus den residence offers approximately 2,146 square feet of living space, thoughtfully created with modern style, functionality, and comfort in mind. From the moment you enter, the open-concept layout creates a spacious and welcoming atmosphere. The main living area flows into a beautifully appointed kitchen featuring a striking waterfall island, custom cabinetry, and stainless steel appliances. Whether preparing a meal or entertaining guests, the kitchen serves as a stylish and functional centerpiece of the home. The spacious primary suite provides a peaceful retreat with a separate soaking tub and walk-in shower, offering a comfortable space to unwind. Two additional bedrooms provide generous accommodations, while the versatile den can be customized to suit a variety of needs, such as a home office, study, or additional flex space. Additional highlights include elegant finishes, crown molding throughout, a modern open-concept design, custom cabinetry, stainless steel appliances, and quality craftsmanship throughout. The combination of thoughtful design and contemporary finishes creates a home that is both stylish and practical. Experience the appeal of brand-new construction with modern finishes and a thoughtfully designed floor plan at 3207 11th St W in Lehigh Acres.
Details
| MLS # | 2026041218 |
|---|---|
| Listing Type | For Sale |
| Style | House |
| Sub-Type | New Construction |
| Status | Active |
| Year | 2026 |
| Days On Site | 11 |
| Listing Provided By | Rent 1 Sale 1 Realty | Julie Perez |
Features
| Bed(s) | 3 |
|---|---|
| Bath(s) | 2 Total |
| SQ Feet | 2,146 |
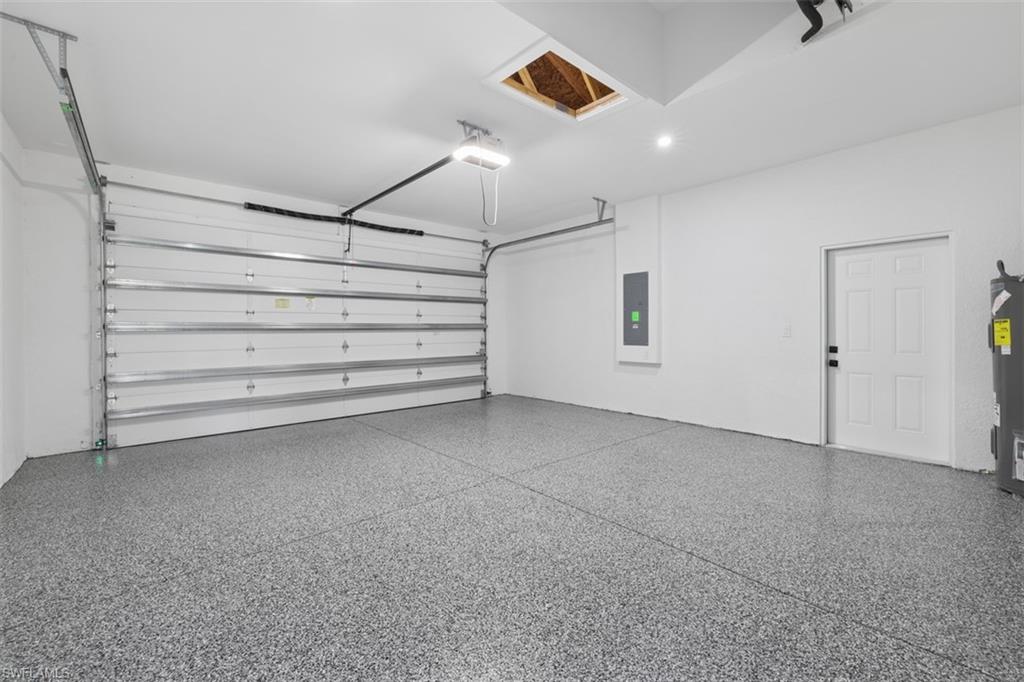
| Garage | 2 |
| Story(s) | 1 |
| Units | 1 |
| Zoning | RS-1 |
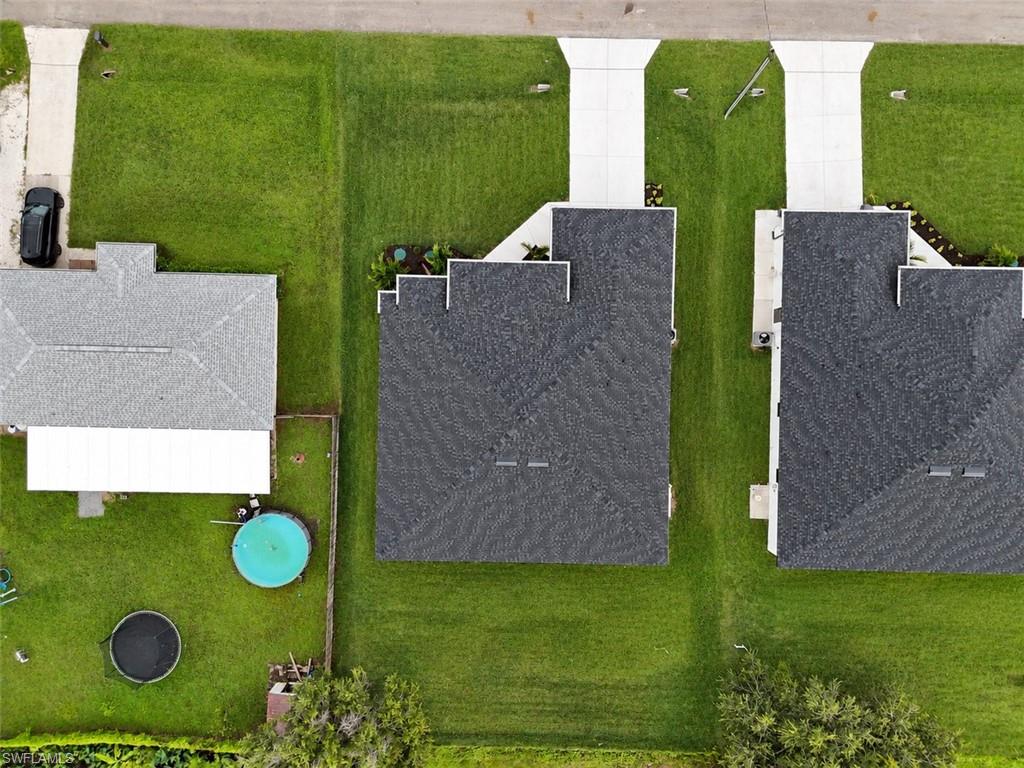
| Acreage | 0.25 |
| Water Front | Yes |
| Property View | Yes |
Interior
| Rooms Total | 0 |
|---|---|
| Cooling Yes / No | Yes |
| Cooling | Central Electric |
| Heating Yes / No | Yes |
| Heating | Central Electric |
| Interior Features | Built-In Cabinets, Closet Cabinets, Custom Mirrors, Fireplace, Smoke Detectors, Walk-In Closet(s) |
| Furnished | Unfurnished |
| Appliances | Dishwasher, Dryer, Microwave, Refrigerator, Washer |
| Fireplace Yes / No | Yes |
| Room Dining Room Features | Dining - Living |
Exterior
| Exterior Features | Open Porch/Lanai, Outdoor Kitchen |
|---|---|
| Roof | Shingle |
| Security Features | Smoke Detector(s) |
| Construction Materials | Concrete Block, Stucco |
| Foundation Details | Concrete Block |
| Lot Features | Regular |
| Patio And Porch Features | Patio |
Parking
| Garage Yes / No | Yes |
|---|---|
| Attached Garage Yes / No | Yes |
| Parking Features | None, Attached |
Utilities
| Sewer | Septic Tank |
|---|
Taxes
| Tax Annual Amount | 447.03 |
|---|---|
| Tax Block | 52 |
| Tax Legal Description | LEHIGH ACRES UNIT 9 BLK 52 PB 15 PG 75 LOT 4 |
| Tax Year | 2025 |
Area Information
| State | FL |
|---|---|
| County | Lee |
| City | LEHIGH ACRES |
| Zip Code | 33971 |
| Area | LEHIGH ACRES |
| Community Name | LEHIGH ACRES |
| School District | LEHIGH SENIOR |
| Elementary School | SUNSHINE ELEMENTARY |
| High School | LEHIGH SENIOR |
| Listing VS Median (in LEHIGH ACRES) | |
Price: $475,000 low | high Med: $309,000 sqft: 2,146 low | high Med: 1,696 $ / sqft: $221 low | high Med: $182 On site: 11 low | high Med: 32 | |
Market Activity 33971
Request a showing
Request a showing
Contact
Learn More About This Property

| State | FL |
|---|---|
| County | Lee |
| City | LEHIGH ACRES |
| Zip Code | 33971 |
| Area | LEHIGH ACRES |
| Community Name | LEHIGH ACRES |
| School District | LEHIGH SENIOR |
| Elementary School | SUNSHINE ELEMENTARY |
| High School | LEHIGH SENIOR |
| Listing VS Median (in LEHIGH ACRES) | |
Price: $475,000 low | high Med: $309,000 sqft: 2,146 low | high Med: 1,696 $ / sqft: $221 low | high Med: $182 On site: 11 low | high Med: 32 | |