3518 50th St W,LEHIGH ACRES, FL 33971
LEHIGH ACRES, FL 33971

Description
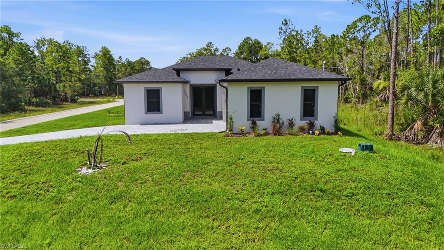
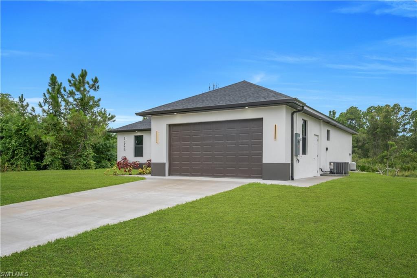
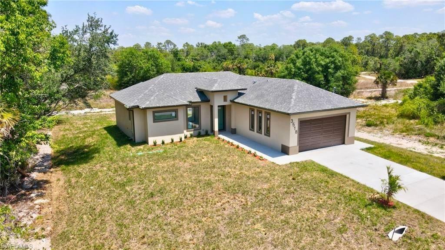
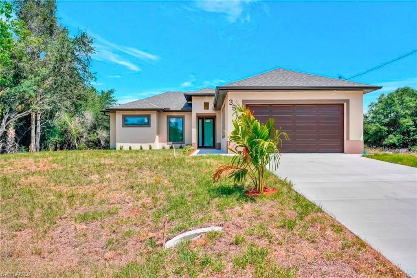
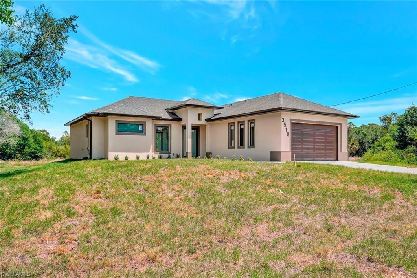
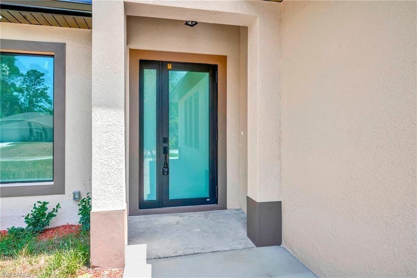
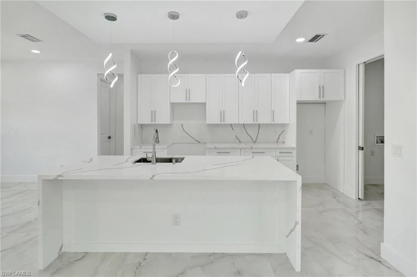
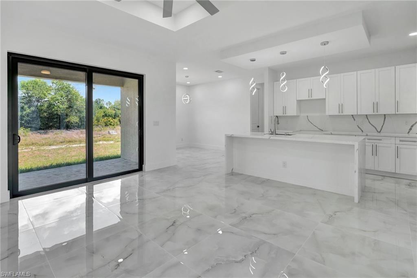
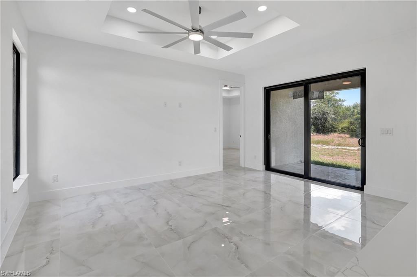
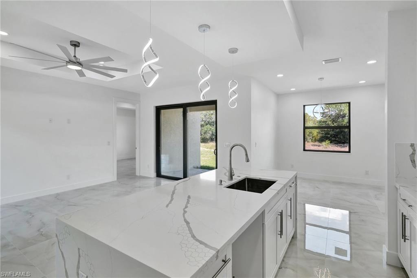
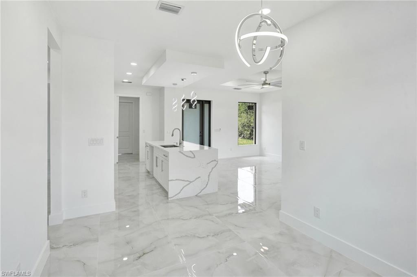
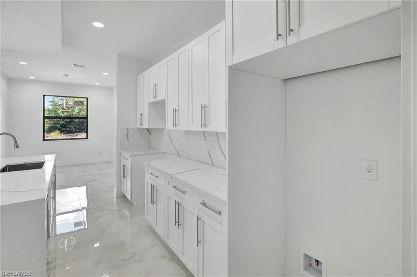
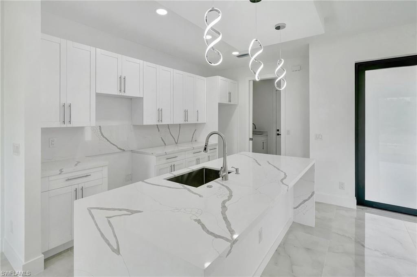
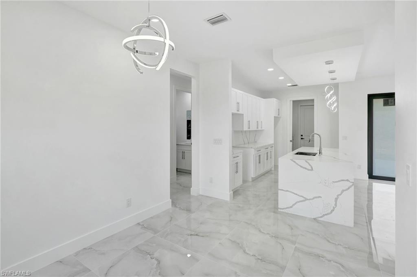
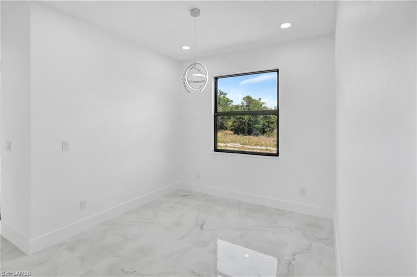
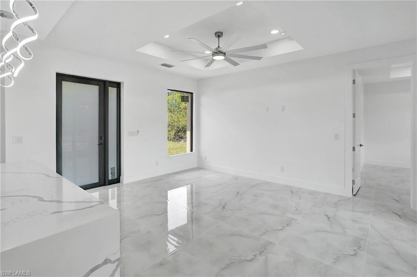
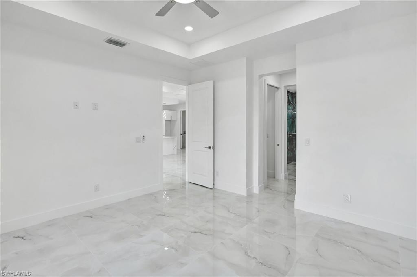
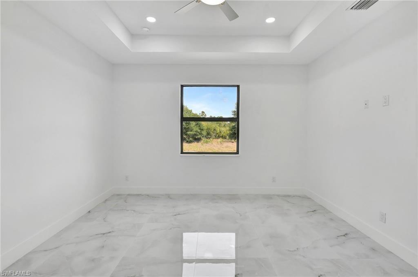
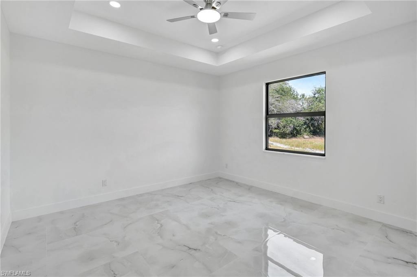
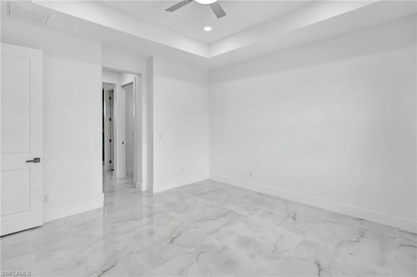
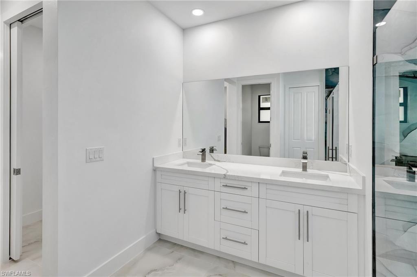
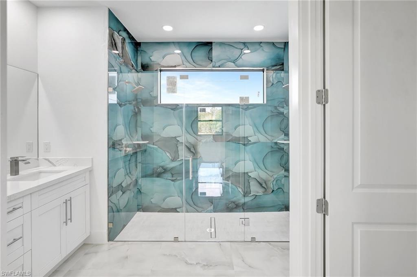
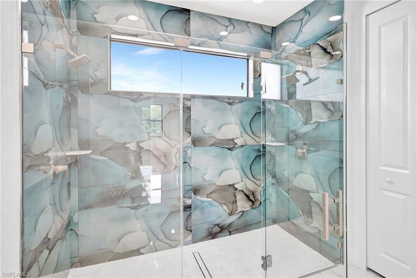
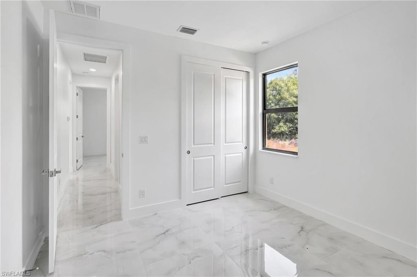
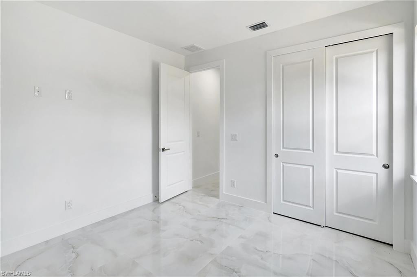
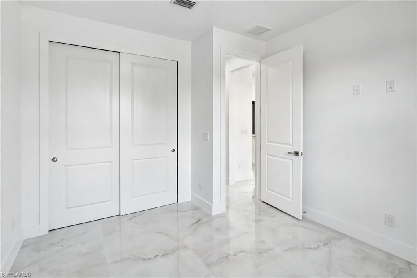
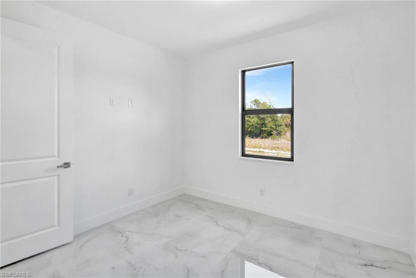
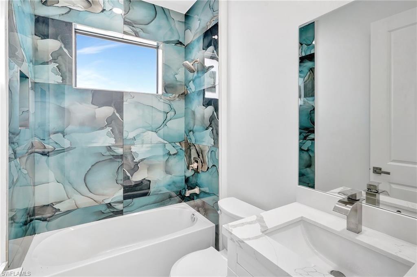
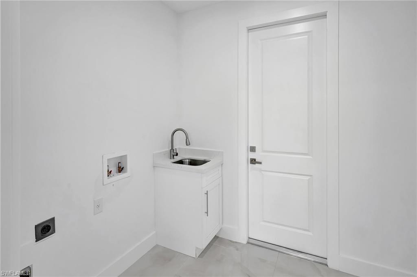
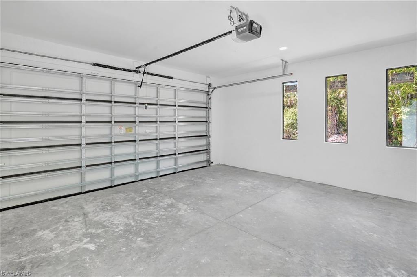
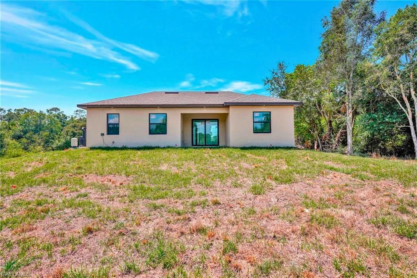
Beautifully designed new construction home offering 1,500 sq ft of thoughtfully crafted living space, featuring 3 bedrooms, 2 bathrooms, and a 2-car garage. This home showcases an open-concept floor plan with a spacious living area and a modern kitchen complete with a large island, quartz countertops, white soft-close cabinetry, stainless steel appliances, and ample storage. Elegant marble flooring, soaring ceilings, and tall interior doors enhance the bright and airy feel throughout, while impact-resistant windows provide both durability and abundant natural light. The primary suite is a true retreat, featuring two oversized walk-in closets, dual vanities with dual sinks, and a beautifully designed walk-in shower. The builder includes brand-new kitchen appliances, as well as a washer and dryer at closing. Additional upgrades include builder-finished ceiling fans in every room and custom lighting throughout, adding both comfort and style to this exceptional home.
Details
| MLS # | 226010737 |
|---|---|
| Listing Type | For Sale |
| Style | House |
| Sub-Type | New Construction |
| Status | Active |
| Year | 2025 |
| Days On Site | 169 |
| Listing Provided By | Coldwell Banker Realty | Egesta Bala, PA |
Features
| Bed(s) | 3 |
|---|---|
| Bath(s) | 2 Total |
| SQ Feet | 1,492 |
| Garage | 2 |
| Car Port | Yes |
| Story(s) | 1 |
| Units | 1 |
| Zoning | RS-1 |
| Acreage | 0.28 |
| Water Front | Yes |
| Property View | Yes |
Interior
| Rooms Total | 9 |
|---|---|
| Cooling Yes / No | Yes |
| Cooling | Air Purifier, Ceiling Fan(s) |
| Heating Yes / No | Yes |
| Heating | Central Electric |
| Interior Features | Built-In Cabinets, Coffered Ceiling(s), French Doors, Laundry Tub, Pantry, Walk-In Closet(s) |
| Furnished | Unfurnished |
| Appliances | Electric Cooktop, Dishwasher, Disposal, Dryer, Microwave, Refrigerator/Freezer, Washer |
| Fireplace Yes / No | No |
| Laundry Features | Laundry in Residence, Laundry Tub |
| Room Dining Room Features | Breakfast Bar, Formal |
Exterior
| Exterior Features | Open Porch/Lanai |
|---|---|
| Roof | Shingle |
| Security Features | Smoke Detector(s) |
| Construction Materials | Concrete Block, Stucco |
| Foundation Details | Concrete Block |
| Lot Features | Regular |
| Patio And Porch Features | Patio |
Parking
| Garage Yes / No | Yes |
|---|---|
| Attached Garage Yes / No | Yes |
| Parking Features | Driveway Paved, Attached, Attached Carport |
Taxes
| Tax Annual Amount | 810.93 |
|---|---|
| Tax Block | 30 |
| Tax Legal Description | LEHIGH ACRES U4 REPLAT TRD BLK 30 PB 26 PG 101 LOT 23 |
| Tax Year | 2025 |
Area Information
| State | FL |
|---|---|
| County | Lee |
| City | LEHIGH ACRES |
| Zip Code | 33971 |
| Area | LEHIGH ACRES |
| Community Name | LEHIGH ACRES |
| Listing VS Median (in LEHIGH ACRES) | |
Price: $339,000 low | high Med: $309,998 sqft: 1,492 low | high Med: 1,630 $ / sqft: $227 low | high Med: $190 On site: 169 low | high Med: 101 | |
Market Activity 33971
Request a showing
Request a showing
Contact
Learn More About This Property

| State | FL |
|---|---|
| County | Lee |
| City | LEHIGH ACRES |
| Zip Code | 33971 |
| Area | LEHIGH ACRES |
| Community Name | LEHIGH ACRES |
| Listing VS Median (in LEHIGH ACRES) | |
Price: $339,000 low | high Med: $309,998 sqft: 1,492 low | high Med: 1,630 $ / sqft: $227 low | high Med: $190 On site: 169 low | high Med: 101 | |