
Description
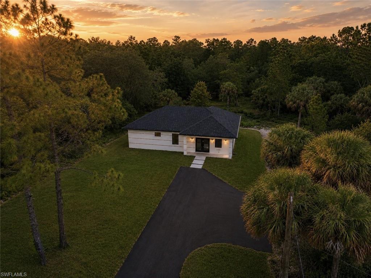
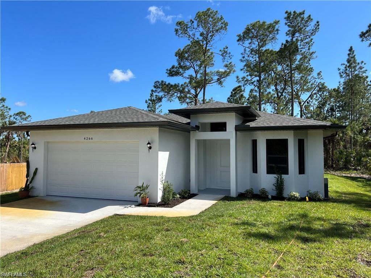
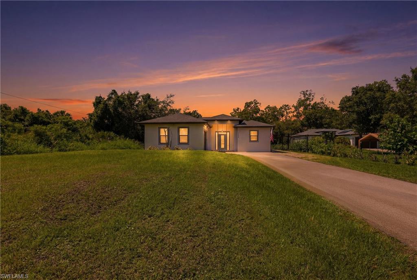
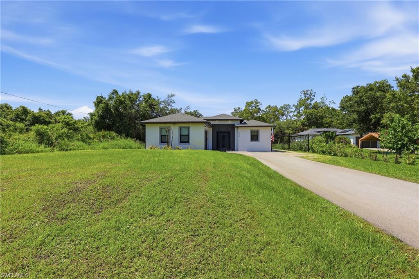
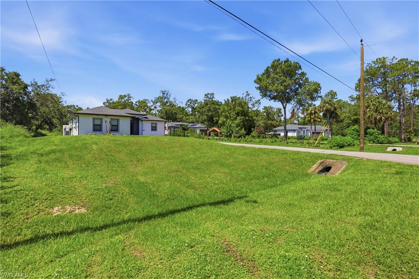
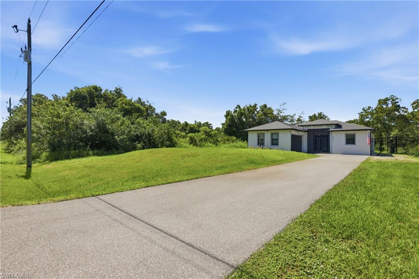
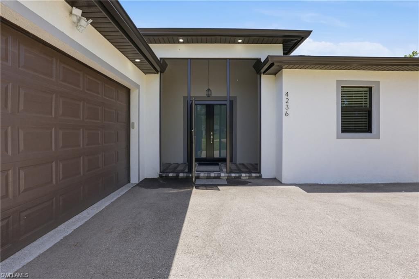
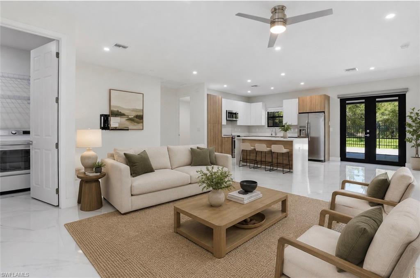
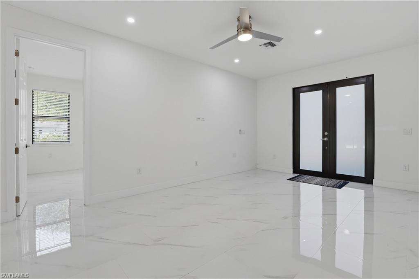
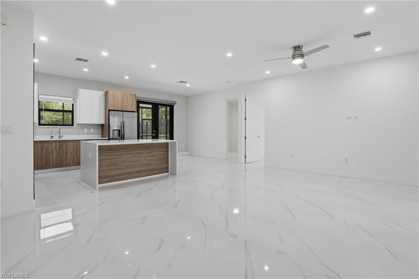
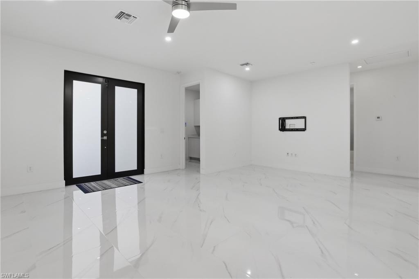
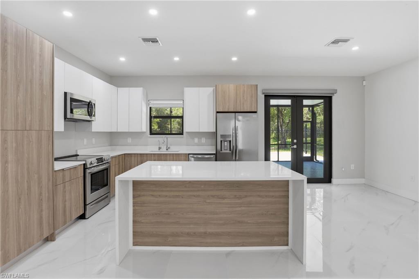
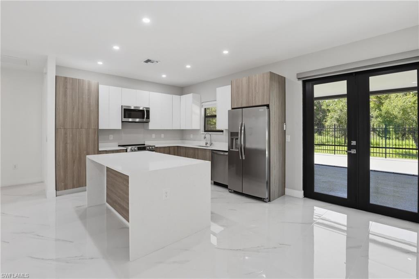
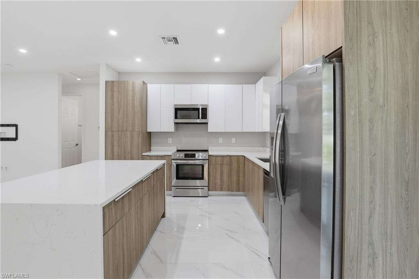
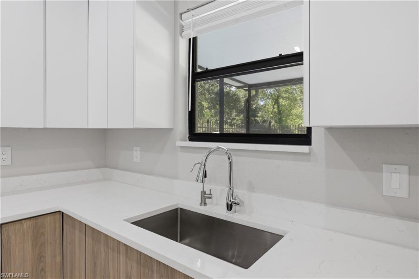
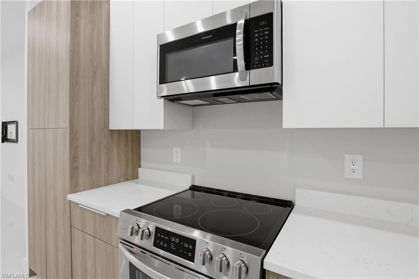
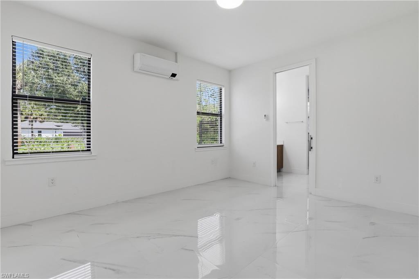
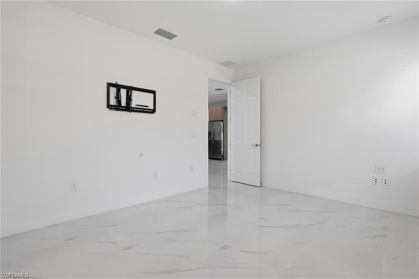
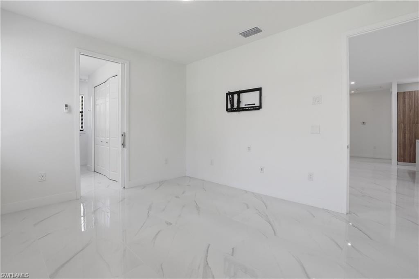
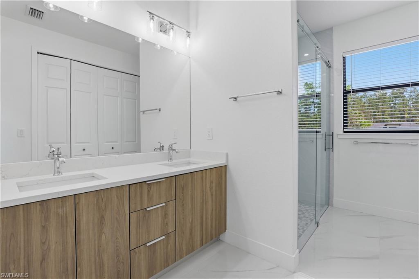
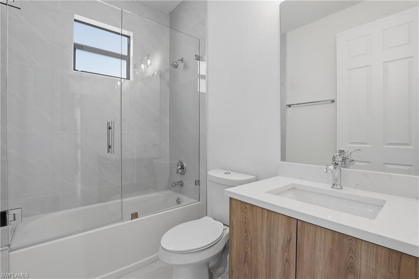

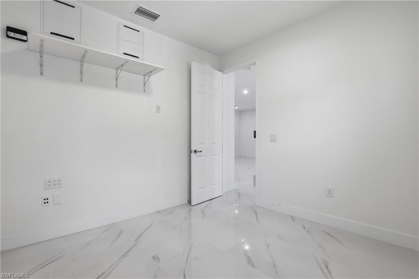
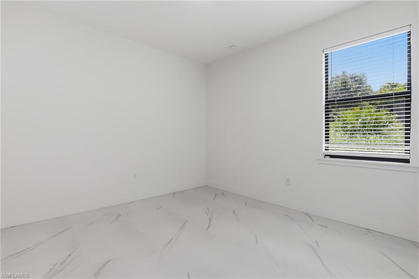
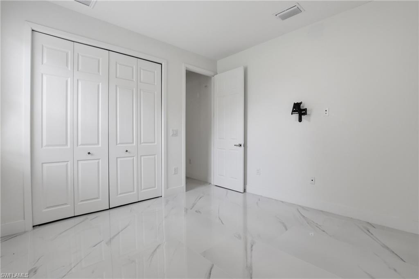
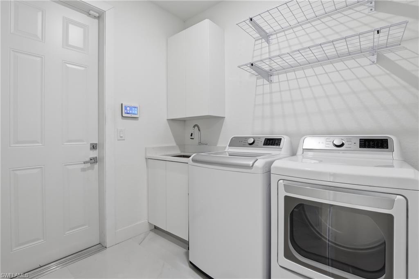
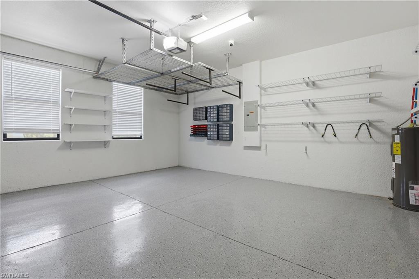
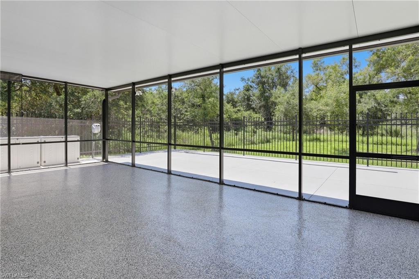
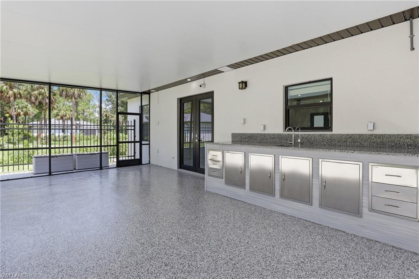
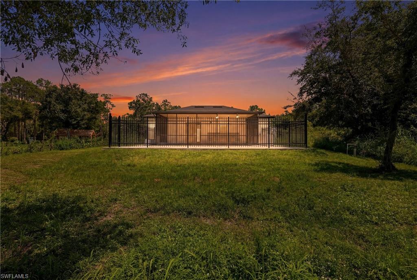
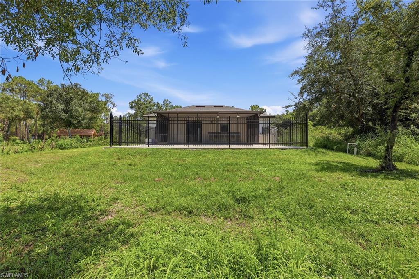
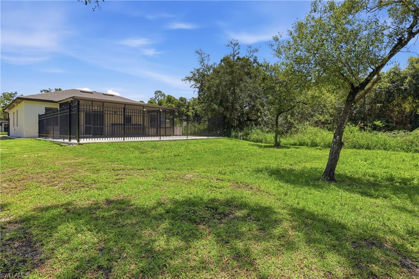
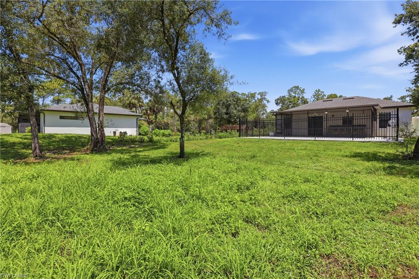
One or more photo(s) has been virtually staged, AI generated or rendered. Beautifully Home designed single-family home featuring 3 bedrooms plus a den, 2 bathrooms, and a 2-car garage, situated on a private 1.14-acre lot. This spacious open floor plan offers white quartz countertops, custom Italian wood cabinetry, stainless steel appliances, and tile flooring throughout the main living areas. The versatile den provides the perfect space for a home office, playroom, or guest room. Enjoy Florida living at its finest with an amazing outdoor kitchen, ideal for entertaining family and friends year-round. The extended driveway leads directly to the garage and offers ample parking for multiple vehicles. The acres lot provides privacy, peace, and plenty of room to store boats, RVs, trailers, Room for pool and other recreational equipment. Conveniently located near Ave Maria, shopping, dining, and schools, with easy access to Naples' beautiful Gulf beaches. This move-in-ready property offers the perfect combination of modern finishes, functional living space, and acreage to enjoy the Southwest Florida lifestyle.
Details
| MLS # | 226022865 |
|---|---|
| Listing Type | For Sale |
| Style | House |
| Sub-Type | Resale |
| Status | Pending |
| Year | 2022 |
| Days On Site | 70 |
| Listing Provided By | Waterfront Realty Group Inc | Jorge Marino Marino, LLC |
Features
| Bed(s) | 3 |
|---|---|
| Bath(s) | 2 Total |
| SQ Feet | 1,610 |
| Garage | 2 |
| Story(s) | 1 |
| Units | 1 |
| Acreage | 1.14 |
| Water Front | Yes |
| Property View | Yes |
Interior
| Rooms Total | 0 |
|---|---|
| Cooling Yes / No | Yes |
| Cooling | Central Electric |
| Heating Yes / No | Yes |
| Heating | Central Electric |
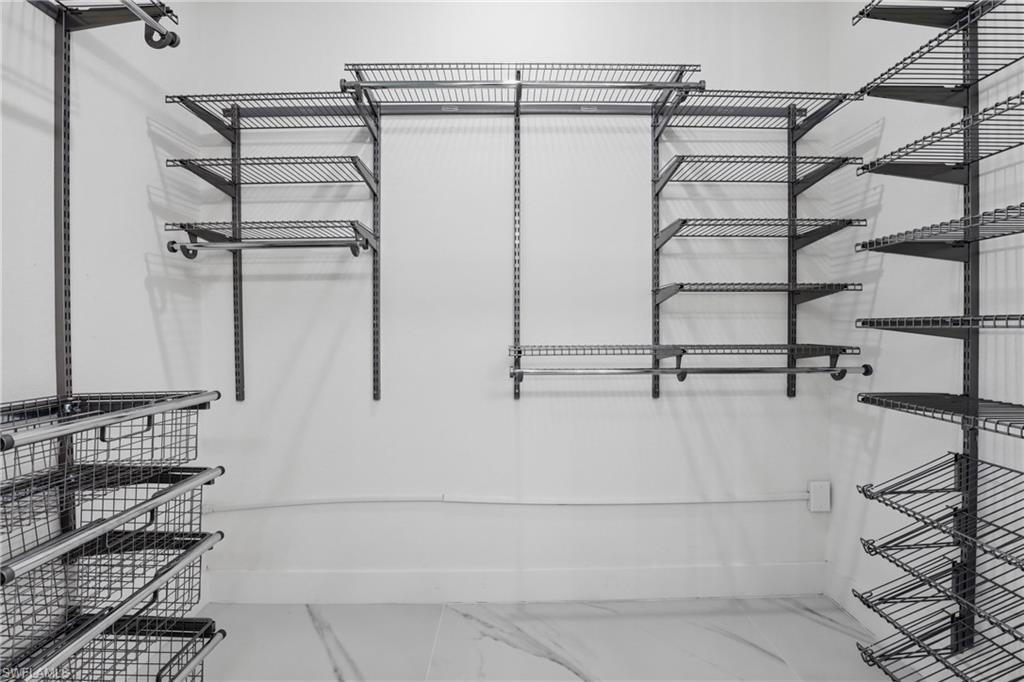
| Interior Features | Built-In Cabinets, Custom Mirrors, Foyer, French Doors, Laundry Tub, Pantry, Smoke Detectors, Vaulted Ceiling(s), Walk-In Closet(s) |
| Furnished | Unfurnished |
| Appliances | Dishwasher, Microwave, Range, Refrigerator/Icemaker, Water Treatment Owned |
| Fireplace Yes / No | No |
| Laundry Features | Laundry Tub |
| Room Dining Room Features | Dining - Living |
Exterior
| Exterior Features | Outdoor Kitchen |
|---|---|
| Roof | Shingle |
| Security Features | Smoke Detector(s) |
| Construction Materials | Concrete Block, Stucco |
| Foundation Details | Concrete Block |
| Lot Features | Regular |
Parking
| Garage Yes / No | Yes |
|---|---|
| Attached Garage Yes / No | Yes |
| Parking Features | Attached |
Utilities
| Sewer | Septic Tank |
|---|
Taxes
| Tax Annual Amount | 3869.04 |
|---|---|
| Tax Block | 16 |
| Tax Legal Description | GOLDEN GATE EST UNIT 84 W 75FT OF E 180FT OF TR 16 |
| Tax Year | 2025 |
Area Information
| State | FL |
|---|---|
| County | Collier |
| City | NAPLES |
| Zip Code | 34117 |
| Area | GOLDEN GATE ESTATES |
| Community Name | GOLDEN GATE ESTATES |
| Listing VS Median (in GOLDEN GATE ESTATES) | |
Price: $539,000 low | high Med: $649,900 sqft: 1,610 low | high Med: 1,612 $ / sqft: $335 low | high Med: $424 On site: 70 low | high Med: 92 | |
Market Activity 34117
Request a showing
Request a showing
Contact
Learn More About This Property

| State | FL |
|---|---|
| County | Collier |
| City | NAPLES |
| Zip Code | 34117 |
| Area | GOLDEN GATE ESTATES |
| Community Name | GOLDEN GATE ESTATES |
| Listing VS Median (in GOLDEN GATE ESTATES) | |
Price: $539,000 low | high Med: $649,900 sqft: 1,610 low | high Med: 1,612 $ / sqft: $335 low | high Med: $424 On site: 70 low | high Med: 92 | |