8128 Breton Cir,FORT MYERS, FL 33912
FORT MYERS, FL 33912

Description
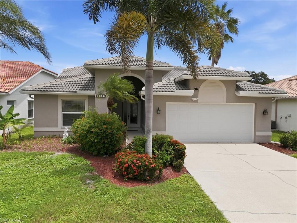
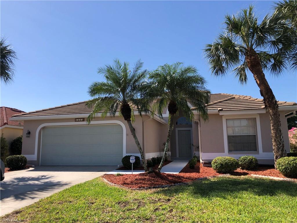
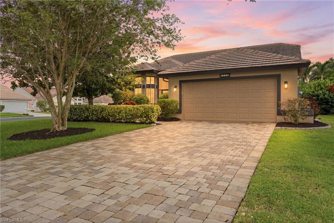
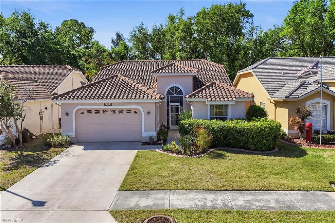
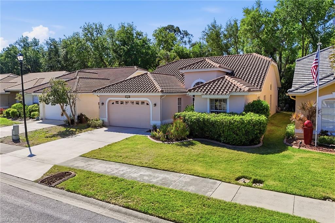
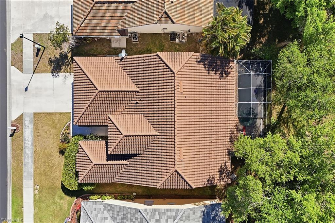
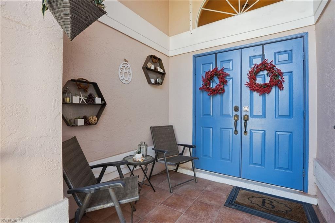
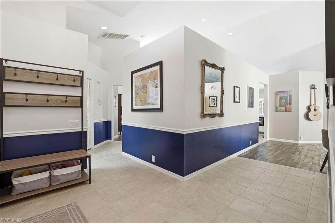
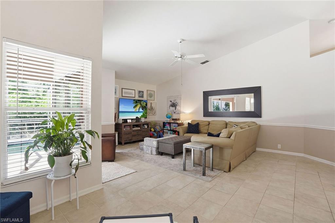
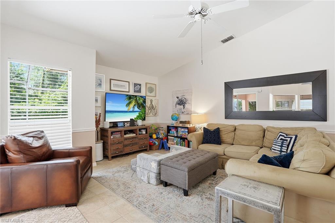
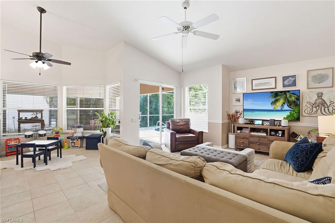
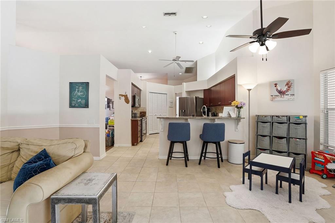
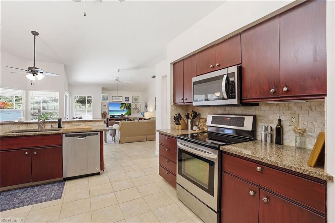
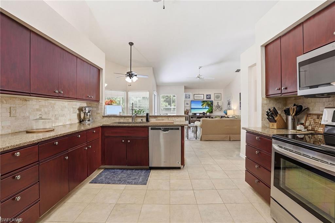
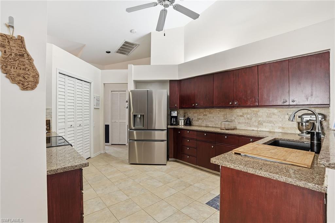
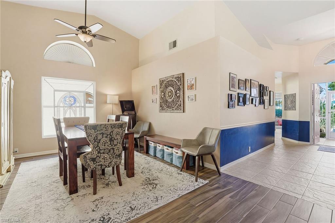
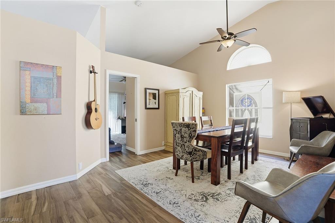
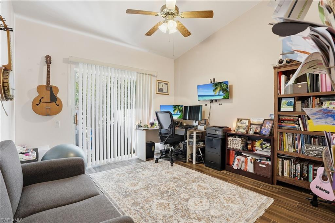
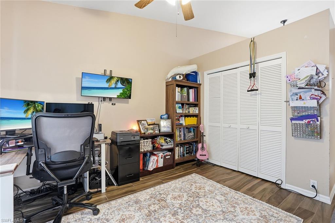
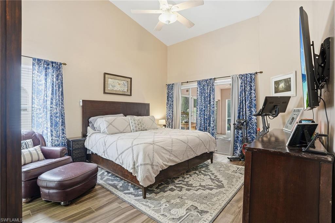
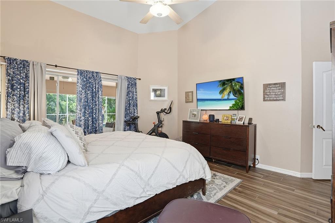
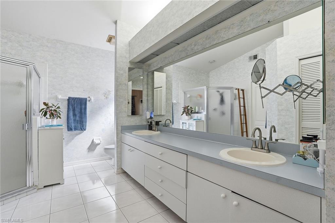
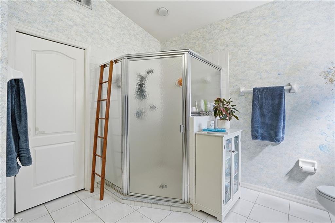
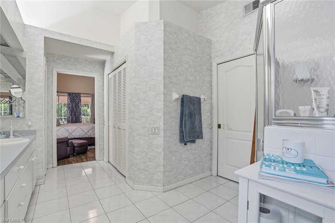
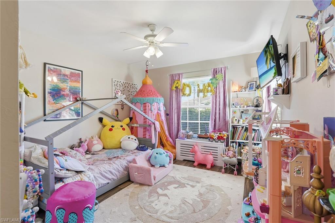
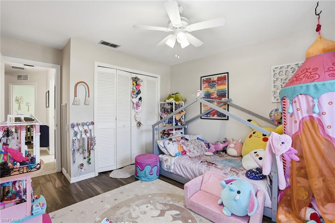
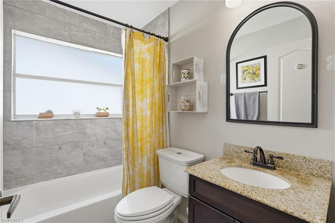
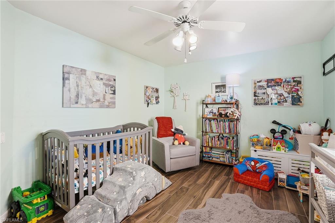
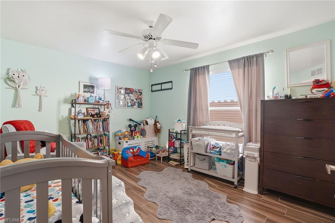
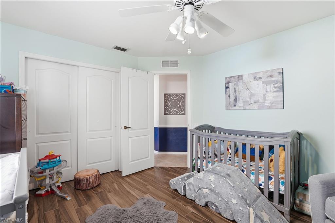
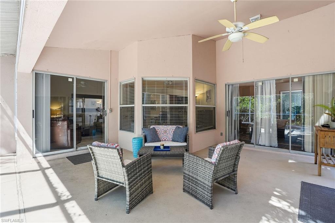
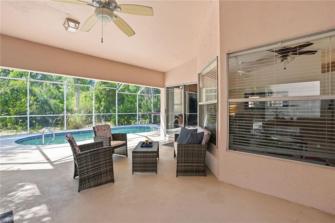
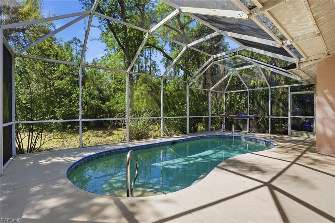
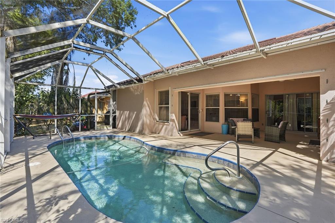
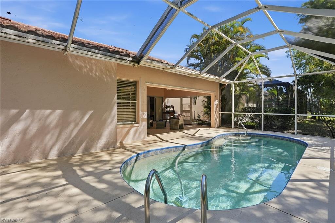
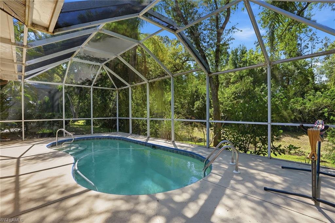
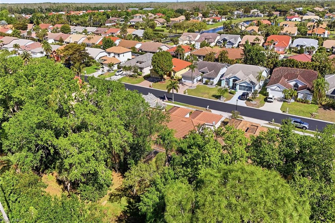
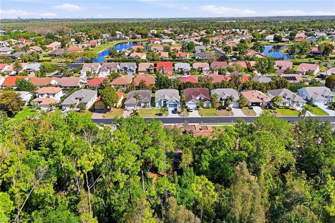
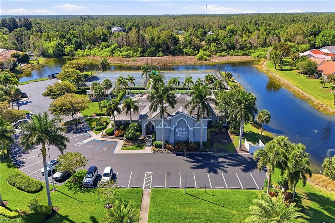
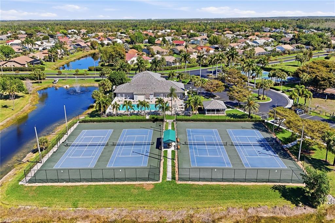
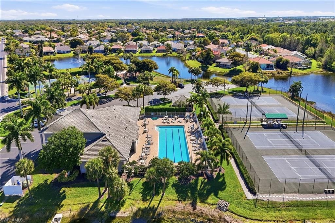
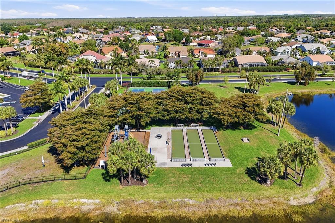
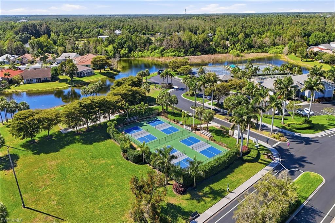
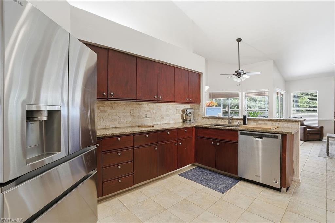
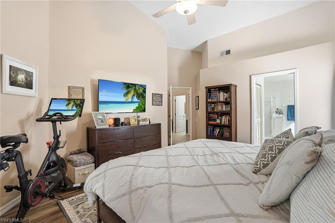
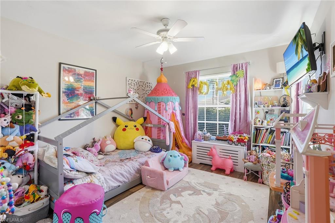
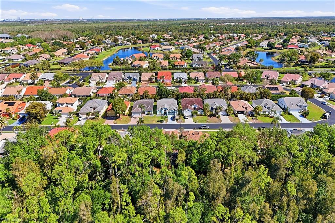
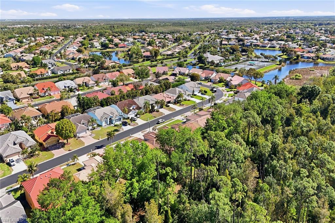
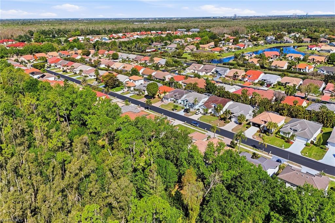
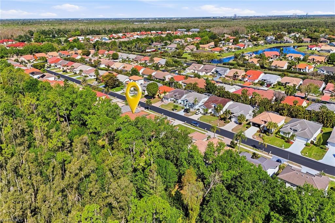
This is a wonderful opportunity to own a light-filled home in a beautifully maintained community with a peaceful, nature-inspired backdrop. This spacious four-bedroom, two-bath residence is tucked along a quiet, low-traffic street within a meticulously maintained gated community. The property is set against a lush, wooded landscape that offers a serene, preserve-like setting. Designed for comfortable everyday living, the thoughtfully arranged floor plan is filled with natural light. The primary suite is privately positioned from the rest of the home and is enhanced by sliding glass doors that open to the outdoor living area. The kitchen and family room form a bright, central gathering space, complemented by a sunlit breakfast area. Generous counter space, ample cabinetry and a walk-in pantry make the kitchen as functional as it is the heart of the home. One of the guest bedrooms features sliding doors that open to the outdoors, offering flexibility for a home office or additional living space with a view. The screened-in outdoor living area provides a setting to relax by the pool in a private, tranquil environment. Residents enjoy access to an amenity-rich community offering a resort-style pool and spa, clubhouse, pickleball and tennis courts, bocce, and miles of scenic recreational and biking paths, creating a lifestyle that suits a wide range of needs and interests.
Details
| MLS # | 226013175 |
|---|---|
| Listing Type | For Sale |
| Style | House |
| HOA Dues | $2,240 |
| Sub-Type | Resale |
| Status | Active |
| Year | 1992 |
| Days On Site | 149 |
| Listing Provided By | Premier Sotheby's Int'l Realty | Jackie Nelson |
Features
| Bed(s) | 4 |
|---|---|
| Bath(s) | 2 Total |
| SQ Feet | 2,063 |
| Garage | 2 |
| Pool | Yes |
| Story(s) | 1 |
| Units | 1 |
| Zoning | RPD |
| Acreage | 0.15 |
| Water Front | Yes |
| Property View | Yes |
Interior
| Cooling Yes / No | Yes |
|---|---|
| Cooling | Central Electric |
| Heating Yes / No | Yes |
| Heating | Central Electric |
| Interior Features | Pantry, Vaulted Ceiling(s) |
| Furnished | Negotiable |
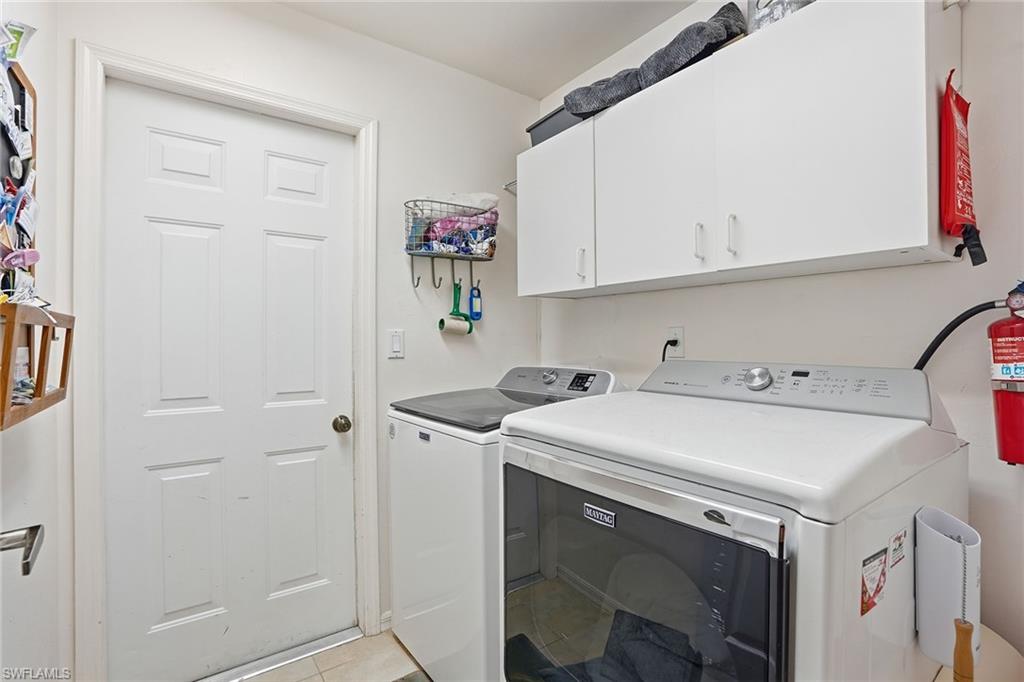
| Appliances | Electric Cooktop, Dishwasher, Disposal, Dryer, Refrigerator, Refrigerator/Freezer, Washer |
| Fireplace Yes / No | No |
| Laundry Features | Laundry in Residence |
| Room Dining Room Features | Breakfast Room, Formal |
Exterior
| Exterior Features | Screened Lanai/Porch |
|---|---|
| Roof | Tile |
| Security Features | Gated Community |
| Construction Materials | Concrete Block, Stucco |
| Foundation Details | Concrete Block |
| Lot Features | Cul-De-Sac |
| Patio And Porch Features | Patio |
Parking
| Garage Yes / No | Yes |
|---|---|
| Attached Garage Yes / No | Yes |
| Parking Features | Driveway Paved, Attached |
Location
| Community Features | Clubhouse, Park, Pool, Dog Park, Fitness Center, Sidewalks, Street Lights, Tennis Court(s), Gated |
|---|
Taxes
| Tax Annual Amount | 2715.82 |
|---|---|
| Tax Block | 1 |
| Tax Legal Description | CROSS CREEK ESTATES BLK 1 PB 46 PG 43 LOT 32 |
| Tax Year | 2025 |
Area Information
| State | FL |
|---|---|
| County | Lee |
| City | FORT MYERS |
| Zip Code | 33912 |
| Area | CROSS CREEK ESTATES |
| Community Name | CROSS CREEK ESTATES |
| Listing VS Median (in CROSS CREEK ESTATES) | |
Price: $450,000 low | high Med: $497,000 sqft: 2,063 low | high Med: 1,812 $ / sqft: $218 low | high Med: $274 On site: 149 low | high Med: 29 | |
Market Activity 33912
Request a showing
Request a showing
Contact
Learn More About This Property

| State | FL |
|---|---|
| County | Lee |
| City | FORT MYERS |
| Zip Code | 33912 |
| Area | CROSS CREEK ESTATES |
| Community Name | CROSS CREEK ESTATES |
| Listing VS Median (in CROSS CREEK ESTATES) | |
Price: $450,000 low | high Med: $497,000 sqft: 2,063 low | high Med: 1,812 $ / sqft: $218 low | high Med: $274 On site: 149 low | high Med: 29 | |