816 La Salle Ave,FORT MYERS, FL 33913
FORT MYERS, FL 33913

Description
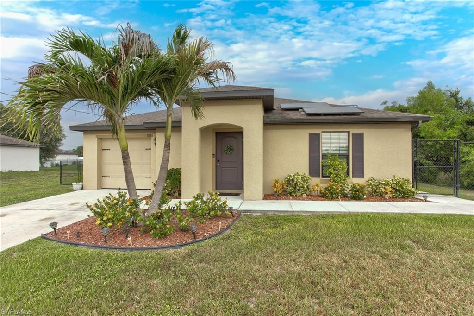
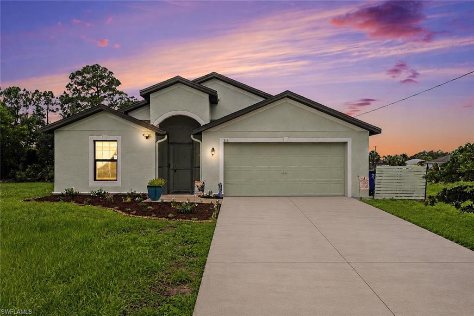
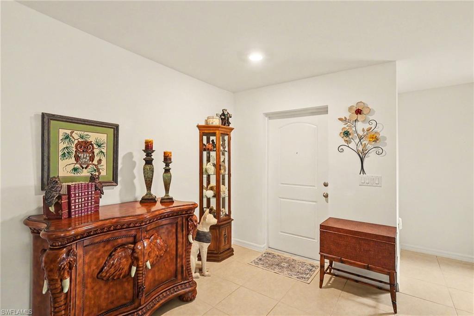
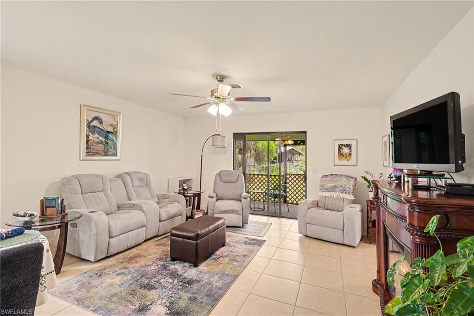
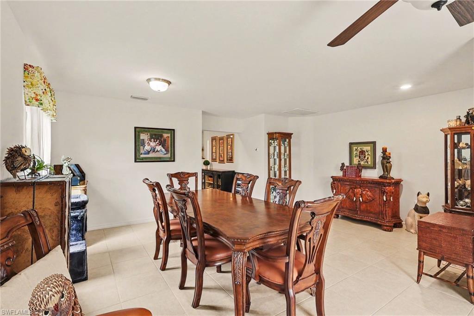
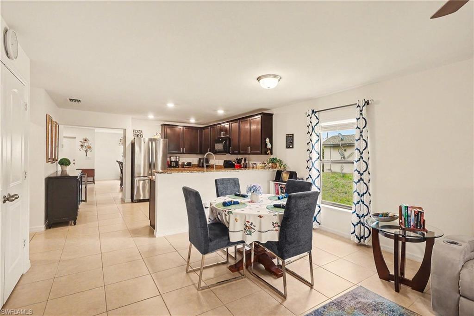
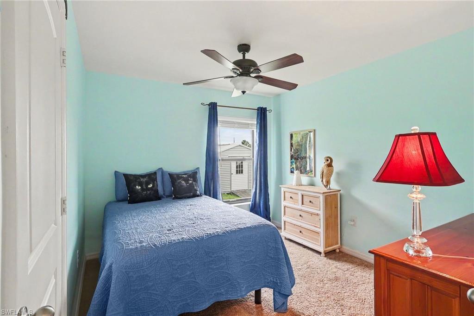
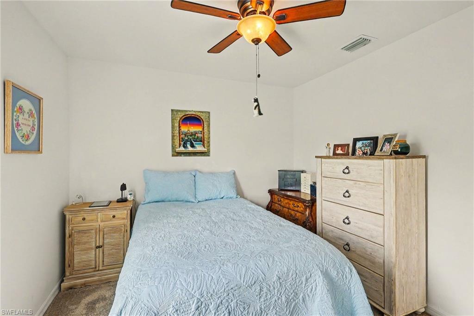
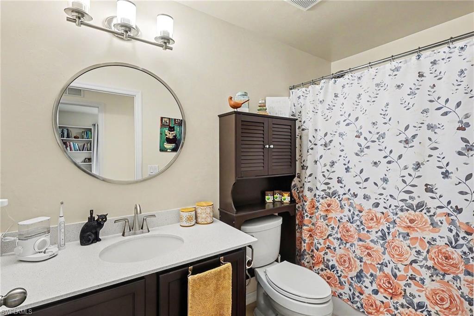
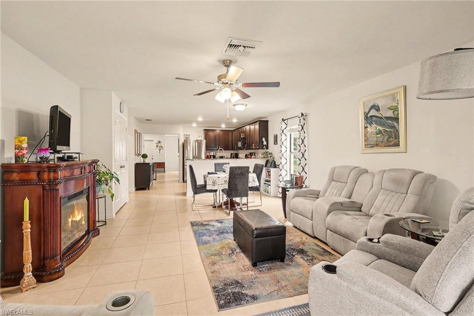
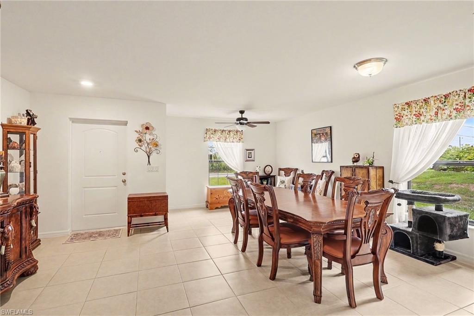
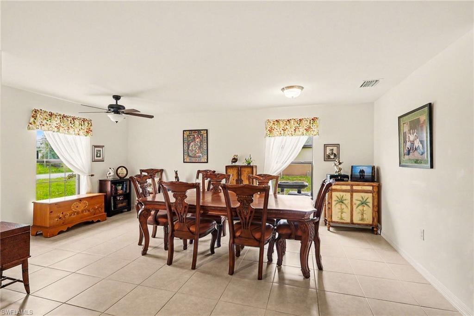
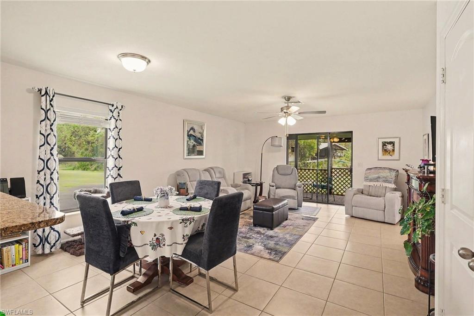
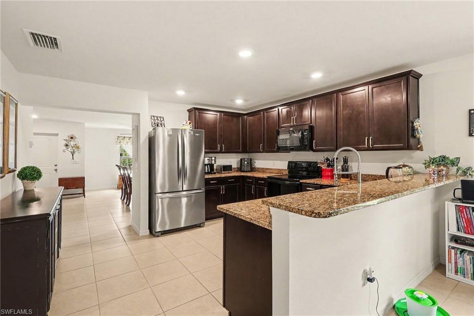
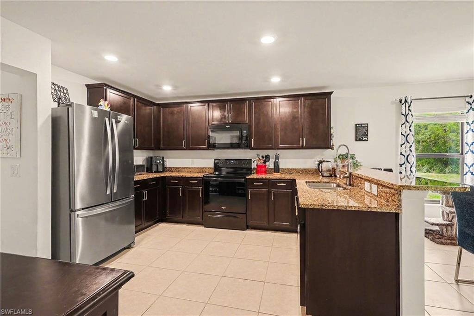
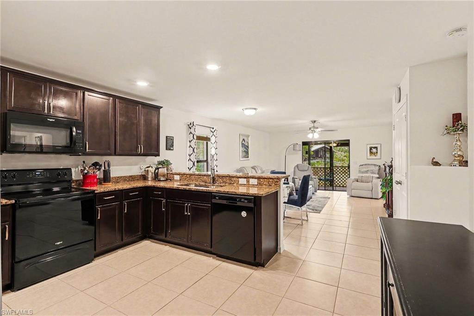
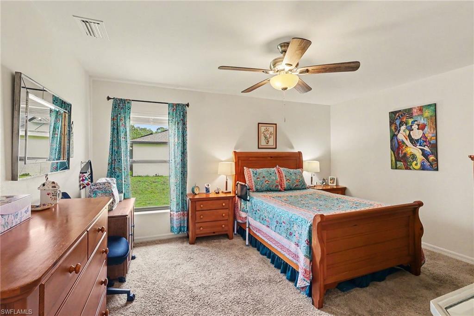
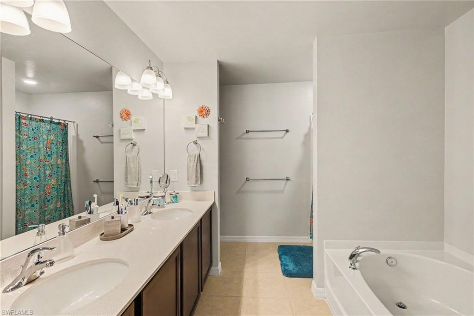
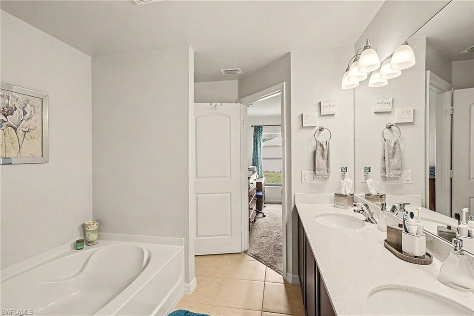
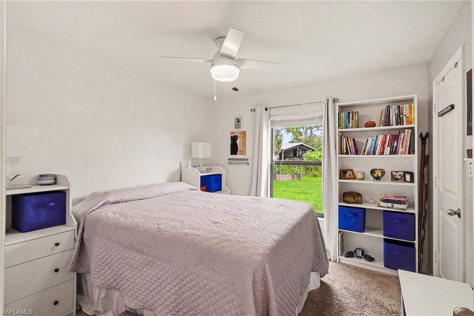
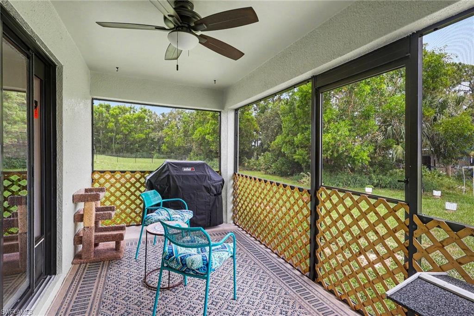
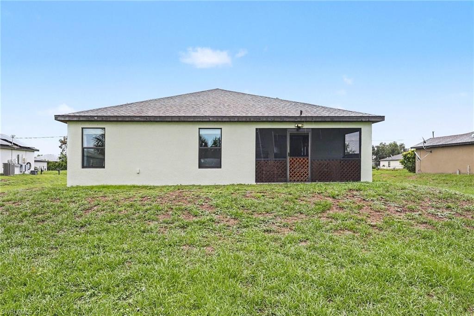
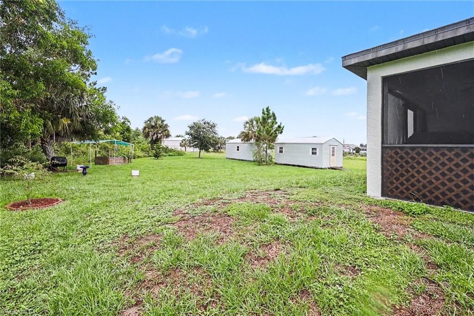
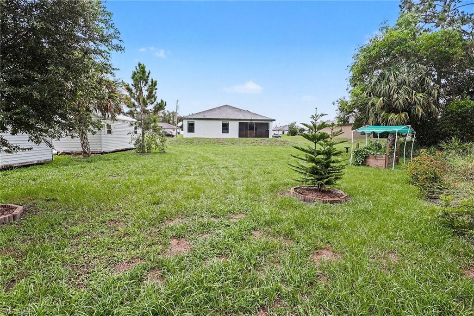
Set on an oversized lot in a deed-restricted community, this four-bedroom, two-bath concrete block home has the space, the layout and the bones that make everyday life genuinely enjoyable. The open-concept floor plan seamlessly connects the living, dining and kitchen areas, creating an inviting space for gathering and entertaining. The kitchen features granite countertops, crown-molded cabinetry, a walk-in pantry and a full appliance package. The primary suite offers a large walk-in closet, dual vanities, a soaking tub and a separate shower, while three additional bedrooms provide flexibility for guests, family or a home office. Enjoy Florida living from the covered lanai overlooking the expansive backyard, complete with two storage sheds and ample room for outdoor activities, gardening or future enhancements. Additional highlights include a family room, front yard landscaping and an attached two-car garage. Equipped with solar panels, the home offers exceptional energy efficiency, with the current owner's average electric bill reportedly under $35 per month. The property also features a stucco exterior, shingle roof, double-hung windows and central electric heating and cooling. With public water service and septic sewer, this move-in-ready home offers convenient access to shopping, dining, schools, parks, major roadways and a soon-to-be-built Home Depot, making it an outstanding opportunity for homeowners seeking space, comfort and convenience.
Details
| MLS # | 2026025046 |
|---|---|
| Listing Type | For Sale |
| Style | House |
| Sub-Type | Resale |
| Status | Pending |
| Year | 2019 |
| Days On Site | 89 |
| Listing Provided By | Premier Sotheby's Int'l Realty | Jude Paul |
Features
| Bed(s) | 4 |
|---|---|
| Bath(s) | 2 Total |
| SQ Feet | 1,853 |
| Garage | 2 |
| Story(s) | 1 |
| Units | 1 |
| Zoning | RS-1 |
| Acreage | 0.44 |
| Water Front | Yes |
| Property View | Yes |
Interior
| Rooms Total | 0 |
|---|---|
| Cooling Yes / No | Yes |
| Cooling | Central Electric |
| Heating Yes / No | Yes |
| Heating | Central Electric |
| Interior Features | Foyer, Pantry, Smoke Detectors, Walk-In Closet(s) |
| Furnished | Negotiable |
| Appliances | Dishwasher, Disposal, Microwave, Range, Refrigerator, Refrigerator/Icemaker |
| Fireplace Yes / No | No |
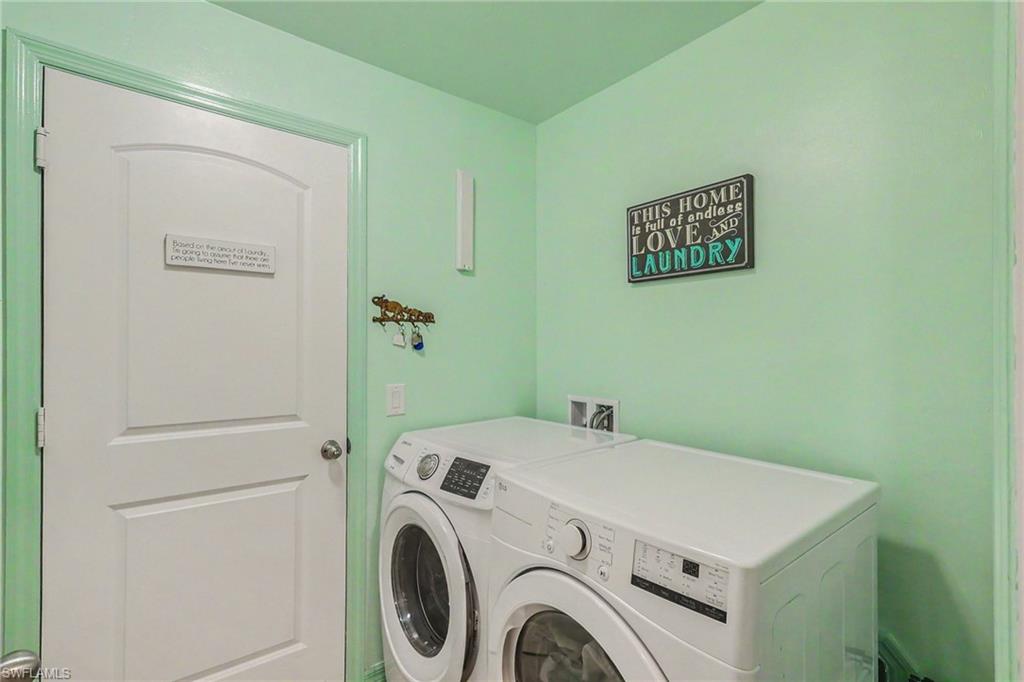
| Laundry Features | Washer/Dryer Hookup, Laundry in Residence |
| Room Dining Room Features | Breakfast Bar, Dining - Living |
Exterior
| Exterior Features | Open Porch/Lanai |
|---|---|
| Roof | Shingle |
| Security Features | Smoke Detector(s) |
| Construction Materials | Concrete Block, Stucco |
| Foundation Details | Concrete Block |
| Lot Features | Regular |
| Patio And Porch Features | Patio |
Parking
| Garage Yes / No | Yes |
|---|---|
| Attached Garage Yes / No | Yes |
| Parking Features | Driveway Paved, Attached |
Utilities
| Sewer | Septic Tank |
|---|
Taxes
| Tax Annual Amount | 3244.62 |
|---|---|
| Tax Legal Description | MIRROR LAKES UNIT 62 |
| Tax Year | 2025 |
Area Information
| State | FL |
|---|---|
| County | Lee |
| City | FORT MYERS |
| Zip Code | 33913 |
| Area | MIRROR LAKES |
| Community Name | MIRROR LAKES |
| School District | EAST LEE COUNTY HIGH SCHOOL |
| Elementary School | MIRROR LAKES ELEMENTARY SCHOOL |
| High School | EAST LEE COUNTY HIGH SCHOOL |
| Listing VS Median (in MIRROR LAKES) | |
Price: $320,000 low | high Med: $335,450 sqft: 1,853 low | high Med: 1,319 $ / sqft: $173 low | high Med: $255 On site: 89 low | high Med: 205 | |
Market Activity 33913
Request a showing
Request a showing
Contact
Learn More About This Property

| State | FL |
|---|---|
| County | Lee |
| City | FORT MYERS |
| Zip Code | 33913 |
| Area | MIRROR LAKES |
| Community Name | MIRROR LAKES |
| School District | EAST LEE COUNTY HIGH SCHOOL |
| Elementary School | MIRROR LAKES ELEMENTARY SCHOOL |
| High School | EAST LEE COUNTY HIGH SCHOOL |
| Listing VS Median (in MIRROR LAKES) | |
Price: $320,000 low | high Med: $335,450 sqft: 1,853 low | high Med: 1,319 $ / sqft: $173 low | high Med: $255 On site: 89 low | high Med: 205 | |