
Description
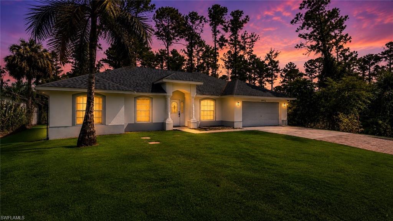
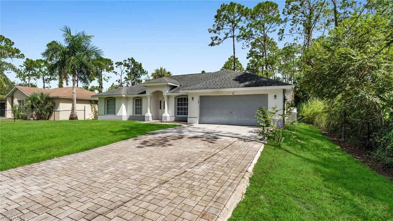
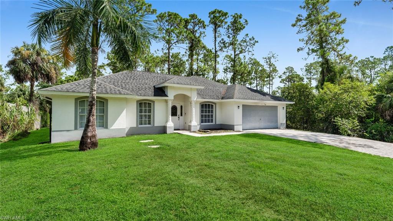
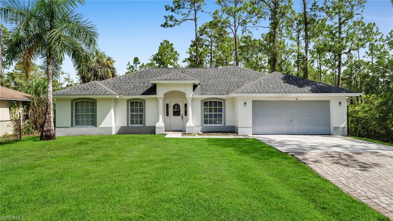
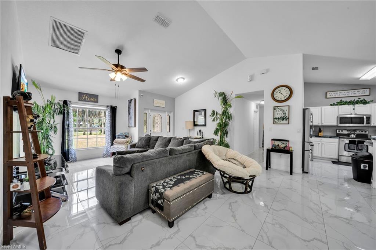
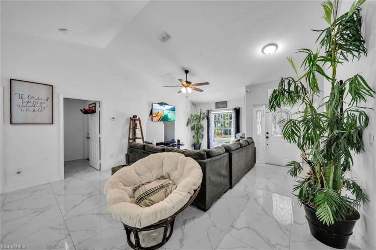
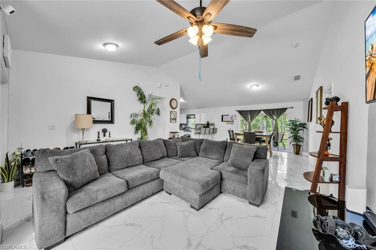
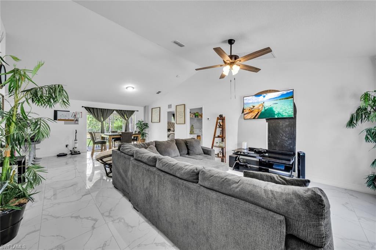
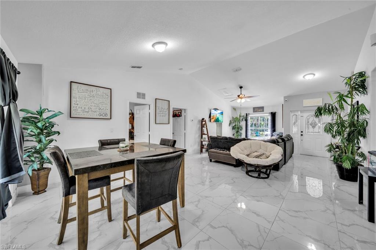
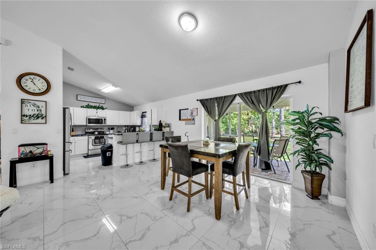
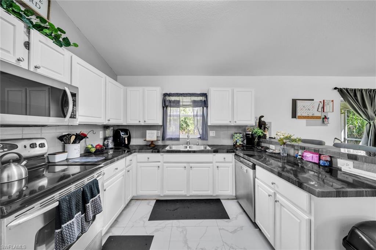
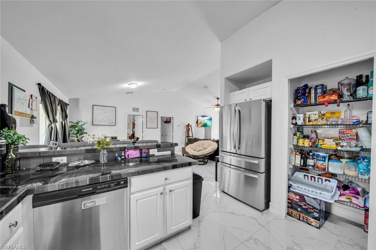
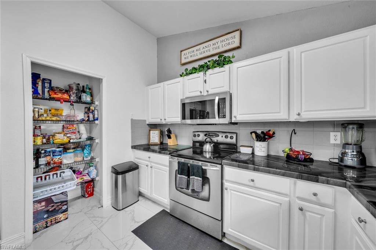
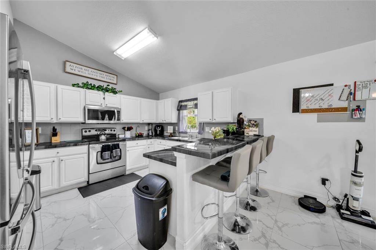
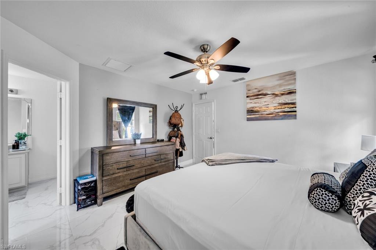
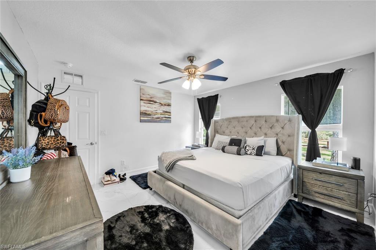
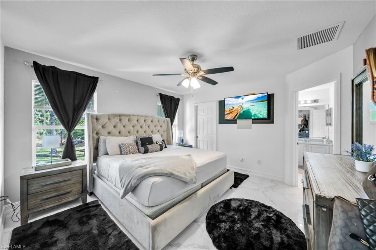
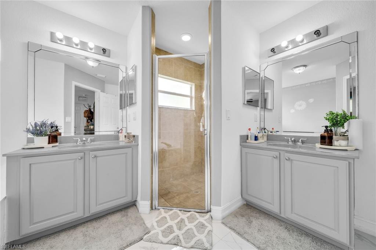
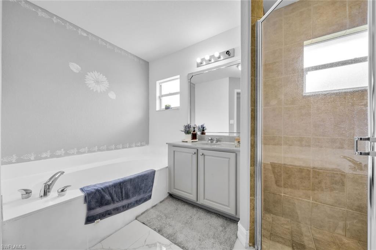
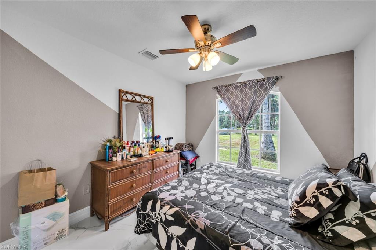
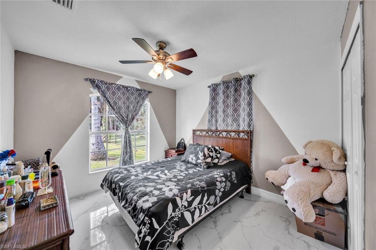
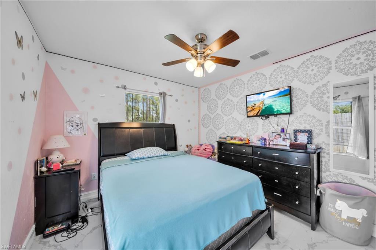
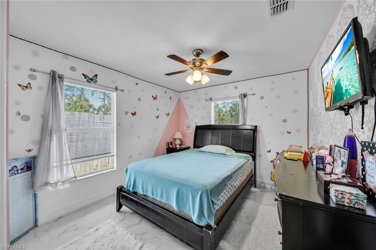
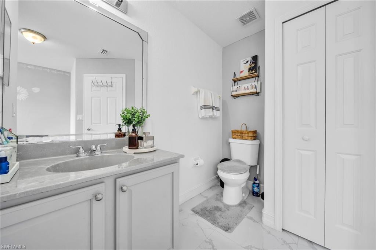
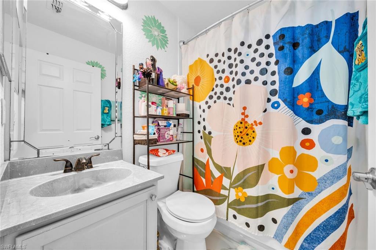
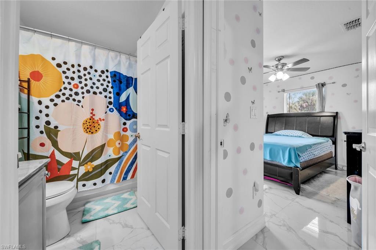
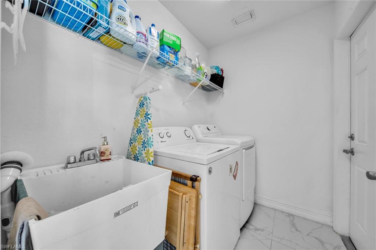
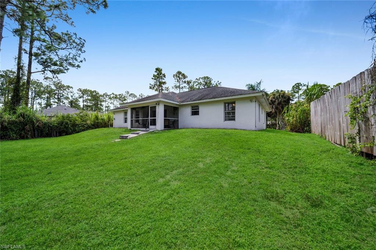
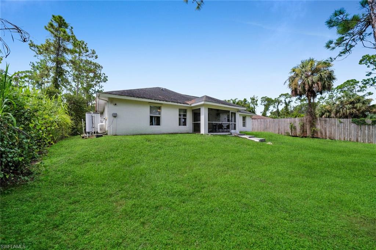
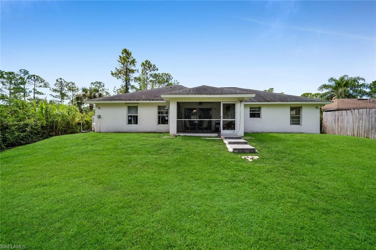
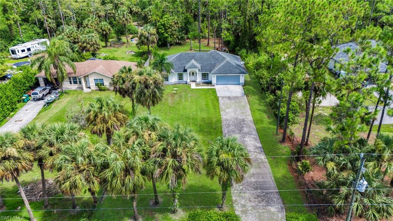
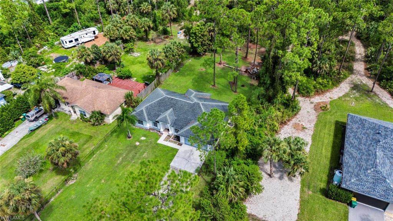
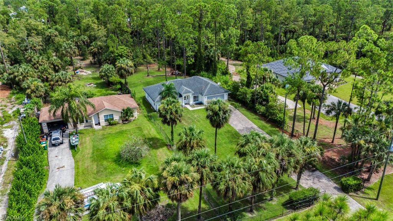
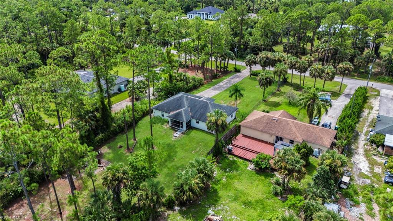
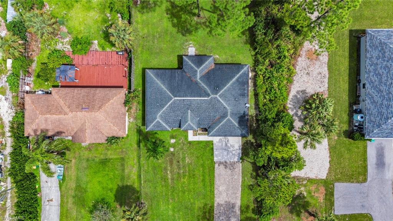
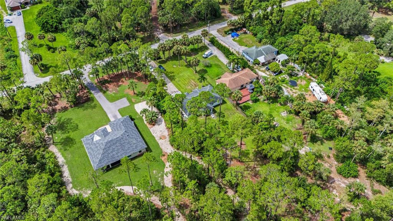
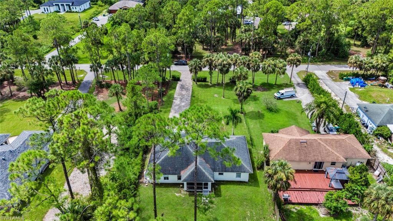
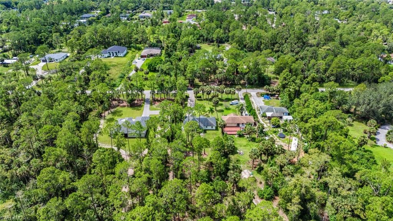
Over an acre of high, dry Golden Gate Estates land with a clean, move in ready 4 bedroom, 2 bath home already on it. 1,648 square feet under air on 1.14 acres, built in 2004, with no HOA, no CDD, and room to park the boat and the trailer. Inside, vaulted ceilings run through the main living space and large format porcelain tile runs through the entire home, so there is no carpet anywhere. The kitchen sits open to the great room and dining area with white cabinetry, granite counters, stainless appliances, a breakfast bar, and a walk in pantry. The split floor plan puts the primary suite on its own side with a dual sink vanity, a soaking tub, and a separate tiled walk in shower. Three more bedrooms and a full guest bath sit on the opposite wing, and the laundry is inside with a utility sink. Out back, a screened lanai looks over a fully fenced yard with mature palms and pines and plenty of open lawn left over. There is easy room for a pool. The paver driveway and two car attached garage handle the parking. You are minutes to Randall Boulevard and Immokalee Road for the new shopping, about twenty five minutes to I-75, and roughly forty minutes to the beach at Vanderbilt. Come see it before the next one at this price is gone.
Details
| MLS # | 226028203 |
|---|---|
| Listing Type | For Sale |
| Style | House |
| Sub-Type | Resale |
| Status | Active |
| Year | 2004 |
| Days On Site | 37 |
| Listing Provided By | Keller Williams Elite Realty | John See |
Features
| Bed(s) | 4 |
|---|---|
| Bath(s) | 2 Total |
| SQ Feet | 1,648 |
| Garage | 2 |
| Story(s) | 1 |
| Units | 1 |
| Acreage | 1.14 |
| Water Front | Yes |
| Property View | Yes |
Interior
| Rooms Total | 0 |
|---|---|
| Cooling Yes / No | Yes |
| Cooling | Ceiling Fan(s), Central Electric |
| Heating Yes / No | Yes |
| Heating | Central Electric |
| Interior Features | Cathedral Ceiling(s), Foyer, Laundry Tub, Pantry, Smoke Detectors, Vaulted Ceiling(s), Walk-In Closet(s) |
| Furnished | Unfurnished |
| Appliances | Dishwasher, Dryer, Microwave, Range, Refrigerator/Freezer, Washer |
| Fireplace Yes / No | No |
| Laundry Features | Laundry in Residence, Laundry Tub |
| Room Dining Room Features | Breakfast Bar, Dining - Living, Eat-in Kitchen |
Exterior
| Exterior Features | Screened Lanai/Porch |
|---|---|
| Roof | Shingle |
| Security Features | Smoke Detector(s) |
| Construction Materials | Concrete Block, Stucco |
| Foundation Details | Concrete Block |
| Lot Features | Oversize, Regular |
Parking
| Garage Yes / No | Yes |
|---|---|
| Attached Garage Yes / No | Yes |
| Parking Features | Driveway Paved, Attached |
Utilities
| Sewer | Septic Tank |
|---|
Taxes
| Tax Annual Amount | 3375.32 |
|---|---|
| Tax Block | 85 |
| Tax Legal Description | GOLDEN GATE EST UNIT 25 E 75FT OF W 150FT OF TR 85 |
| Tax Year | 2025 |
Area Information
| State | FL |
|---|---|
| County | Collier |
| City | NAPLES |
| Zip Code | 34120 |
| Area | GOLDEN GATE ESTATES |
| Community Name | GOLDEN GATE ESTATES |
| Listing VS Median (in GOLDEN GATE ESTATES) | |
Price: $502,000 low | high Med: $649,999 sqft: 1,648 low | high Med: 1,850 $ / sqft: $305 low | high Med: $351 On site: 37 low | high Med: 50 | |
Market Activity 34120
Request a showing
Request a showing
Contact
Learn More About This Property

| State | FL |
|---|---|
| County | Collier |
| City | NAPLES |
| Zip Code | 34120 |
| Area | GOLDEN GATE ESTATES |
| Community Name | GOLDEN GATE ESTATES |
| Listing VS Median (in GOLDEN GATE ESTATES) | |
Price: $502,000 low | high Med: $649,999 sqft: 1,648 low | high Med: 1,850 $ / sqft: $305 low | high Med: $351 On site: 37 low | high Med: 50 | |
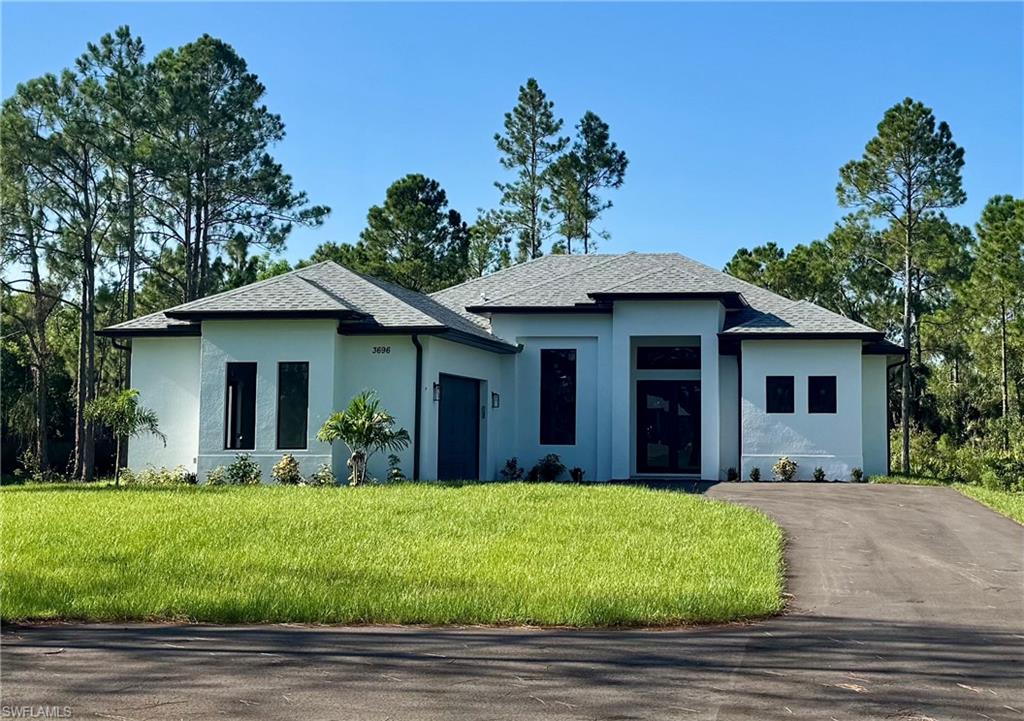 | $596,0002070 20th Ave NeNaples, FL 34120 |
